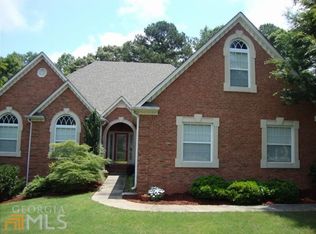
Spacious 3-Level Family Home with Finished Basement in Stockbridge, GA! Welcome home to a beautifully designed residence offering three full levels of living space, perfect for everyday comfort, entertaining, and multi-generational living! Main Level Highlights * Grand 2-story foyer for an impressive entrance * Separate living and dining rooms-ideal for hosting holidays and gatherings * Large 2-story family room with a cozy fireplace * Bright kitchen featuring a gas cooktop, prep sink, oven, tile backsplash, and plenty of workspace * Primary suite on the main floor with a private full bath * Convenient half bath + dedicated laundry room with washer/dryer Upstairs Retreat * Spacious primary bedroom with sitting area and full bath * Two additional bedrooms-each with access to full baths Finished Terrace Level Perfect for entertainment and extended living! * Wet bar and movie room-ready for game nights and family fun * Study/office area-great for work or homework * Private bedroom with mini-kitchen-ideal for guests, teens, or in-laws * Full bath + wine and beverage room for storage and hosting A Home with Room to Live, Relax & Entertain Whether you're enjoying movie nights in the basement, hosting friends, or unwinding in one of the spacious bedrooms, this Stockbridge home offers the space and flexibility every family needs. Move-in ready and waiting for its next owner-don't miss out!
Active
$599,900
330 Rothaus Ct, Stockbridge, GA 30281
5beds
--sqft
Single Family Residence
Built in 2003
-- sqft lot
$594,700 Zestimate®
$--/sqft
$27/mo HOA
What's special
- 365 days
- 147
- 8
Zillow last checked:
Listing updated:
Listed by:
Todd Travis 678-886-8635,
Virtual Properties Realty.com
Source: GAMLS,MLS#: 10601012
Facts & features
Interior
Bedrooms & bathrooms
- Bedrooms: 5
- Bathrooms: 5
- Full bathrooms: 4
- 1/2 bathrooms: 1
- Main level bathrooms: 1
- Main level bedrooms: 1
Rooms
- Room types: Family Room, Foyer, Laundry
Heating
- Central
Cooling
- Ceiling Fan(s), Central Air
Appliances
- Included: Convection Oven, Cooktop, Dishwasher
- Laundry: Laundry Closet
Features
- Bookcases, Double Vanity, Master On Main Level, Other
- Flooring: Carpet, Tile
- Basement: Bath Finished,Finished,Partial
- Has fireplace: No
Interior area
- Total structure area: 0
- Finished area above ground: 0
- Finished area below ground: 0
Property
Parking
- Parking features: Garage
- Has garage: Yes
Accessibility
- Accessibility features: Other
Features
- Levels: Three Or More
- Stories: 3
Lot
- Features: Sloped
Details
- Parcel number: 034D01038000
Construction
Type & style
- Home type: SingleFamily
- Architectural style: Brick Front
- Property subtype: Single Family Residence
Materials
- Brick, Other
- Roof: Other
Condition
- Resale
- New construction: No
- Year built: 2003
Utilities & green energy
- Sewer: Public Sewer
- Water: Public
- Utilities for property: Cable Available, Electricity Available, High Speed Internet, Phone Available
Community & HOA
Community
- Features: None
- Subdivision: McCullough Ridge
HOA
- Has HOA: Yes
- Services included: None
- HOA fee: $325 annually
Location
- Region: Stockbridge
Financial & listing details
- Tax assessed value: $496,700
- Annual tax amount: $8,279
- Date on market: 9/9/2025
- Cumulative days on market: 359 days
- Listing agreement: Exclusive Right To Sell
- Electric utility on property: Yes
Estimated market value
$594,700
$565,000 - $624,000
$3,134/mo
Price history
| Date | Event | Price |
|---|---|---|
| 10/20/2025 | Price change | $599,900+0.2% |
Source:  GAMLS #10601012 Report a problem GAMLS #10601012 Report a problem | ||
| 10/16/2025 | Price change | $599,000-0.2% |
Source:  FMLS GA #7647565 Report a problem FMLS GA #7647565 Report a problem | ||
| 9/10/2025 | Price change | $599,900+0.2% |
Source: FMLS GA #7647565 Report a problem | ||
| 9/9/2025 | Listed for sale | $599,000+96.4% |
Source: GAMLS #10601012 Report a problem | ||
| 4/5/2004 | Sold | $305,000 |
Source: Public Record Report a problem | ||
Public tax history
| Year | Property taxes | Tax assessment |
|---|---|---|
| 2025 | $1,941 | $198,680 +0.1% |
| 2024 | $1,941 +30.9% | $198,400 +13.2% |
| 2023 | $1,483 -8.9% | $175,240 +25.6% |
| 2022 | $1,628 0% | $139,560 +14.3% |
| 2021 | $1,628 +3.3% | $122,120 +5.4% |
| 2020 | $1,576 +4% | $115,880 +3.7% |
| 2019 | $1,515 -0.5% | $111,760 -0.5% |
| 2018 | $1,523 +8.9% | $112,320 +20.1% |
| 2016 | $1,399 -10.7% | $93,560 -15.1% |
| 2015 | $1,567 -32.3% | $110,240 +11.5% |
| 2014 | $2,316 | $98,880 |
| 2013 | -- | -- |
| 2012 | -- | -- |
| 2011 | -- | -- |
| 2010 | -- | -- |
| 2009 | -- | -- |
| 2008 | $4,064 +0.9% | -- |
| 2007 | $4,028 +2.6% | $119,400 |
| 2005 | $3,928 | $119,400 |
| 2004 | $3,928 +669.7% | $119,400 +752.9% |
| 2003 | $510 | $14,000 |
Find assessor info on the county website
Monthly payment
Est. payment
Payment breakdown
Explore the cost of this home by adjusting the details. Changes won't be saved.Climate risks
Neighborhood: 30281
Nearby schools
Schools provided by the listing agent
- Elementary: Dutchtown
- Middle: Dutchtown
- High: Dutchtown
Source: GAMLS. This data may not be complete. We recommend contacting the local school district to confirm school assignments for this home.
Similar homes
- $499,9005 bd5 ba4.3k sqft520 Monarch Lake Way, Stockbridge, GA 30281Active

 MLS ID #10816638, Dan Richardson, Coldwell Banker Realty. GAMLS
 - $585,0004 bd4 ba4k sqft1132 Venetian Ln, Hampton, GA 30228Active
 MLS ID #10811960, Ann Sims, Watkins Real Estate Associates. GAMLS
 - $515,0006 bd3 ba3.5k sqft795 Huiet Dr, McDonough, GA 30252Active
 MLS ID #10842037, Scott Patrick, Real Broker, LLC. GAMLS
 - $624,9005 bd6 ba4.6k sqft1442 Swiftwater Cir, McDonough, GA 30252Active
 MLS ID #10820349, Chance Adamson, Southern Classic Realtors. GAMLS
 - $430,0004 bd3 ba2.5k sqft912 Dexter Dr, Stockbridge, GA 30281ActiveMLS ID #10836126, Christy Chandler, The Legacy Real Estate Group. GAMLS
- $405,0005 bd5 ba2.9k sqft158 Eagles Club Dr, Stockbridge, GA 30281ActiveMLS ID #10704458, Mark Spain, Mark Spain Real Estate. GAMLS
- $625,0004 bd3 ba3.9k sqft915 Magnolia Way, Hampton, GA 30228ActiveMLS ID #10757503, Charlie Aldridge, Keller Williams Realty Atl. Partners. GAMLS
- $579,9005 bd4 ba3.8k sqft415 Traditions Ln, Hampton, GA 30228ActiveMLS ID #10789254, Jessica Strakose, Dwelli. GAMLS
- $545,0005 bd4 ba3.9k sqft179 Napa Dr, McDonough, GA 30253ActiveMLS ID #10775692, Malcolm D Hunter, Harry Norman Realtors. GAMLS
- $584,0005 bd5 ba4.7k sqft90 Harvey Ave, Covington, GA 30016ActiveMLS ID #10762711, Emily Brooks, RE/MAX Signature. GAMLS
- $629,0004 bd5 ba6.2k sqft1302 Chester Pl, McDonough, GA 30252ActiveMLS ID #10741698, Kyli Brock, Keller Williams Realty Atl. Partners. GAMLS
- $685,0007 bd5 ba5k sqft221 Langshire Dr, McDonough, GA 30253ActiveMLS ID #10793929, Beverly J Hood, BHHS Georgia Properties. GAMLS
- $579,9003 bd4 ba3.9k sqft540 Davis Rd, Locust Grove, GA 30248ActiveMLS ID #10838649, Rebekah Stephens, BHGRE Metro Brokers. GAMLS
- $640,0004 bd4 ba4k sqft1168 King Mill Rd, McDonough, GA 30252ActiveMLS ID #10816660, The Glennie Group Inc, Keller Williams Realty Atl. Partners. GAMLS
- $329,9005 bd3 ba2.2k sqft132 McKenzie Ct, Stockbridge, GA 30281ActiveMLS ID #10781606, Christie Thornton, Chapman Group Realty, Inc.. GAMLS
- $440,0005 bd4 ba3.4k sqft841 Colwell Ln, McDonough, GA 30253ActiveMLS ID #10802982, Darnell Bender, BHHS Georgia Properties. GAMLS
- $579,9004 bd3 ba3.8k sqft9046 Dawes Xing, McDonough, GA 30252ActiveMLS ID #10801755, Scott Davidson, Keller Williams Realty Atl. Partners. GAMLS
- $559,4005 bd4 ba3.3k sqft1214 McAllistar Dr, Locust Grove, GA 30248ActiveMLS ID #10816029, Dana English, Keller Williams Realty Atl. Partners. GAMLS
- $689,9996 bd5 ba6k sqft501 Smithson Xing, McDonough, GA 30252ActiveMLS ID #10833933, Tina Graham, eXp Realty. GAMLS
- $565,0005 bd5 ba4.8k sqft12426 Edgewater Dr, Hampton, GA 30228ActiveMLS ID #10821710, Nagaraj Donti, Keller Williams Community Partners. GAMLS
