Skip main navigation
Closed
  • $415,000

    330 S 5000w Rd, Kankakee, IL 60901

    3beds
    1,223sqft
    Single Family Residence
    Built in 1979
    7 Acres Lot
    $417,800 Zestimate®
    $339/sqft
    $1,941 Estimated rent

    Home value

    $417,800

    $372,000 - $472,000

    $1,941/mo

    Zestimate® history
    Loading
    Loading...

    Owner options

    List your home for rent

    $1,941/mo

    Rent Zestimate®

    Find your next renter with Zillow Rental Manager. Plus, with online applications, you can quickly screen prospective tenants – for free.

    Learn more

    $1,941/mo

    Rent Zestimate®

    Refinance and save

    $3,157/mo

    Est. payment

    Refinancing to a lower rate could help reduce your monthly payments and save thousands over the life of the loan.

    See today's rates

    $3,157/mo

    Est. payment

    Explore your selling options

    Work with a Zillow partner agent

    Leverage their expertise and Zillow's premium Showcase listings to get your home seen by more buyers.

    Get started

    List with your own agent

    Get your home in front of millions of buyers by listing it on Zillow.

    Learn how to do it

    Sell it yourself

    Take full control of how buyers see your home on Zillow by listing For Sale by Owner (FSBO).

    List your home

    What's special

    Cozy wood burning stoveOverlooking beautifully landscaped groundsTranquil koi pondBeautifully wooded acresWarm inviting floor planSprawling acreageUpdated kitchen
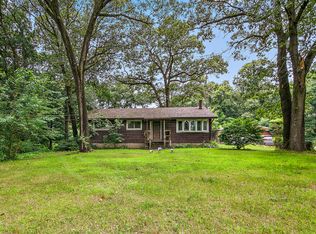
    First time ever offered for sale in over 39 years! Nestled on 7 beautifully wooded acres in Limestone Township, this private country retreat offers the perfect blend of peaceful seclusion and convenience, just minutes from town. Hidden from the road and surrounded by towering mature trees, this property provides exceptional privacy with abundant wildlife of all kinds creating a peaceful setting that's hard to find. The well maintained 1223 sf ranch features 3 bedrooms, 1.5 bathrooms, beautiful hardwood floors throughout much of the home, and a warm, inviting floor plan. The updated kitchen showcases quality cabinetry, stone counters, stainless steel appliances, and flows seamlessly into the dining and living areas, where a cozy wood burning stove creates the perfect gathering space. Step outside to the expansive 900 sf wraparound deck overlooking beautifully landscaped grounds, complete with a tranquil koi pond and picturesque views in every direction. The outdoor amenities make this property truly special. A 34' x 24' insulated pole building features concrete floors, a wood-burning stove, and a separate finished office, making it ideal for a workshop, home business, hobbies, or additional storage. Equestrian enthusiasts will appreciate the 24' x 30' six stall horse barn, while the sprawling acreage offers endless opportunities for recreation, gardening, or simply enjoying the outdoors. Whether you're searching for a private country home, hobby farm, or peaceful retreat, this exceptional property combines the beauty of nature with practical amenities all while remaining just minutes from shopping, dining, and everyday conveniences. Opportunities like this are rare, especially a property that has been lovingly maintained by the this long term family.

    Zillow last checked:

    Listing updated:

    Listed by:

    Kelly Winterroth 815-549-0848,

    Village Realty Inc

    Bought with:

    Elisa Garcia

    Berkshire Hathaway HomeServices Speckman Realty

    Source: MRED as distributed by MLS GRID,MLS#: 12714920MLS Logo

    Facts & features

    Interior

    Bedrooms & bathrooms
    • Bedrooms: 3
    • Bathrooms: 2
    • Full bathrooms: 1
    • 1/2 bathrooms: 1
    Rooms
    • Room types: No additional rooms
    Primary bedroom
    • Features: Flooring (Hardwood)
    • Level: Main
    • Area: 120 Square Feet
    • Dimensions: 12X10
    Bedroom 2
    • Features: Flooring (Hardwood)
    • Level: Main
    • Area: 110 Square Feet
    • Dimensions: 11X10
    Bedroom 3
    • Features: Flooring (Hardwood)
    • Level: Main
    • Area: 108 Square Feet
    • Dimensions: 12X9
    Kitchen
    • Features: Flooring (Hardwood)
    • Level: Main
    • Area: 207 Square Feet
    • Dimensions: 23X9
    Laundry
    • Features: Flooring (Vinyl)
    • Level: Main
    • Area: 48 Square Feet
    • Dimensions: 8X6
    Living room
    • Features: Flooring (Hardwood)
    • Level: Main
    • Area: 414 Square Feet
    • Dimensions: 23X18
    Heating
    • Electric
    Cooling
    • Central Air
    Appliances
    • Included: Range, Microwave, Dishwasher, Refrigerator, Washer, Dryer
    • Laundry: Sink
    Features
    • Flooring: Hardwood
    • Basement: Crawl Space
    • Number of fireplaces: 1
    • Fireplace features: Wood Burning Stove, Living Room
    Interior area
    • Total structure area: 0
    • Total interior livable area: 1,223 sqft

    Property

    Parking
    • Total spaces: 3
    • Parking features: Asphalt, Gravel, Heated Garage, Yes, Garage Owned, Detached, Garage
    • Garage spaces: 3
    Accessibility
    • Accessibility features: No Disability Access
    Features
    • Stories: 1
    • Patio & porch: Deck
    Lot
    • Size: 7 Acres
    • Features: Mature Trees
    Details
    • Additional structures: Barn(s), Outbuilding
    • Parcel number: 07160520103400
    • Zoning: SINGL
    • Special conditions: None

    Construction

    Type & style
    • Home type: SingleFamily
    • Architectural style: Ranch
    • Property subtype: Single Family Residence
    Materials
    • Vinyl Siding
    • Roof: Asphalt
    Condition
    • New construction: No
    • Year built: 1979

    Utilities & green energy

    • Sewer: Septic Tank
    • Water: Well

    Community & HOA

    HOA
    • Services included: None
    Location
    • Region: Kankakee

    Financial & listing details

    • Price per square foot: $339/sqft
    • Annual tax amount: $4,903
    • Date on market: 7/31/2026
    • Listing terms: Cash
    • Ownership: Fee Simple

    Price history

    DateEventPrice
    10/12/2026Sold$415,000$339/sqft
    Source: MRED as distributed by MLS GRID #12714920 Report a problem
    9/11/2026Contingent$415,000$339/sqft
    Source: MRED as distributed by MLS GRID #12714920 Report a problem
    8/17/2026Price change$415,000-2.4%$339/sqft
    Source: MRED as distributed by MLS GRID #12714920 Report a problem
    7/31/2026Listed for sale$425,000$348/sqft
    Source: MRED as distributed by MLS GRID #12714920 Report a problem

    Public tax history

    Tax history is unavailable.

    Neighborhood: 60901

    Nearby schools

    GreatSchools rating
    Schools provided by the listing agent
    • District: 2

    Source: MRED as distributed by MLS GRID. This data may not be complete. We recommend contacting the local school district to confirm school assignments for this home.

    Get pre-qualified for a loan
    At Zillow Home Loans, we can pre-qualify you in as little as 5 minutes with no impact to your credit score.

    An equal housing lender. NMLS #10287.