Skip main navigation
Closed
  • $1,040,000

    330 S Barrington Rd, Inverness, IL 60010

    --beds
    --baths
    9.6Acres
    Unimproved Land
    Built in ----
    9.6 Acres Lot
    $1,015,100 Zestimate®
    $--/sqft
    $3,533 Estimated rent

    Home value

    $1,015,100

    $954,000 - $1.07M

    $3,533/mo

    Zestimate® history
    Loading
    Loading...

    Owner options

    List your home for rent

    $3,533/mo

    Rent Zestimate®

    Find your next renter with Zillow Rental Manager. Plus, with online applications, you can quickly screen prospective tenants – for free.

    Learn more

    $3,533/mo

    Rent Zestimate®

    Refinance and save

    $7,402/mo

    Est. payment

    Refinancing to a lower rate could help reduce your monthly payments and save thousands over the life of the loan.

    See today's rates

    $7,402/mo

    Est. payment

    Explore your selling options

    Work with a Zillow partner agent

    Leverage their expertise and Zillow's premium Showcase listings to get your home seen by more buyers.

    Get started

    List with your own agent

    Get your home in front of millions of buyers by listing it on Zillow.

    Learn how to do it

    Sell it yourself

    Take full control of how buyers see your home on Zillow by listing For Sale by Owner (FSBO).

    List your home

    What's special

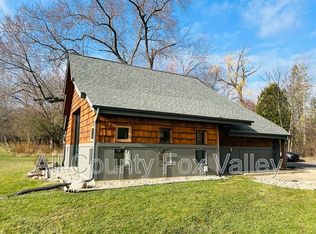
    If every day you could be presented with the opportunity to live your best life shoreside, would you take it? it's irresistible and something so radically different while set within the confines of solitude. Short of 10 acres this property offers the magical holistic healing approach with the calming sounds of water passing under the bridge from one pond to another. A sprawling ranch overshadows the private pond with magnificent panoramic aerial views from the foyer out the back of the home. The expansive family room features a gorgeous stone fireplace, exposed banister to lower level, easy access to a stunning eat-in kitchen and a wall of sliding glass doors with balcony access and mesmerizing views. The kitchen is finished with 36" solid cherry cabinets, granite counters, high-end stainless-steel appliances, and breakfast bar with built-in organizers. Down the hallway is equally impressive with 3 generous bedrooms and 2 full bathrooms. 2 out of 3 bedrooms have sliding glass doors to an outdoor courtyard, 1 is a primary suite with direct access to an updated bathroom with double vanities and a shower/tub combination. The remaining 2 bedrooms share a full hall bathroom. Full finished walkout lower level for media or game area and a separate laundry/storage room. 2-car detached garage! Near downtown Barrington, Metra, highway, shops, restaurants and so much more! There are 2 fully equipped guest homes on the property as well with a private drive to each home. The 1st guest home offers 2 bedrooms, 1 on the main and 1 in the 2nd floor loft along with a full bathroom and laundry room. The 2nd guest home showcases 1 bedroom and 1.5 bathrooms.

    Zillow last checked:

    Listing updated:

    Listed by:

    Rob Morrison, SFR 847-212-0966,

    Coldwell Banker Realty

    Bought with:

    Aigerim Jakipova

    john greene, Realtor

    Source: MRED as distributed by MLS GRID,MLS#: 12646897MLS Logo

    Facts & features

    Interior

    Heating
    • Natural Gas, Forced Air
    Cooling
    • Central Air
    Appliances
    • Laundry: Sink

    Property

    Parking
    • Parking features: Asphalt, Gravel, Side Driveway
    • Has uncovered spaces: Yes
    Features
    • Has view: Yes
    • View description: Back of Property, Side(s) of Property
    • Has water view: Yes
    • Water view: Back of Property,Side(s) of Property
    • Frontage length: 1114
    Lot
    • Size: 9.6 Acres
    • Dimensions: 431X643X381X1114
    Details
    • Additional structures: Second Residence
    • Additional parcels included: 01133020080000
    • Parcel number: 01133020030000
    • Zoning: SINGL
    • Special conditions: List Broker Must Accompany

    Utilities & green energy

    • Sewer: Septic Tank
    • Water: Well
    • Utilities for property: Electric to Site, Natural Gas Available

    Community & HOA

    Location
    • Region: Inverness

    Financial & listing details

    • Tax assessed value: $779,010
    • Annual tax amount: $22,751
    • Date on market: 5/13/2026
    • Listing terms: Cash
    • Ownership: Fee Simple
    • Electric utility on property: Yes
    • Road surface type: Asphalt, Gravel

    Price history

    DateEventPrice
    7/1/2026Sold$1,040,000-3.3%
    Source: MRED as distributed by MLS GRID #12646897 Report a problem
    6/30/2026Pending sale$1,075,000
    Source: MRED as distributed by MLS GRID #12646897 Report a problem
    6/13/2026Contingent$1,075,000
    Source: MRED as distributed by MLS GRID #12646897 Report a problem
    6/9/2026Price change$1,075,000-2.3%
    Source: MRED as distributed by MLS GRID #12646897 Report a problem
    5/13/2026Price change$1,100,000-4.3%
    Source: MRED as distributed by MLS GRID #12646897 Report a problem
    3/25/2026Price change$1,150,000-4.1%
    Source: MRED as distributed by MLS GRID #12548267 Report a problem
    1/15/2026Listed for sale$1,199,000-20%
    Source: MRED as distributed by MLS GRID #12548267 Report a problem
    1/15/2026Listing removed$1,499,000
    Source: MRED as distributed by MLS GRID #12340101 Report a problem
    4/23/2025Listed for sale$1,499,000-40%
    Source: MRED as distributed by MLS GRID #12340101 Report a problem
    1/4/2012Listing removed$2,500,000
    Source: Hunter's Fairway Sotheby's International Realty Report a problem
    2/25/2011Listed for sale$2,500,000
    Source: Hunter's Fairway Sotheby's International Realty #07592159 Report a problem
    1/9/2011Listing removed$2,500,000
    Source: Hunter's Fairway Sotheby's International Realty #07592159 Report a problem
    12/15/2010Price change$2,500,000-37.5%
    Source: Hunter's Fairway Sotheby's International Realty #07592159 Report a problem
    7/22/2010Listed for sale$4,000,000
    Source: Hunter's Fairway Sotheby's International Realty #07592159 Report a problem

    Public tax history

    YearProperty taxesTax assessment
    2024$17,698 +9.1%$77,901 +0%
    2023$16,220 +1.9%$77,900
    2022$15,918 +85.7%$77,900 +119.2%
    2021$8,571 +3.3%$35,540
    2020$8,295 -45.8%$35,540 -52.3%
    2019$15,308 -9%$74,550 -6.3%
    2018$16,825 +2.9%$79,592
    2017$16,349 +5.8%$79,592
    2016$15,451 +25.2%$79,592 +35.1%
    2015$12,339 -1.4%$58,921 -2.6%
    2014$12,519 -2.2%$60,498 -6.3%
    2013$12,802 +27.1%$64,548 +19.9%
    2012$10,074 +6.8%$53,839
    2011$9,436 -9.8%$53,839 -11.9%
    2010$10,463 +23.8%$61,092 +5.8%
    2009$8,451 +8.1%$57,762 -4%
    2008$7,814 +4.5%$60,169
    2007$7,481 -17.5%$60,169 -6.1%
    2006$9,066 +19.2%$64,057
    2005$7,603 +3.7%$64,057
    2004$7,331 +4.2%$64,057 +25.1%
    2003$7,035 +4.8%$51,200
    2002$6,716 +36.2%$51,200
    2001$4,930 +4%$51,200 +25.5%
    2000$4,740 +5.6%$40,812
    1999$4,490 $40,812
    Find assessor info on the county website

    Neighborhood: 60010

    Nearby schools

    GreatSchools rating
    Schools provided by the listing agent
    • Elementary: Grove Avenue Elementary School
    • Middle: Barrington Middle School Prairie
    • High: Barrington High School
    • District: 220

    Source: MRED as distributed by MLS GRID. This data may not be complete. We recommend contacting the local school district to confirm school assignments for this home.