Elegant Stone & Slate Estate in prime Southeast Hinsdale, set on nearly an acre of sprawling property. Luxury exudes from every inch of this 10k sqft home. Built to the highest standards of construction including exquisite craftsmanship, White Oak herringbone hardwood flooring, O'Brien Harris kitchen, Waterworks fixtures, and 6 wood-burning fireplaces. Priced well below reproduction and gently lived in. This thoughtfully laid out one owner home offers you an opportunity to transport yourself to a European Estate. Elevating the entire experience is an Elevator that reaches all levels, including opening up to the 3 car + attached garage. The elegance and drama begins as soon as you enter the grand foyer, with graceful lines and architectural moldings. First floor features his and hers libraries, dining room, formal front room and designer O'Brien Harris kitchen with beautiful custom cabinetry, Shaws sinks, 2 subzero fridges, 4 freezer drawers, 6 range Wolf with griddle and double oven. The breakfast bay is flanked by beautiful book cases that beg to be filled with chinoiserie vases. The great room is appointed with custom millwork and bay windows with views of your private yard space, decorated with artful boxwoods. Master Suite includes 2 walk in closets, a walk out balcony, and spa ensuite with premier Waterworks fixtures. Second floor includes a stackable laundry for convenience and 3 additional bedrooms, all ensuite and each thoughtfully designed with its own character and stylish flair. Lower level includes a massive laundry room, additional bedroom, wine room, theatre, rec room, storage spaces and radiant heated flooring. Every amenity has been included with the utmost integrity including 3 car attached garage with 14 ft ceiling that allows space to add a car lift; heated driveways; Slate and Stone exterior; perennials. Each element possesses subtle character and, together, looks effortlessly sophisticated.
Closed
$4,700,000
330 S County Line Rd, Hinsdale, IL 60521
5beds
10,857sqft
Single Family Residence
Built in 2014
0.73 Acres Lot
$4,856,300 Zestimate®
$433/sqft
$-- Estimated rent
Home value
$4,856,300
$4.42M - $5.29M
Not available
Zestimate® history
Owner options
List your home for rent
Find your next renter with Zillow Rental Manager. Plus, with online applications, you can quickly screen prospective tenants – for free.
Refinance and save
$34,010/mo
Est. payment
Refinancing to a lower rate could help reduce your monthly payments and save thousands over the life of the loan.
$34,010/mo
Est. payment
Explore your selling options
Work with a Zillow partner agent
Leverage their expertise and Zillow's premium Showcase listings to get your home seen by more buyers.
Get startedList with your own agent
Get your home in front of millions of buyers by listing it on Zillow.
Learn how to do itSell it yourself
Take full control of how buyers see your home on Zillow by listing For Sale by Owner (FSBO).
List your homeWhat's special
Wood-burning fireplacesWalk out balconyStylish flairMaster suiteBay windowsHeated drivewaysSprawling property
Zillow last checked:
Listing updated:
Listed by:
Ginny Stewart, CNC,CRS,GRI (630)738-0077,
Jameson Sotheby's International Realty,
Paige Kelly,
Jameson Sotheby's International Realty
Bought with:
Dawn McKenna
Coldwell Banker Realty
Source: MRED as distributed by MLS GRID,MLS#: 12317096
Facts & features
Interior
Bedrooms & bathrooms
- Bedrooms: 5
- Bathrooms: 6
- Full bathrooms: 5
- 1/2 bathrooms: 1
Rooms
- Room types: Bedroom 5, Mud Room, Office, Recreation Room, Theatre Room
Primary bedroom
- Features: Flooring (Hardwood), Bathroom (Full)
- Level: Second
- Area: 414 Square Feet
- Dimensions: 23X18
Bedroom 2
- Features: Flooring (Hardwood)
- Level: Second
- Area: 396 Square Feet
- Dimensions: 22X18
Bedroom 3
- Features: Flooring (Hardwood)
- Level: Second
- Area: 357 Square Feet
- Dimensions: 21X17
Bedroom 4
- Features: Flooring (Hardwood)
- Level: Second
- Area: 437 Square Feet
- Dimensions: 23X19
Bedroom 5
- Features: Flooring (Carpet)
- Level: Basement
- Area: 320 Square Feet
- Dimensions: 20X16
Dining room
- Features: Flooring (Hardwood)
- Level: Main
- Area: 396 Square Feet
- Dimensions: 22X18
Family room
- Features: Flooring (Hardwood)
- Level: Main
- Area: 598 Square Feet
- Dimensions: 26X23
Kitchen
- Features: Kitchen (Eating Area-Table Space, Island, Custom Cabinetry, Pantry), Flooring (Hardwood)
- Level: Main
- Area: 493 Square Feet
- Dimensions: 29X17
Laundry
- Features: Flooring (Travertine)
- Level: Basement
- Area: 204 Square Feet
- Dimensions: 17X12
Living room
- Features: Flooring (Hardwood), Window Treatments (Curtains/Drapes)
- Level: Main
- Area: 504 Square Feet
- Dimensions: 28X18
Mud room
- Features: Flooring (Stone)
- Level: Main
- Area: 136 Square Feet
- Dimensions: 17X8
Office
- Features: Flooring (Hardwood)
- Level: Main
- Area: 240 Square Feet
- Dimensions: 16X15
Recreation room
- Features: Flooring (Carpet)
- Level: Basement
- Area: 975 Square Feet
- Dimensions: 39X25
Other
- Features: Flooring (Carpet)
- Level: Basement
- Area: 340 Square Feet
- Dimensions: 20X17
Heating
- Natural Gas, Forced Air, Radiant, Radiant Floor
Cooling
- Central Air
Appliances
- Included: Double Oven, Range, Microwave, Dishwasher, High End Refrigerator, Freezer, Disposal, Range Hood
- Laundry: Upper Level, Multiple Locations
Features
- Elevator, Walk-In Closet(s), Bookcases, Special Millwork
- Flooring: Hardwood, Wood
- Basement: Finished,Full
- Number of fireplaces: 6
- Fireplace features: Wood Burning, Family Room, Living Room, Basement, Den/Library, Dining Room
Interior area
- Total structure area: 0
- Total interior livable area: 10,857 sqft
Property
Parking
- Total spaces: 3
- Parking features: Gravel, On Site, Garage Owned, Attached, Garage
- Attached garage spaces: 3
Accessibility
- Accessibility features: Main Level Entry, Disability Access
Features
- Stories: 2
- Exterior features: Balcony
Lot
- Size: 0.73 Acres
- Dimensions: 217X146X125X222
Details
- Parcel number: 0912214018
- Special conditions: None
Construction
Type & style
- Home type: SingleFamily
- Architectural style: Traditional
- Property subtype: Single Family Residence
Materials
- Stone, Slate
- Roof: Slate
Condition
- New construction: No
- Year built: 2014
Utilities & green energy
- Water: Lake Michigan
Community & HOA
Community
- Features: Park, Pool, Sidewalks, Street Lights
HOA
- Services included: None
Location
- Region: Hinsdale
Financial & listing details
- Price per square foot: $433/sqft
- Tax assessed value: $1,595,389
- Annual tax amount: $78,769
- Date on market: 3/20/2025
- Listing terms: Conventional
- Ownership: Fee Simple
Price history
| Date | Event | Price |
|---|---|---|
| 9/12/2025 | Sold | $4,700,000-14.5%$433/sqft |
Source:  MRED as distributed by MLS GRID #12317096 Report a problem MRED as distributed by MLS GRID #12317096 Report a problem | ||
| 7/30/2025 | Contingent | $5,500,000$507/sqft |
Source: MRED as distributed by MLS GRID #12317096 Report a problem | ||
| 3/20/2025 | Listed for sale | $5,500,000$507/sqft |
Source: MRED as distributed by MLS GRID #12317096 Report a problem | ||
Public tax history
| Year | Property taxes | Tax assessment |
|---|---|---|
| 2024 | $82,707 +5% | $1,595,389 +8.8% |
| 2023 | $78,769 -2.6% | $1,466,620 -4.9% |
| 2022 | $80,855 +3.8% | $1,542,190 +1.1% |
| 2021 | $77,927 +2.3% | $1,524,660 +2% |
| 2020 | $76,184 -0.1% | $1,494,470 |
| 2019 | $76,284 +9.1% | -- |
| 2018 | $69,893 +3.7% | $1,361,910 +3.9% |
| 2017 | $67,408 +10% | $1,310,540 +13.1% |
| 2016 | $61,305 +0.3% | $1,158,740 +6.3% |
| 2015 | $61,107 -0.8% | $1,090,170 +2.9% |
| 2014 | $61,578 +63% | $1,059,960 +66.7% |
| 2013 | $37,779 +10% | $635,760 +1.1% |
| 2012 | $34,333 +59.4% | $629,020 +42.5% |
| 2011 | $21,541 +88.4% | $441,560 +70.3% |
| 2010 | $11,433 -56.2% | $259,320 -61% |
| 2009 | $26,124 -9.5% | $664,390 -12.2% |
| 2008 | $28,861 +3.5% | $756,860 +5.9% |
| 2007 | $27,875 +55.6% | $714,690 +61% |
| 2006 | $17,914 +5.3% | $443,900 +7.7% |
| 2005 | $17,011 -2.6% | $412,170 +7% |
| 2004 | $17,471 +10.3% | $385,200 +10% |
| 2003 | $15,842 +8.9% | $350,180 +15% |
| 2002 | $14,546 +10.1% | $304,450 +6.8% |
| 2001 | $13,208 +5.6% | $285,150 +7.8% |
| 2000 | $12,512 | $264,580 |
Find assessor info on the county website
Neighborhood: 60521
Nearby homes
- $3,118,3004 bd5 ba7.1k sqft445 E 4th St, Hinsdale, IL 60521Off Market
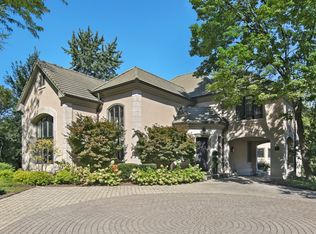
- $5,287,600-- bd7 ba7.3k sqft441 E 4th St, Hinsdale, IL 60521Off Market
- $2,319,4005 bd5 ba6.3k sqft306 S County Line Rd, Hinsdale, IL 60521Off Market
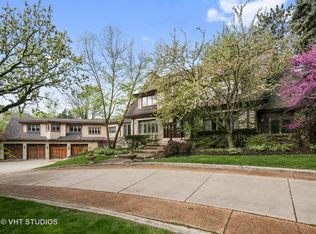
- $3,183,6005 bd6 ba6.9k sqft434 E 3rd St, Hinsdale, IL 60521Off Market
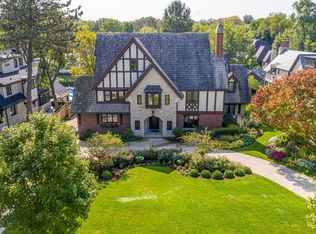
- $4,117,2005 bd8 ba6.5k sqft452 E 4th St, Hinsdale, IL 60521Off Market
- $4,632,4007 bd9 ba10k sqft321 S County Line Rd, Hinsdale, IL 60521Off Market
- $4,244,2006 bd7 ba5.6k sqft329 S County Line Rd, Hinsdale, IL 60521Off Market
- $3,812,0005 bd5 ba4.2k sqft430 E 3rd St, Hinsdale, IL 60521Off Market
Nearby schools
GreatSchools rating
- 9/10Oak Elementary SchoolGrades: PK-5Distance: 0.6 mi
- 7/10Hinsdale Middle SchoolGrades: 6-8Distance: 0.5 mi
- 9/10Hinsdale Central High SchoolGrades: 9-12Distance: 1.1 mi
Schools provided by the listing agent
- Elementary: Oak Elementary School
- Middle: Hinsdale Middle School
- High: Hinsdale Central High School
- District: 181
Source: MRED as distributed by MLS GRID. This data may not be complete. We recommend contacting the local school district to confirm school assignments for this home.
Get a cash offer in 3 minutes
Find out how much your home could sell for in as little as 3 minutes with a no-obligation cash offer.
Estimated market value
$4,856,300
Get a cash offer in 3 minutes
Find out how much your home could sell for in as little as 3 minutes with a no-obligation cash offer.
Estimated market value
$4,856,300
- Illinois
- DuPage County
- Hinsdale
- 60521
- 330 S County Line Rd
