A rare Silicon Valley opportunity offering scale, privacy, and development potential. Situated on an expansive 20,374 sq. ft. lot (nearly half an acre), 330 Senter Road pairs a spacious 2,691 sq. ft. main residence with unprecedented outdoor utility in central San Jose.
The existing 4-bedroom, 3.5-bath floor plan delivers generous living spaces, high ceilings, and a functional multi-level layout ready for everyday living or modern customization. The true centerpiece of this property is the land. With over 20,000 sq. ft. of flat, usable space, the property presents immediate upside:
- ADU & Expansion Potential: Ample footprint to add multiple detached accessory dwelling units (ADUs/DADUs) for rental income, guest housing, or multi-generational living.
- Compound Living / SB 9 Upside: Explore lot split and additional residential development opportunities under state and local housing provisions.
- Custom Amenities & Storage: Expansive space for RV/boat parking, a contractors yard/workshop, extensive outdoor entertainment zones, or a private resort-style pool.
Centrally positioned near major commute arteries (HWY 87, 85, and 101), Capitol Expressway retail, and downtown San Jose, this property provides space and versatility that is increasingly rare in the South Bay.
For sale
$2,199,999
330 Senter Rd, San Jose, CA 95111
4beds
2,691sqft
Single Family Residence, Residential
Built in 1993
0.47 Acres Lot
$2,119,200 Zestimate®
$818/sqft
$-- HOA
What's special
- 40 days
- 974
- 51
Zillow last checked:
Listing updated:
Listed by:
Tony Paulino 02225301 669-208-9115,
Intero Real Estate Services 408-979-5900,
Niko Glyptis 02008226 408-438-6553,
Intero Real Estate Services
Source: MLSListings Inc,MLS#: ML82058085
Facts & features
Interior
Bedrooms & bathrooms
- Bedrooms: 4
- Bathrooms: 4
- Full bathrooms: 3
- 1/2 bathrooms: 1
Bathroom
- Features: DoubleSinks
Dining room
- Features: DiningArea, NoFormalDiningRoom
Family room
- Features: SeparateFamilyRoom
Heating
- Central Forced Air Gas
Cooling
- Central Air
Appliances
- Included: Electric Cooktop, Built In Oven, Electric Oven
- Laundry: Inside
Features
- Flooring: Carpet, Hardwood, Tile
- Fireplace features: Family Room, Living Room
Interior area
- Total structure area: 2,691
- Total interior livable area: 2,691 sqft
Video & virtual tour
Property
Parking
- Total spaces: 2
- Parking features: Attached, Drive Through
- Attached garage spaces: 2
Features
- Stories: 2
- Fencing: Wood
Lot
- Size: 0.47 Acres
Details
- Parcel number: 68404012
- Zoning: R1AB
- Special conditions: Standard
Construction
Type & style
- Home type: SingleFamily
- Property subtype: Single Family Residence, Residential
Materials
- Concrete
- Foundation: Slab
- Roof: Composition, Tile
Condition
- New construction: No
- Year built: 1993
Utilities & green energy
- Gas: PublicUtilities
- Sewer: Public Sewer
- Water: Public
- Utilities for property: Public Utilities, Water Public
Community & HOA
Location
- Region: San Jose
Financial & listing details
- Price per square foot: $818/sqft
- Tax assessed value: $1,764,600
- Date on market: 8/19/2026
- Listing agreement: ExclusiveRightToSell
Estimated market value
$2,119,200
$2.01M - $2.23M
$5,600/mo
Price history
| Date | Event | Price |
|---|---|---|
| 8/20/2026 | Listed for sale | $2,199,999$818/sqft |
Source:  MLSListings Inc #ML82058085 Report a problem MLSListings Inc #ML82058085 Report a problem | ||
Public tax history
| Year | Property taxes | Tax assessment |
|---|---|---|
| 2026 | -- | $1,764,600 +211.8% |
| 2025 | $8,987 +4.3% | $565,895 +2% |
| 2024 | $8,616 +1.4% | $554,800 +2% |
| 2023 | $8,499 +2.2% | $543,923 +2% |
| 2022 | $8,313 +0.6% | $533,259 +2% |
| 2021 | $8,266 +3.5% | $522,804 +1% |
| 2020 | $7,984 | $517,445 +2% |
| 2019 | $7,984 +4.4% | $507,300 +2% |
| 2018 | $7,647 | $497,354 +2% |
| 2017 | $7,647 +1.3% | $487,603 +2% |
| 2016 | $7,546 +7.4% | $478,043 +1.5% |
| 2015 | $7,027 +7.3% | $470,863 +2% |
| 2014 | $6,547 | $461,640 +0.5% |
| 2013 | -- | $459,555 +2% |
| 2012 | -- | $450,545 +2% |
| 2011 | -- | $441,711 +0.8% |
| 2010 | -- | $438,411 -0.2% |
| 2009 | -- | $439,454 +2% |
| 2008 | -- | $430,838 +2% |
| 2007 | -- | $422,391 +2% |
| 2006 | -- | $414,109 +2% |
| 2005 | -- | $405,990 +2% |
| 2004 | -- | $398,030 +1.9% |
| 2003 | -- | $390,736 +2% |
| 2002 | -- | $383,076 +49% |
| 2001 | -- | $257,142 |
Find assessor info on the county website
Monthly payment
Est. payment
Payment breakdown
Explore the cost of this home by adjusting the details. Changes won't be saved.Climate risks
Neighborhood: Edenvale - Seven Trees
Nearby schools
Schools provided by the listing agent
- District: SanJoseUnified
Source: MLSListings Inc. This data may not be complete. We recommend contacting the local school district to confirm school assignments for this home.
Similar homes
- $--4 bd2 ba1.6k sqft3892 Kauai Dr, San Jose, CA 95111Auction
 Auction.com 2
 - $1,898,0005 bd3 ba2.5k sqft5022 Glouchester Ct, San Jose, CA 95136For Sale
 MLS ID #ML82062646, Ying Li. MLSListings Inc
 - $1,899,9995 bd3 ba2.5k sqft5166 Barron Park Dr, San Jose, CA 95136For Sale
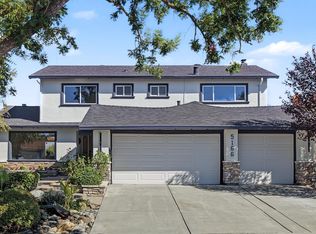 MLS ID #ML82061240, Angie Nguyen. MLSListings Inc
 - $1,499,9884 bd3 ba2.3k sqft134 Sweetberry Ct, San Jose, CA 95136For Sale
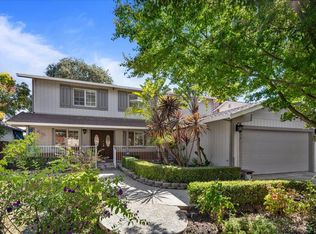 MLS ID #ML82057618, Bina Desai. MLSListings Inc
