Skip main navigation
Under contract
  • $850,000

    330 Slopeside Rd, Davis, WV 26260

    4beds
    2,560sqft
    : 
    $5,030/mo
    Get pre-qualified
    Single Family Residence
    Built in 1998
    8,494 Square Feet Lot
    $-- Zestimate®
    $332/sqft
    $45/mo HOA

    What's special

    Cozy fireplacePeaceful wooded surroundingsPanoramic viewsTreehouse-like feel in summerRare trailside propertyHot tubSpectacular fall foliage
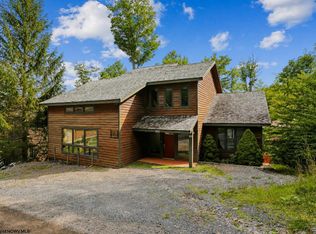

    Experience true slope side living at 330 Slopeside in Davis, WV, an exceptional 4-bedroom, 4-bath mountain retreat situated directly alongside Timberline Mountain’s Salamander Ski Trail. Offering true ski-in/ski-out access in winter and immediate access to hiking and mountain biking in warmer months, this 2,560-square-foot property delivers an incredible four-season mountain lifestyle with panoramic views. Designed across three levels, the spacious home provides plenty of room for family and guests while offering multiple areas to relax, entertain, and enjoy the surrounding scenery. The main level features inviting living space overlooking the slopes, creating the perfect setting to watch skiers and snowboarders make their way down Salamander Trail. After a day of mountain adventure, gather around the cozy fireplace, unwind in the hot tub, or challenge friends and family to a game of pool in the recreation area. The property's setting is equally impressive throughout the seasons. Winter brings direct access to the slopes and the excitement of watching the mountain come alive, while warmer months transform the property into a haven for hikers and mountain bikers. Enjoy the peaceful wooded surroundings and a treehouse-like feel in summer, spectacular fall foliage, and easy access to the incredible outdoor recreation of Canaan Valley and Dolly Sods Wilderness. Whether you're seeking a private mountain getaway, family retreat, or investment opportunity with vacation-rental potential, this rare trailside property offers an unmatched combination of location, views, recreation, and year-round enjoyment. Ski in. Ski out. Hike. Bike. Relax. Repeat. This is mountain living at its best.
    3 days
    |
    63
    |
    2
    |

    Zillow last checked:

    Listing updated:

    Listed by:

    Jimmy Galusky 304-692-5831,

    Railey WV Properties,

    Co-Listing Agent: Steven Glenn Galusky 304-266-4527,

    Railey WV Properties

    Source: Bright MLS,MLS#: WVTU2000192MLS Logo

      Facts & features

      Interior

      Bedrooms & bathrooms
      • Bedrooms: 4
      • Bathrooms: 4
      • Full bathrooms: 4
      • Main level bathrooms: 4
      • Main level bedrooms: 4
      Basement
      • Area: 0
      Heating
      • Central, Natural Gas
      Cooling
      • Central Air
      Appliances
      • Included: Oven/Range - Electric, Refrigerator, Microwave, Dishwasher, Disposal, Washer, Dryer, Gas Water Heater
      Features
      • Has basement: No
      • Number of fireplaces: 2
      Interior area
      • Total structure area: 2,560
      • Total interior livable area: 2,560 sqft
      • Finished area above ground: 2,560
      • Finished area below ground: 0

      Property

      Parking
      • Parking features: Driveway
      • Has uncovered spaces: Yes
      Accessibility
      • Accessibility features: None
      Features
      • Levels: Three
      • Stories: 3
      • Pool features: None
      • Has spa: Yes
      • Spa features: Hot Tub
      • Has view: Yes
      • View description: Mountain(s), Valley
      Lot
      • Size: 8,494 Square Feet
      • Features: Slope Side
      Details
      • Additional structures: Above Grade, Below Grade
      • Parcel number: 05351B003800000000
      • Zoning: 101
      • Special conditions: Standard

      Construction

      Type & style
      • Home type: SingleFamily
      • Architectural style: Contemporary
      • Property subtype: Single Family Residence
      Materials
      • Frame
      • Foundation: Concrete Perimeter
      • Roof: Metal
      Condition
      • Very Good
      • New construction: No
      • Year built: 1998

      Utilities & green energy

      • Electric: 200+ Amp Service
      • Sewer: Public Sewer
      • Water: Public
      • Utilities for property: Natural Gas Available, Water Available, Electricity Available

      Community & HOA

      Community
      • Subdivision: Northface At Timberline Resort
      HOA
      • Has HOA: Yes
      • HOA fee: $540 annually
      Location
      • Region: Davis
      • Municipality: Dry Fork

      Financial & listing details

      • Price per square foot: $332/sqft
      • Tax assessed value: $373,200
      • Annual tax amount: $4,617
      • Date on market: 8/22/2026
      • Listing agreement: Exclusive Right To Sell
      • Ownership: Fee Simple

        Estimated market value

        Not available

        Estimated sales range

        Not available

        Not available

        Price history

        DateEventPrice
        8/23/2026Contingent$850,000$332/sqft
        Source: Bright MLS #WVTU2000192 Report a problem
        8/23/2026Listed for sale$850,000$332/sqft
        Source: Bright MLS #WVTU2000192 Report a problem

        Public tax history

        Tax history is unavailable.

        Monthly payment

        Est. payment

        Payment breakdown

        Explore the cost of this home by adjusting the details. Changes won't be saved.
        All calculations are estimates and provided by Zillow, Inc. for informational purposes only. Actual amounts may vary.
        HOA fees may include property taxes on listings classified as Co-Ops. Contact the listing agent and/or owner for fee details.
        See how much you could borrow to make a competitive offer.

        Climate risks

        Neighborhood: 26260

        Getting around

        0 / 100
        Car-Dependent
        2 / 100
        Somewhat Bikeable

        Nearby schools

        GreatSchools rating
        Schools provided by the listing agent
        • Elementary: Davis Thomas Elementary
        • Middle: Davis Thomas
        • High: Tucker County
        • District: Tucker County Schools

        Source: Bright MLS. This data may not be complete. We recommend contacting the local school district to confirm school assignments for this home.

        A local agent can set up tours, give advice and negotiate with sellers.

        Browse local experts

        Similar homes