**OPEN HOUSE CANCELLED: OFFER ACCEPTED** Enjoy the convenience of one-level living in this ground-level, walk-out condo nestled within a well-maintained Worcester community. The kitchen features a convenient passthrough overlooking the open dining and living areas, creating a bright, inviting layout that's perfect for both everyday living and entertaining. Sliding glass doors lead to your private patio, an ideal spot to enjoy your morning coffee or unwind at the end of the day. The spacious primary suite offers generous closet space and a private en suite bath. Additional highlights include in-unit laundry, direct outdoor access, and low-maintenance living. Residents enjoy exceptional amenities, including an inground pool, fitness center, tennis courts, clubhouse, and game room, offering a wonderful lifestyle right outside your door.
Under contract
$299,900
330 Sunderland Rd Unit 7, Worcester, MA 01604
2beds
1,200sqft
Condominium
Built in 1986
-- sqft lot
$298,600 Zestimate®
$250/sqft
$385/mo HOA
What's special
In-unit laundryInground poolTennis courtsGround-level walk-out condoOne-level livingPrivate patioPrivate en suite bath
- 24 days |
- 837 |
- 27 |
Likely to sell faster than
Zillow last checked:
Listing updated:
Listed by:
Amy Bisson 508-340-3861,
Lamacchia Realty, Inc. 508-425-7372
Source: MLS PIN,MLS#: 73542291
Facts & features
Interior
Bedrooms & bathrooms
- Bedrooms: 2
- Bathrooms: 2
- Full bathrooms: 2
Primary bedroom
- Features: Bathroom - 3/4, Closet, Flooring - Laminate
- Level: First
- Area: 240
- Dimensions: 16 x 15
Bedroom 2
- Features: Closet, Flooring - Laminate
- Level: First
- Area: 165
- Dimensions: 11 x 15
Primary bathroom
- Features: Yes
Bathroom 1
- Features: Bathroom - Full, Bathroom - With Tub & Shower, Flooring - Stone/Ceramic Tile
- Level: First
- Area: 40
- Dimensions: 8 x 5
Bathroom 2
- Features: Bathroom - 3/4, Bathroom - With Shower Stall, Flooring - Stone/Ceramic Tile
- Level: First
- Area: 50
- Dimensions: 10 x 5
Dining room
- Features: Flooring - Laminate, Open Floorplan
- Level: First
- Area: 78
- Dimensions: 6 x 13
Kitchen
- Features: Flooring - Laminate, Pantry, Recessed Lighting
- Level: First
- Area: 144
- Dimensions: 12 x 12
Living room
- Features: Flooring - Laminate, Exterior Access, Slider
- Level: First
- Area: 195
- Dimensions: 15 x 13
Heating
- Forced Air, Natural Gas
Cooling
- Central Air
Appliances
- Included: Range, Dishwasher, Disposal, Microwave, Refrigerator, Washer, Dryer
- Laundry: Electric Dryer Hookup, Washer Hookup, First Floor, In Unit
Features
- Flooring: Tile, Laminate
- Has basement: No
- Has fireplace: No
- Common walls with other units/homes: No One Below
Interior area
- Total structure area: 1,200
- Total interior livable area: 1,200 sqft
- Finished area above ground: 1,200
Video & virtual tour
Property
Parking
- Total spaces: 1
- Parking features: Assigned, Common, Guest, Paved
- Uncovered spaces: 1
Features
- Patio & porch: Patio
- Exterior features: Patio
- Pool features: Association, In Ground
Details
- Parcel number: M:34 B:024 L:00007,4143103
- Zoning: R
Construction
Type & style
- Home type: Condo
- Property subtype: Condominium
Materials
- Conventional (2x4-2x6)
- Roof: Asphalt/Composition Shingles
Condition
- Year built: 1986
Utilities & green energy
- Electric: 200+ Amp Service
- Sewer: Public Sewer
- Water: Public
- Utilities for property: for Electric Range, for Electric Dryer, Washer Hookup
Community & HOA
Community
- Features: Shopping, Pool, Tennis Court(s), Park, Walk/Jog Trails, Laundromat, Bike Path, Highway Access, House of Worship, Public School, T-Station
HOA
- Amenities included: Pool, Fitness Center, Sauna/Steam, Clubroom
- Services included: Water, Sewer, Insurance, Maintenance Structure, Road Maintenance, Maintenance Grounds, Snow Removal, Trash
- HOA fee: $385 monthly
Location
- Region: Worcester
Financial & listing details
- Price per square foot: $250/sqft
- Tax assessed value: $257,100
- Annual tax amount: $3,391
- Date on market: 6/27/2026
- Listing terms: Contract
- Exclusions: Ring Doorbell(S)
Estimated market value
$298,600
$284,000 - $314,000
$2,229/mo
Price history
| Date | Event | Price |
|---|---|---|
| 7/14/2026 | Contingent | $299,900$250/sqft |
Source: MLS PIN #73542291 Report a problem | ||
| 6/26/2026 | Listed for sale | $299,900+80.1%$250/sqft |
Source: MLS PIN #73542291 Report a problem | ||
| 11/30/2018 | Sold | $166,500-3.7%$139/sqft |
Source: Public Record Report a problem | ||
| 10/27/2018 | Pending sale | $172,900$144/sqft |
Source: RE/MAX Executive Realty #72409845 Report a problem | ||
| 10/12/2018 | Listed for sale | $172,900+18.5%$144/sqft |
Source: RE/MAX Executive Realty #72409845 Report a problem | ||
| 7/15/2013 | Sold | $145,900$122/sqft |
Source: Public Record Report a problem | ||
| 5/22/2013 | Listed for sale | $145,900-15.4%$122/sqft |
Source: Tangney Properties, Inc Report a problem | ||
| 1/6/2006 | Sold | $172,500+38%$144/sqft |
Source: Public Record Report a problem | ||
| 9/4/2001 | Sold | $125,000+4066.7%$104/sqft |
Source: Public Record Report a problem | ||
| 2/18/1999 | Sold | $3,000$3/sqft |
Source: Public Record Report a problem | ||
Public tax history
| Year | Property taxes | Tax assessment |
|---|---|---|
| 2025 | $3,391 +4.6% | $257,100 +9% |
| 2024 | $3,242 +6.3% | $235,800 +10.9% |
| 2023 | $3,050 +1.3% | $212,700 +7.4% |
| 2022 | $3,012 +6.9% | $198,000 +14.4% |
| 2021 | $2,818 +3.1% | $173,100 +7.6% |
| 2020 | $2,734 -0.4% | $160,800 +5.4% |
| 2019 | $2,745 -2.4% | $152,500 +2.6% |
| 2018 | $2,812 +7.1% | $148,700 +8.9% |
| 2017 | $2,625 -6.7% | $136,600 |
| 2016 | $2,815 +2.7% | $136,600 |
| 2015 | $2,742 +5% | $136,600 +2.2% |
| 2014 | $2,611 +4.5% | $133,600 -0.7% |
| 2013 | $2,499 -3.8% | $134,500 -12.1% |
| 2012 | $2,598 +5.9% | $153,000 -5.6% |
| 2010 | $2,454 +0.9% | $162,000 -10% |
| 2009 | $2,431 +2.5% | $180,100 -4.8% |
| 2008 | $2,371 +5% | $189,100 +1.3% |
| 2007 | $2,259 | $186,700 |
Find assessor info on the county website
Monthly payment
Est. payment
Payment breakdown
Explore the cost of this home by adjusting the details. Changes won't be saved.Climate risks
Neighborhood: 01604
Nearby schools
GreatSchools rating
- 5/10Roosevelt SchoolGrades: PK-6Distance: 0.3 mi
- 4/10Worcester East Middle SchoolGrades: 7-8Distance: 1.4 mi
- 1/10North High SchoolGrades: 9-12Distance: 1.5 mi
Schools provided by the listing agent
- Elementary: Roosevelt
- Middle: East Middle
- High: North High School
Source: MLS PIN. This data may not be complete. We recommend contacting the local school district to confirm school assignments for this home.
- $345,0002 bd2 ba1.1k sqft330 Sunderland Rd UNIT 69, Worcester, MA 01604Sold
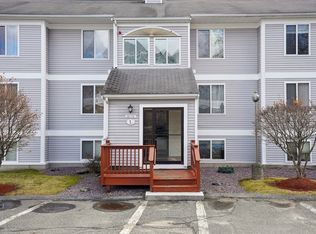
- $325,0002 bd2 ba1.2k sqft330 Sunderland Rd UNIT 87, Worcester, MA 01604Sold
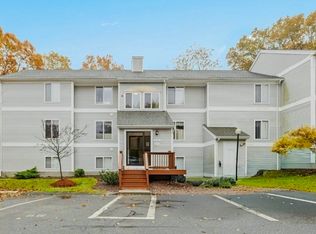
- $342,0002 bd2 ba1.2k sqft330 Sunderland Rd UNIT 95, Worcester, MA 01604Sold
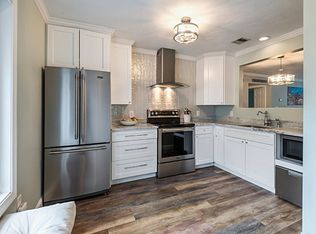
- $290,0002 bd2 ba1.2k sqft330 Sunderland Rd UNIT 11, Worcester, MA 01604Sold
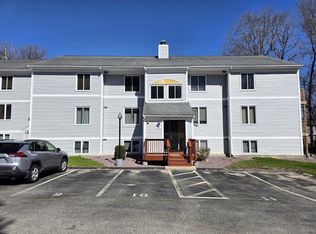
- $310,0002 bd2 ba1.1k sqft330 Sunderland Rd UNIT 29, Worcester, MA 01604Sold
- $305,0002 bd2 ba1.2k sqft330 Sunderland Rd UNIT 2, Worcester, MA 01604Sold
- $347,5002 bd2 ba1.1k sqft330 Sunderland Rd UNIT 48, Worcester, MA 01604Sold
- $335,0002 bd2 ba1.1k sqft330 Sunderland Rd UNIT 56, Worcester, MA 01604Sold
A local agent can set up tours, give advice and negotiate with sellers.
A local lender can help you make sure your offer is ready when you are.
Similar homes
- $299,9002 bd1 ba728 sqftVernon Hill Condominium, Worcester, MA 01607For Sale
 MLS ID #73537749, Dan O'Connell Sr, LAER Realty Partners. MLS PIN
 - $300,0002 bd2 ba1k sqft29-29 Chilmark St #A, Worcester, MA 01604For Sale
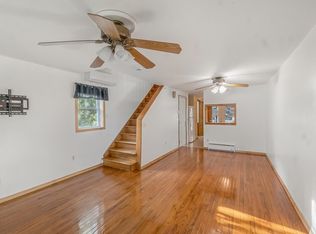 MLS ID #73494669, Diane Luong, RE/MAX Vision. MLS PIN
 - $333,9992 bd2 ba1.4k sqftPointe Rok, Worcester, MA 01604For Sale
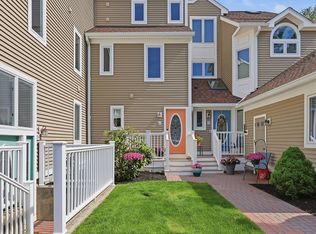 MLS ID #73525870, Dianna Larocque, Lamacchia Realty, Inc.. MLS PIN
 - $349,0002 bd2 ba1.2k sqft199 Cohasset St, Worcester, MA 01604For Sale
 MLS ID #73543915, Leo Nikolouzos, Cameron Prestige, LLC. MLS PIN
 - $319,9002 bd2 ba1.2k sqft8 Cobblestone Ln #8, Worcester, MA 01606For SaleMLS ID #73551916, Jeanne Hickey, HomeSmart First Class Realty. MLS PIN
- $369,9002 bd2 ba1k sqft17 Bolton St, Worcester, MA 01604For SaleMLS ID #73545588, Victoria Tran, The Nest Real Estate Agency, LLC. MLS PIN
- $244,9002 bd2 ba948 sqftWyndemere Heights, Worcester, MA 01607For SaleMLS ID #73539352, Lori Stanikmas, ERA Key Realty Services- Spenc. MLS PIN
- $295,0002 bd2 ba938 sqft8 Donahue Ln, North Grafton, MA 01536For SaleMLS ID #73528764, Team ROVI, Real Broker MA, LLC. MLS PIN
- $297,0002 bd1 ba728 sqft95 Natural History Dr, Worcester, MA 01605For SaleMLS ID #73524290, Andrea Beth Castinetti, Castinetti Realty Group. MLS PIN
- $339,9001 bd2 ba871 sqftCanal Lofts, Worcester, MA 01604For SaleMLS ID #73529425, Katey Tata, Keller Williams Realty North Central. MLS PIN
- $325,0002 bd2 ba1k sqft26 Williamsburg Ct Unit 12, Shrewsbury, MA 01545For SaleMLS ID #73530118, Muneeza Realty Group, Keller Williams Pinnacle MetroWest. MLS PIN
- $441,0003 bd1 ba1.2k sqft5 Phoenix St, Worcester, MA 01604For SaleMLS ID #73523793, Nicholas Maruca, Castinetti Realty Group. MLS PIN
- $249,9002 bd1 ba755 sqft170 Perry Ave APT 3A, Worcester, MA 01610For SaleMLS ID #73539437, John Croteau, The Neighborhood Realty Group. MLS PIN
- $250,0002 bd1 ba884 sqft10 Ashland St APT 2L, Worcester, MA 01609For SaleMLS ID #73522590, Stephanie Lachapelle Group, Compass. MLS PIN
- $290,0002 bd2 ba1.2k sqftRice School, Holden, MA 01520For SaleMLS ID #73529461, AJ Bruce, Lamacchia Realty, Inc.. MLS PIN
- $349,9002 bd1 ba930 sqftShrewsbury Greens, Shrewsbury, MA 01545For SaleMLS ID #73509916, Sumathi Narayanan, Sumathi Narayanan Realty LLC. MLS PIN
- $399,9002 bd2 ba1.4k sqftSalisbury West, Worcester, MA 01609For SaleMLS ID #73522238, Jane O'Connor, Coldwell Banker Realty - Worcester. MLS PIN
- $325,0002 bd1 ba850 sqftParliament Court, Northborough, MA 01532For SaleMLS ID #73545491, Sumathi Narayanan, Sumathi Narayanan Realty LLC. MLS PIN
- $389,9002 bd2 ba1.1k sqft11 Elmwood Terrace Condominium, Millbury, MA 01527For SaleMLS ID #73501809, David Restic, Property Services Network. MLS PIN
- $265,0002 bd1 ba900 sqftParliament Court, Northborough, MA 01532For SaleMLS ID #73547100, Ann Marie Silva, Redfin Corp.. MLS PIN
