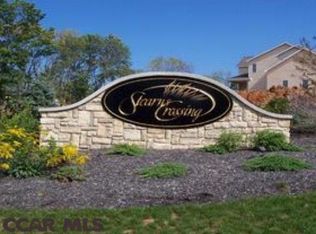
Prepare to be captivated by this breathtaking modern farmhouse design, masterfully crafted by Singular Construction in the highly sought-after Stearns Crossing development. As you step inside, you'll be greeted by a sweeping vaulted ceiling that sets the tone for the expansive, sun-drenched living area, highlighted by an elegant stone-surround gas fireplace that invites warmth and comfort and accentuated with quarter-sawn milled white oak floors that lay throughout. The kitchen is truly a culinary haven, showcasing top-of-the-line stainless steel appliances, luxurious quartz countertops, and an impressive oversized 6-seat island. The centerpiece, a 6-burner gas stove with a striking hood vent, is sure to inspire your inner chef. The open-concept layout is perfect for entertaining, seamlessly connecting the dining area to the covered patio, making it an ideal space for gatherings. Storage is abundant with a convenient walk-in pantry and a well-appointed mudroom just off the kitchen, complete with ample shelving and built-ins that lead into a chic half bath. The first floor also boasts a generous primary suite, exuding tranquility with its spa-like bathroom featuring a sumptuous soaking tub and a walk-in tile shower. However, the pièce de résistance is undoubtedly the expansive closet/dressing room, offering a wealth of storage and a stylish custom island! A thoughtfully designed laundry room adds practicality to the main level. Ascend to the upper floor, where you'll discover three inviting bedrooms, including one with a private ensuite and two that share a well-designed jack-and-jill bath, each equipped with its own private sink and toilet. A light-filled walkway guides you to a separate living area, featuring its own staircase from the garage — a perfect setup for an in-law suite or a productive home office. Completing this beneficial space is a fourth bedroom, a full bath, and a convenient kitchenette. The lower level remains a blank canvas for you to personalize with ample square footage waiting to be finished. It's pre-plumbed for a bathroom, and is already equipped with a radon mitigation system and water softener. With systematic multi-zone gas heat, a generous 3 car garage with smart epoxy floor and efficient gas water heater, this home was designed with both beauty and functionality in mind. Conveniently located to campus, shopping, highways, and even a class A wild trout stream, this stunner truly has it all!
Sold for $1,137,500
$1,137,500
330 Trout Rd, State College, PA 16801
5beds
4,470sqft
Single Family Residence
Built in 2022
0.46 Acres Lot
$1,178,100 Zestimate®
$254/sqft
$4,516 Estimated rent
Home value
$1,178,100
$1.05M - $1.32M
$4,516/mo
Zestimate® history
Owner options
List your home for rent
$4,516/mo
Rent Zestimate®
Find your next renter with Zillow Rental Manager. Plus, with online applications, you can quickly screen prospective tenants – for free.
$4,516/mo
Rent Zestimate®
Refinance and save
$6,026/mo
Est. payment
Refinancing to a lower rate could help reduce your monthly payments and save thousands over the life of the loan.
$6,026/mo
Est. payment
Explore your selling options
Work with a Zillow partner agent
Leverage their expertise and Zillow's premium Showcase listings to get your home seen by more buyers.
Get startedList with your own agent
Get your home in front of millions of buyers by listing it on Zillow.
Learn how to do itSell it yourself
Take full control of how buyers see your home on Zillow by listing For Sale by Owner (FSBO).
List your homeWhat's special
In-law suiteLuxurious quartz countertopsBlank canvasPrivate ensuiteSumptuous soaking tubTop-of-the-line stainless steel appliancesGenerous primary suite
Zillow last checked:
Listing updated:
Listed by:
Larry Walker 814-404-6800,
Kissinger, Bigatel & Brower,
Listing Team: Larry Walker
Bought with:
Kylie Clouse, RS357229
Keller Williams Advantage Realty
Source: Bright MLS,MLS#: PACE2514058
Facts & features
Interior
Bedrooms & bathrooms
- Bedrooms: 5
- Bathrooms: 6
- Full bathrooms: 4
- 1/2 bathrooms: 2
- Main level bathrooms: 2
- Main level bedrooms: 1
Rooms
- Room types: Living Room, Dining Room, Primary Bedroom, Kitchen, Laundry, Recreation Room, Primary Bathroom, Full Bath, Half Bath, Additional Bedroom
Primary bedroom
- Features: Flooring - HardWood, Walk-In Closet(s)
- Level: Main
- Area: 240 Square Feet
- Dimensions: 16 x 15
Other
- Features: Flooring - Carpet
- Level: Upper
- Area: 192 Square Feet
- Dimensions: 16 x 12
Other
- Features: Flooring - Carpet
- Level: Upper
- Area: 192 Square Feet
- Dimensions: 16 x 12
Other
- Features: Flooring - Carpet
- Level: Upper
- Area: 156 Square Feet
- Dimensions: 13 x 12
Other
- Features: Flooring - Carpet
- Level: Upper
- Area: 130 Square Feet
- Dimensions: 13 x 10
Primary bathroom
- Features: Flooring - Ceramic Tile, Soaking Tub, Bathroom - Walk-In Shower
- Level: Main
- Area: 168 Square Feet
- Dimensions: 14 x 12
Dining room
- Features: Flooring - HardWood
- Level: Main
- Area: 78 Square Feet
- Dimensions: 13 x 6
Other
- Features: Flooring - Ceramic Tile
- Level: Upper
- Area: 55 Square Feet
- Dimensions: 11 x 5
Other
- Features: Flooring - Ceramic Tile, Bathroom - Stall Shower
- Level: Main
- Area: 40 Square Feet
- Dimensions: 8 x 5
Half bath
- Features: Flooring - Ceramic Tile
- Level: Main
- Area: 32 Square Feet
- Dimensions: 8 x 4
Half bath
- Features: Flooring - Ceramic Tile
- Level: Upper
- Area: 30 Square Feet
- Dimensions: 6 x 5
Kitchen
- Features: Flooring - HardWood, Countertop(s) - Quartz, Kitchen Island, Kitchen - Gas Cooking
- Level: Main
- Area: 180 Square Feet
- Dimensions: 20 x 9
Laundry
- Features: Flooring - Ceramic Tile, Built-in Features
- Level: Main
- Area: 60 Square Feet
- Dimensions: 10 x 6
Living room
- Features: Fireplace - Gas, Flooring - HardWood, Cathedral/Vaulted Ceiling
- Level: Main
- Area: 380 Square Feet
- Dimensions: 20 x 19
Mud room
- Features: Flooring - Ceramic Tile, Built-in Features
- Level: Main
- Area: 100 Square Feet
- Dimensions: 10 x 10
Recreation room
- Features: Flooring - HardWood
- Level: Upper
- Area: 304 Square Feet
- Dimensions: 19 x 16
Heating
- Forced Air, Natural Gas
Cooling
- Central Air, Electric
Appliances
- Included: Cooktop, Dishwasher, Disposal, Dryer, Energy Efficient Appliances, Exhaust Fan, Double Oven, Oven/Range - Gas, Range Hood, Refrigerator, Stainless Steel Appliance(s), Washer, Water Conditioner - Owned, Gas Water Heater
- Laundry: Main Level, Laundry Room, Mud Room
Features
- Additional Stairway, Soaking Tub, Bathroom - Stall Shower, Bathroom - Walk-In Shower, Built-in Features, Dining Area, Entry Level Bedroom, Family Room Off Kitchen, Open Floorplan, Kitchen - Gourmet, Kitchen Island, Pantry, Primary Bath(s), Recessed Lighting, Walk-In Closet(s), 9'+ Ceilings, Dry Wall, Vaulted Ceiling(s)
- Flooring: Carpet, Ceramic Tile, Hardwood, Wood
- Windows: Window Treatments
- Basement: Full,Unfinished
- Number of fireplaces: 1
- Fireplace features: Gas/Propane
Interior area
- Total structure area: 6,206
- Total interior livable area: 4,470 sqft
- Finished area above ground: 4,470
Property
Parking
- Total spaces: 3
- Parking features: Garage Faces Front, Garage Door Opener, Oversized, Driveway, Attached
- Attached garage spaces: 3
- Has uncovered spaces: Yes
- Details: Garage Sqft: 1248
Accessibility
- Accessibility features: None
Features
- Levels: Two
- Stories: 2
- Patio & porch: Patio, Porch
- Exterior features: Lighting
- Pool features: None
- Has view: Yes
- View description: Creek/Stream
- Has water view: Yes
- Water view: Creek/Stream
Lot
- Size: 0.46 Acres
- Features: PUD
Details
- Additional structures: Above Grade, Below Grade
- Parcel number: 19001C,213,0000
- Zoning: R1
- Zoning description: Residential
- Special conditions: Standard
Construction
Type & style
- Home type: SingleFamily
- Architectural style: Contemporary,Farmhouse/National Folk
- Property subtype: Single Family Residence
Materials
- Concrete, Rigid Insulation, Stone, Vinyl Siding
- Foundation: Active Radon Mitigation
- Roof: Metal
Condition
- Excellent
- New construction: No
- Year built: 2022
Details
- Builder name: Singular Construction
Utilities & green energy
- Electric: 200+ Amp Service
- Sewer: Public Sewer
- Water: Public
- Utilities for property: Cable Available
Community & HOA
Community
- Subdivision: Stearns Crossing
HOA
- Has HOA: Yes
- Services included: Common Area Maintenance
- HOA fee: $250 annually
Location
- Region: State College
- Municipality: COLLEGE TWP
Financial & listing details
- Price per square foot: $254/sqft
- Tax assessed value: $181,240
- Annual tax amount: $11,756
- Date on market: 4/3/2025
- Listing agreement: Exclusive Right To Sell
- Listing terms: Bank Portfolio,Cash,Conventional
- Inclusions: Kitchen Appliances, Washer, Dryer, Water Softener, Electrical Vehicle Charging Stations
- Ownership: Fee Simple
- Road surface type: Paved
Price history
| Date | Event | Price |
|---|---|---|
| 12/1/2025 | Sold | $1,137,500-9%$254/sqft |
Source:  Bright MLS #PACE2514058 Report a problem Bright MLS #PACE2514058 Report a problem | ||
| 9/2/2025 | Pending sale | $1,250,000$280/sqft |
Source: Bright MLS #PACE2514058 Report a problem | ||
| 6/19/2025 | Price change | $1,250,000-9.1%$280/sqft |
Source: Bright MLS #PACE2514058 Report a problem | ||
| 4/3/2025 | Listed for sale | $1,375,000+2015.4%$308/sqft |
Source: Bright MLS #PACE2514058 Report a problem | ||
| 11/12/2020 | Sold | $65,000-28.2%$15/sqft |
Source: Public Record Report a problem | ||
| 8/29/2020 | Pending sale | $90,500$20/sqft |
Source: RE/MAX Centre Realty #22282 Report a problem | ||
| 6/8/2018 | Listed for sale | $90,500$20/sqft |
Source: RE/MAX CENTRE REALTY #22282 Report a problem | ||
Public tax history
| Year | Property taxes | Tax assessment |
|---|---|---|
| 2024 | $11,756 +7.9% | $181,240 +5.7% |
| 2023 | $10,899 +495.3% | $171,505 +462.3% |
| 2022 | $1,831 | $30,500 |
| 2021 | $1,831 +15.7% | -- |
| 2020 | $1,583 +0.8% | $30,500 |
| 2019 | $1,570 +13.9% | $30,500 |
| 2018 | $1,379 | $30,500 |
| 2017 | -- | $30,500 |
| 2016 | -- | $30,500 |
| 2015 | -- | $30,500 |
| 2014 | -- | $30,500 |
Find assessor info on the county website
Neighborhood: Houserville
Nearby homes
- $1,860,0000.68 acres360 Trout Rd, State College, PA 16801Sold
- $999,0004 bd4 ba3k sqft390 Trout Rd, State College, PA 16801For Sale

- $929,9004 bd4 ba3.3k sqft125 Mountain Laurel Dr, State College, PA 16801Off Market
- $811,6004 bd3 ba3.2k sqft135 Mountain Laurel Dr, State College, PA 16801Off Market
- $760,6004 bd4 ba2.2k sqft145 Mountain Laurel Dr, State College, PA 16801Off Market
- $462,3003 bd3 ba1.9k sqft301 Trout Rd, State College, PA 16801Off Market
- $220,0000.41 acres155 Mountain Laurel Dr, State College, PA 16801Sold
- $313,9201.01 acres165 Mountain Laurel Dr, State College, PA 16801Off Market
Nearby schools
GreatSchools rating
- 8/10Spring Creek Elementary SchoolGrades: K-5Distance: 0.5 mi
- 9/10Mount Nittany Middle SchoolGrades: 6-8Distance: 3.4 mi
- 10/10State College Area High SchoolGrades: 8-12Distance: 4 mi
Schools provided by the listing agent
- District: State College Area
Source: Bright MLS. This data may not be complete. We recommend contacting the local school district to confirm school assignments for this home.


Get pre-qualified for a loan
At Zillow Home Loans, we can pre-qualify you in as little as 5 minutes with no impact to your credit score.An equal housing lender. NMLS #10287.
