PLEASE DO NOT USE THIS HOME AS A COMP! Sold at a reduced price because of condition! Seller Will Consider Updating Allowance For Paint And or Flooring, Your Choice(s)! Popular Woodscreek Community! NO City Taxes! State Maintained Roads! Underground Utilities! Naturel Gas! All Custom-Built Homes Sitting On Roughly 1+- Acre Lots! Many Homes In Recent Years Have Been Redone! Yearly Community Picnic As Well As Other Community Events. This Home Is Located In Back Part Of Community On A Corner Cul-de-sac Lot So There Is Very Little Traffic. Great Location. Minutes To NEW Publix Shopping Center, Buffalo Athletic Park With Walking Trails, Dog Park, Baseball/Softball Fields & MORE! Minutes To Southall Pool Open To The Public! This Home Features 4 Bedrooms, 2.5 Baths, Huge Bonus Over Garage. Large Sideload 2 Car Garage With Mud Sink & Built in Shelving. Open Floor Plan! Traditional Style home With Formal Living & Dining. Great Sunroom! HVACS Serviced 2-1-25. Updated Garage Doors & Openers. New Water Heater April 2025. Leaf Filter gutter Guards 2018. NEW Roof March 2021! Real Masonry Fireplace. Pull Down Attic With Floored Storage! Washer, Dryer, Refrigerator All Stay! Low $15.00 A Year HOA Dues!
Sold for $375,000
$375,000
3300 Barnsley Ln, Raleigh, NC 27604
4beds
2,657sqft
Single Family Residence
Built in 1977
-- sqft lot
$370,900 Zestimate®
$141/sqft
$2,733 Estimated rent
Home value
$370,900
$352,000 - $393,000
$2,733/mo
Zestimate® history
Owner options
List your home for rent
$2,733/mo
Rent Zestimate®
Find your next renter with Zillow Rental Manager. Plus, with online applications, you can quickly screen prospective tenants – for free.
$2,733/mo
Rent Zestimate®
Refinance and save
$2,397/mo
Est. payment
Refinancing to a lower rate could help reduce your monthly payments and save thousands over the life of the loan.
$2,397/mo
Est. payment
Explore your selling options
Work with a Zillow partner agent
Leverage their expertise and Zillow's premium Showcase listings to get your home seen by more buyers.
Get startedList with your own agent
Get your home in front of millions of buyers by listing it on Zillow.
Learn how to do itSell it yourself
Take full control of how buyers see your home on Zillow by listing For Sale by Owner (FSBO).
List your homeWhat's special
Great sunroomOpen floor planFormal living and diningCorner cul-de-sac lotHuge bonus over garageNew roofReal masonry fireplace
Zillow last checked:
Listing updated:
Listed by:
Bobby Wieland 919-369-0786,
Wieland Properties, Inc.
Bought with:
Courtney Lynn Allee, 328876
Crown & Key Realty LLC
Source: Doorify MLS,MLS#: 10116657
Facts & features
Interior
Bedrooms & bathrooms
- Bedrooms: 4
- Bathrooms: 3
- Full bathrooms: 2
- 1/2 bathrooms: 1
Primary bedroom
- Level: Second
- Area: 227.43 Square Feet
- Dimensions: 13.3 x 17.1
Bedroom 2
- Level: Second
- Area: 176.9 Square Feet
- Dimensions: 12.2 x 14.5
Bedroom 3
- Level: Second
- Area: 129.32 Square Feet
- Dimensions: 10.6 x 12.2
Bedroom 4
- Level: Second
- Area: 187.53 Square Feet
- Dimensions: 13.3 x 14.1
Breakfast room
- Level: Main
- Area: 95.2 Square Feet
- Dimensions: 8 x 11.9
Dining room
- Description: Formal Dining
- Level: Main
- Area: 159.33 Square Feet
- Dimensions: 11.3 x 14.1
Other
- Description: Foyer
- Level: Main
- Area: 87.78 Square Feet
- Dimensions: 7.7 x 11.4
Family room
- Level: Main
- Area: 205.2 Square Feet
- Dimensions: 12 x 17.1
Kitchen
- Level: Main
- Area: 168 Square Feet
- Dimensions: 12 x 14
Living room
- Level: Main
- Area: 182.04 Square Feet
- Dimensions: 11.3 x 16.11
Mud room
- Level: Main
- Area: 74.55 Square Feet
- Dimensions: 7.1 x 10.5
Other
- Description: Garage
- Level: Main
- Area: 395.65 Square Feet
- Dimensions: 19.3 x 20.5
Other
- Description: Bonus Above Garage
- Level: Second
- Area: 293.93 Square Feet
- Dimensions: 13.3 x 22.1
Sunroom
- Level: Main
- Area: 200.68 Square Feet
- Dimensions: 11.6 x 17.3
Utility room
- Level: Main
- Area: 40.6 Square Feet
- Dimensions: 5.8 x 7
Heating
- Central, Electric, Fireplace(s), Forced Air, Heat Pump, Natural Gas
Cooling
- Central Air, Ceiling Fan(s), Dual, Exhaust Fan, Heat Pump
Appliances
- Included: Dryer, Electric Oven, Electric Range, Refrigerator, Washer
- Laundry: Electric Dryer Hookup, Gas Dryer Hookup, Lower Level, Laundry Room, Main Level, Washer Hookup
Features
- Breakfast Bar, Ceiling Fan(s), Entrance Foyer, High Speed Internet, Laminate Counters, Pantry, Walk-In Closet(s), Bathtub/Shower Combination, Room Over Garage
- Flooring: Carpet, Laminate, Tile, Vinyl
- Windows: Storm Window(s)
- Basement: Crawl Space
- Number of fireplaces: 1
- Fireplace features: Family Room, Masonry, Wood Burning
Interior area
- Total structure area: 2,657
- Total interior livable area: 2,657 sqft
- Finished area above ground: 2,657
- Finished area below ground: 0
Property
Parking
- Total spaces: 2
- Parking features: Attached, Garage Faces Side, Garage
- Garage spaces: 2
Features
- Levels: Two
- Stories: 2
- Entry location: Front & Rear
- Patio & porch: Front Porch
- Exterior features: Rain Gutters
- Pool features: See Remarks
- Has view: Yes
- View description: Neighborhood
Lot
- Features: Cul-De-Sac, Corner Lot, Wooded
- Residential vegetation: Natural State, Wooded
Details
- Additional structures: None
- Parcel number: 1735357672
- Special conditions: Standard
- Other equipment: None
- Horse amenities: None
Construction
Type & style
- Home type: SingleFamily
- Architectural style: Traditional
- Property subtype: Single Family Residence
Materials
- Brick Veneer, Vinyl Siding
- Foundation: Block, Brick/Mortar
- Roof: Shingle
Condition
- New construction: No
- Year built: 1977
Utilities & green energy
- Sewer: Septic Tank
- Water: Community Water
- Utilities for property: Cable Available, Electricity Connected, Underground Utilities, Water Connected, Septic Connected
Community & HOA
Community
- Features: Street Lights
- Subdivision: Woodscreek
HOA
- Has HOA: Yes
- Services included: None
- HOA fee: $15 annually
- HOA name: Woodscreek HOA
- HOA phone: 252-728-6286
Location
- Region: Raleigh
Financial & listing details
- Price per square foot: $141/sqft
- Tax assessed value: $436,250
- Annual tax amount: $2,729
- Date on market: 8/19/2025
- Listing agreement: Exclusive Right To Sell
- Listing terms: Cash,Conventional,FHA
- Road surface type: Asphalt
Price history
| Date | Event | Price |
|---|---|---|
| 9/19/2025 | Sold | $375,000-6.3%$141/sqft |
Source:  Doorify MLS #10116657 Report a problem Doorify MLS #10116657 Report a problem | ||
| 8/26/2025 | Pending sale | $400,000$151/sqft |
Source: Doorify MLS #10116657 Report a problem | ||
| 8/19/2025 | Listed for sale | $400,000-11.1%$151/sqft |
Source: Doorify MLS #10116657 Report a problem | ||
| 7/16/2025 | Listing removed | $450,000$169/sqft |
Source: Doorify MLS #10102524 Report a problem | ||
| 6/12/2025 | Listed for sale | $450,000$169/sqft |
Source: Doorify MLS #10102524 Report a problem | ||
Public tax history
| Year | Property taxes | Tax assessment |
|---|---|---|
| 2025 | $2,810 +3% | $436,250 |
| 2024 | $2,729 +24.9% | $436,250 +57.2% |
| 2023 | $2,184 +7.9% | $277,575 |
| 2022 | $2,025 +2.7% | $277,575 |
| 2021 | $1,971 | $277,575 |
| 2020 | -- | $277,575 +19.5% |
| 2019 | -- | $232,346 |
| 2018 | -- | $232,346 |
| 2017 | -- | $232,346 |
| 2016 | -- | $232,346 -14.6% |
| 2015 | -- | $272,182 |
| 2014 | -- | $272,182 |
| 2013 | -- | $272,182 |
| 2012 | -- | $272,182 |
| 2011 | -- | $272,182 |
| 2010 | -- | $272,182 |
| 2009 | -- | $272,182 |
| 2008 | -- | -- |
| 2007 | -- | -- |
| 2006 | -- | -- |
| 2005 | -- | -- |
| 2004 | -- | -- |
| 2003 | -- | -- |
| 2002 | -- | -- |
| 2001 | -- | -- |
Find assessor info on the county website
Neighborhood: 27604
Nearby homes
- $407,000-- bd2 ba2.3k sqft3304 Barnsley Ln, Raleigh, NC 27604Off Market
- $431,600-- bd2 ba2.1k sqft3300 Teal Pl, Raleigh, NC 27604Off Market
- $470,8004 bd3 ba2.4k sqft3212 Barnsley Ln, Raleigh, NC 27604Off Market
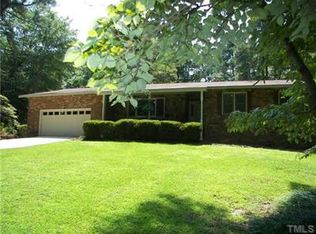
- $528,4004 bd3 ba2.8k sqft3301 Barnsley Ln, Raleigh, NC 27604Off Market
- $396,000-- bd2 ba1.9k sqft3308 Barnsley Ln, Raleigh, NC 27604Off Market
- $495,700-- bd3 ba2k sqft3305 Barnsley Ln, Raleigh, NC 27604Off Market
- $504,0003 bd3 ba2.9k sqft3208 Barnsley Ln, Raleigh, NC 27604Off Market
- $429,2003 bd2 ba1.9k sqft3312 Barnsley Ln, Raleigh, NC 27604Off Market
Nearby schools
GreatSchools rating
- 7/10Beaverdam ElementaryGrades: PK-5Distance: 1.2 mi
- 2/10River Bend MiddleGrades: 6-8Distance: 2.7 mi
- 5/10Rolesville High SchoolGrades: 9-12Distance: 8.3 mi
Schools provided by the listing agent
- Elementary: Wake County Schools
- Middle: Wake County Schools
- High: Wake County Schools
Source: Doorify MLS. This data may not be complete. We recommend contacting the local school district to confirm school assignments for this home.
Get a cash offer in 3 minutes
Find out how much your home could sell for in as little as 3 minutes with a no-obligation cash offer.
Estimated market value
$370,900
Get a cash offer in 3 minutes
Find out how much your home could sell for in as little as 3 minutes with a no-obligation cash offer.
Estimated market value
$370,900
- North Carolina
- Wake County
- Raleigh
- 27604
- 3300 Barnsley Ln
