Skip main navigation
Pending inspection
  • Listed by: Keller Williams Realty • Kari Montgomery
    $290,000

    3300 Carpenter Road SE #96, Lacey, WA 98503

    2beds
    1,306sqft
    : 
    Loading
    Get pre-qualified
    Condominium
    Built in 1980
    -- sqft lot
    $288,400 Zestimate®
    $222/sqft
    $558/mo HOA

    What's special

    Covered back patioCozy propane fireplaceEasy single-level livingNewer kitchen stoveTranquil settingMature landscapingGarden views year-round
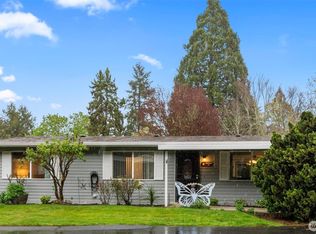
    Welcome home to this lovely rambler in the highly desirable 55+ Vista Village community, where comfort, convenience, and peaceful living come together! Tucked in a beautifully maintained neighborhood known for its mature landscaping, tranquil setting, and frequent visits from local deer, this charming 2-bedroom home offers easy single-level living close to shopping, dining, medical services, parks, and everyday amenities in the heart of Lacey.Inside, you’ll find a nicely maintained floor plan with a spacious central living area featuring large picture windows and a cozy propane fireplace. The bright sunroom is a true highlight—complete with skylights and a solar tube—creating the perfect space to relax and enjoy garden views year-round. A covered back patio adds even more room to unwind outdoors. Recent updates include newer interior paint and carpet, newer bathroom vanities, newer kitchen stove, newer roof, new attic insulation, and a newer electrical panel. The convenient 1-car garage includes abundant built-in storage. Sprinkler systems help keep the grounds lush and green, and the community clubhouse offers a wonderful place to gather with friends. Come enjoy the beauty and tranquility of Vista Village!
    113 days
    |
    521
    |
    13
    |

    Zillow last checked:

    Listing updated:

    Listed by:

    Kari Montgomery,

    Keller Williams Realty

    Source: NWMLS as distributed by MLS GRID,MLS#: 2497812MLS Logo

      Facts & features

      Interior

      Bedrooms & bathrooms
      • Bedrooms: 2
      • Bathrooms: 2
      • Full bathrooms: 1
      • 3/4 bathrooms: 1
      • Main level bathrooms: 2
      • Main level bedrooms: 2
      Primary bedroom
      • Level: Main
      Bedroom
      • Level: Main
      Bathroom three quarter
      • Level: Main
      Bathroom full
      • Level: Main
      Dining room
      • Level: Main
      Entry hall
      • Level: Main
      Great room
      • Level: Main
      Kitchen without eating space
      • Level: Main
      Heating
      • Fireplace, Ductless, Radiant, Electric, Propane
      Cooling
      • Ductless
      Appliances
      • Included: Dishwasher, Dryer, Microwave, Refrigerator, Stove(s)/Range(s), Washer, Dishwasher(s), Dryer(s), Microwave(s), Refrigerator(s), Washer(s), Water Heater: Electric
      Features
      • Windows: Skylight(s)
      • Number of fireplaces: 1
      • Fireplace features: See Remarks, Main Level: 1, Fireplace
      Interior area
      • Total structure area: 1,306
      • Total interior livable area: 1,306 sqft

      Property

      Parking
      • Total spaces: 1
      • Parking features: Individual Garage, RV Parking, RV Parking
      • Has garage: Yes
      • Covered spaces: 1
      Features
      • Levels: One
      • Stories: 1
      • Entry location: Main
      • Patio & porch: End Unit, Fireplace, Ground Floor, Skylight(s), Water Heater
      Lot
      • Size: 10,014 Square Feet
      • Features: Cul-De-Sac, Paved
      Details
      • Parcel number: 45890009600
      • Special conditions: Standard

      Construction

      Type & style
      • Home type: Condo
      • Architectural style: Condo (1 Level)
      • Property subtype: Condominium
      Materials
      • Wood Siding, Wood Products
      • Roof: Composition
      Condition
      • Year built: 1980
      • Major remodel year: 1991

      Utilities & green energy

      • Sewer: Company: Septic

      Community & HOA

      Community
      • Features: Age Restriction, Cable TV, Clubhouse, Garden Space, RV Parking, Trail(s)
      • Senior community: Yes
      • Subdivision: Lacey
      HOA
      • Services included: Cable TV, Common Area Maintenance, Earthquake Insurance, Maintenance Grounds, Road Maintenance, Sewer, Water
      • HOA fee: $558 monthly
      • HOA phone: 253-472-0825
      Location
      • Region: Lacey

      Financial & listing details

      • Price per square foot: $222/sqft
      • Tax assessed value: $258,700
      • Annual tax amount: $2,909
      • Date on market: 3/25/2026
      • Cumulative days on market: 114 days
      • Listing terms: Conventional,VA Loan
      • Inclusions: Dishwasher(s), Dryer(s), Microwave(s), Refrigerator(s), Stove(s)/Range(s), Washer(s)

        Estimated market value

        $288,400

        $274,000 - $303,000

        $2,178/mo

        Price history

        DateEventPrice
        7/16/2026Pending sale$290,000$222/sqft
        Source: NWMLS as distributed by MLS GRID #2497812 Report a problem
        3/26/2026Listed for sale$290,000+3.6%$222/sqft
        Source: NWMLS as distributed by MLS GRID #2497812 Report a problem
        10/28/2022Sold$279,900+51.8%$214/sqft
        Source: Public Record Report a problem
        6/26/2020Sold$184,400-7.8%$141/sqft
        Source: NWMLS as distributed by MLS GRID #1595961 Report a problem
        5/18/2020Pending sale$199,900$153/sqft
        Source: Abbey Realty Inc #1595961 Report a problem
        5/2/2020Listed for sale$199,900$153/sqft
        Source: Abbey Realty Inc #1595961 Report a problem

        Public tax history

        YearProperty taxesTax assessment
        2024$2,692 +11.3%$258,700 +2.5%
        2023$2,419 +11.6%$252,500 +11.1%
        2022$2,167 +0.8%$227,200 +23.2%
        2021$2,150 +7.1%$184,400 +15%
        2020$2,007 +731%$160,300 +9.5%
        2019$242 $146,400 +4.4%
        2018$242 -15.8%$140,200 +35.6%
        2017$287 $103,400 +18%
        2016$287 $87,600 -0.7%
        2014$287 $88,200 -2.3%
        2013-- $90,300
        2012$284 --
        2011-- --
        2010-- --
        2009$204 --
        2008-- --
        2007$209 -48.2%--
        2006$403 +38.3%--
        2005$292 --
        2004-- --
        2001$526 -3.9%$101,700 +2.6%
        2000$548 $99,100
        Find assessor info on the county website

        Monthly payment

        Est. payment

        Payment breakdown

        Explore the cost of this home by adjusting the details. Changes won't be saved.
        All calculations are estimates and provided by Zillow, Inc. for informational purposes only. Actual amounts may vary.
        HOA fees may include property taxes on listings classified as Co-Ops. Contact the listing agent and/or owner for fee details.
        Mortgage interest rates are dependent on a number of factors, including credit score, down payment, and repayment length. Interest rate data provided by Zillow Group Marketplace, Inc. as of 1/1/1970 from various mortgage lenders with which we have lead or other similar arrangements; the Estimated Payment is an average of those rates.
        See how much you could borrow to make a competitive offer.

        Climate risks

        Neighborhood: 98503

        Getting around

        2 / 100
        Car-Dependent
        29 / 100
        Some Transit
        23 / 100
        Somewhat Bikeable

        Nearby schools

        GreatSchools rating

        A local agent can set up tours, give advice and negotiate with sellers.

        A local lender can help you make sure your offer is ready when you are.

        Browse local experts

        Similar homes