OPEN HOUSE SATURDAY NOVEMBER 21ST - 11AM-1PM - Description and interior photos to follow....
Coming soon 11/21
$329,900
3300 Eisenbrown Rd, Reading, PA 19605
3beds
2,904sqft
Single Family Residence
Built in 1970
0.26 Acres Lot
$-- Zestimate®
$114/sqft
$-- HOA
What's special
- 1 day
- 221
- 25
Zillow last checked:
Listing updated:
Listed by:
Kevin Snyder 610-670-2770,
RE/MAX Of Reading (610) 670-2770,
Co-Listing Agent: Joshua Forry 610-670-2770,
RE/MAX Of Reading
Source: Bright MLS,MLS#: PABK2080904
Facts & features
Interior
Bedrooms & bathrooms
- Bedrooms: 3
- Bathrooms: 2
- Full bathrooms: 2
- Main level bathrooms: 1
- Main level bedrooms: 3
Rooms
- Room types: Living Room, Dining Room, Bedroom 2, Bedroom 3, Kitchen, Family Room, Foyer, Laundry, Storage Room, Workshop, Bathroom 1, Bathroom 2, Primary Bathroom
Bedroom 2
- Level: Main
- Area: 132 Square Feet
- Dimensions: 11 X 12
Bedroom 3
- Level: Main
- Area: 81 Square Feet
- Dimensions: 9 X 9
Primary bathroom
- Level: Main
- Area: 165 Square Feet
- Dimensions: 11 X 15
Bathroom 1
- Level: Main
- Area: 55 Square Feet
- Dimensions: 5 X 11
Bathroom 2
- Level: Lower
- Area: 44 Square Feet
- Dimensions: 4 X 11
Dining room
- Level: Main
- Area: 120 Square Feet
- Dimensions: 10 X 12
Family room
- Level: Lower
- Area: 275 Square Feet
- Dimensions: 11 X 25
Foyer
- Level: Main
Kitchen
- Level: Main
- Area: 110 Square Feet
- Dimensions: 10 X 11
Laundry
- Level: Lower
- Area: 60 Square Feet
- Dimensions: 6 X 10
Living room
- Level: Main
- Area: 195 Square Feet
- Dimensions: 13 X 15
Storage room
- Level: Lower
- Area: 221 Square Feet
- Dimensions: 13 X 17
Workshop
- Level: Lower
- Area: 187 Square Feet
- Dimensions: 11 X 17
Heating
- Forced Air, Natural Gas
Cooling
- Central Air, Electric
Appliances
- Included: Gas Water Heater
- Laundry: In Basement, Has Laundry, Lower Level, Laundry Room
Features
- Bathroom - Tub Shower, Combination Kitchen/Dining, Dining Area, Entry Level Bedroom, Floor Plan - Traditional, Dry Wall
- Flooring: Hardwood, Wood
- Windows: Vinyl Clad, Replacement
- Basement: Full,Heated,Interior Entry,Exterior Entry,Partially Finished,Walk-Out Access,Windows,Workshop,Sump Pump
- Number of fireplaces: 1
- Fireplace features: Wood Burning
Interior area
- Total structure area: 2,904
- Total interior livable area: 2,904 sqft
- Finished area above ground: 2,024
- Finished area below ground: 880
Property
Parking
- Total spaces: 8
- Parking features: Asphalt, Free, Driveway, Paved, Attached Carport
- Carport spaces: 2
- Uncovered spaces: 6
Accessibility
- Accessibility features: None
Features
- Levels: Bi-Level,Two
- Stories: 2
- Patio & porch: Patio, Porch
- Exterior features: Lighting
- Pool features: None
- Has view: Yes
- View description: Garden, River, Street, Trees/Woods
- Has water view: Yes
- Water view: River
Lot
- Size: 0.26 Acres
- Features: Corner Lot, Irregular Lot, Rear Yard, SideYard(s), Front Yard, Suburban
Details
- Additional structures: Above Grade, Below Grade
- Parcel number: 66530805180057
- Zoning: RES
- Special conditions: Standard
Construction
Type & style
- Home type: SingleFamily
- Property subtype: Single Family Residence
Materials
- Brick, Vinyl Siding
- Foundation: Block
- Roof: Shingle,Architectural Shingle
Condition
- Average,Good
- New construction: No
- Year built: 1970
Utilities & green energy
- Sewer: Public Sewer
- Water: Public
Community & HOA
Community
- Subdivision: Riverview Park
HOA
- Has HOA: No
Location
- Region: Reading
- Municipality: MUHLENBERG TWP
Financial & listing details
- Price per square foot: $114/sqft
- Tax assessed value: $105,100
- Annual tax amount: $5,672
- Date on market: 11/21/2026
- Listing agreement: Exclusive Right To Sell
- Listing terms: Cash,Conventional,FHA,PHFA,VA Loan
- Ownership: Fee Simple
- Road surface type: Black Top, Paved
Estimated market value
Not available
Estimated sales range
Not available
Not available
Price history
| Date | Event | Price |
|---|---|---|
| 10/29/2015 | Sold | $148,500-7.1%$51/sqft |
Source: Public Record Report a problem | ||
| 8/24/2015 | Price change | $159,900-3%$55/sqft |
Source: Keller Williams - Wyomissing #6594629 Report a problem | ||
| 6/18/2015 | Listed for sale | $164,900+10.7%$57/sqft |
Source: Keller Williams - Wyomissing #6594629 Report a problem | ||
| 7/1/2013 | Sold | $148,900-0.7%$51/sqft |
Source: Public Record Report a problem | ||
| 3/5/2013 | Listing removed | $149,900$52/sqft |
Source: Integral Property Solutions, LLC #6100014 Report a problem | ||
| 10/26/2012 | Price change | $149,900-6.3%$52/sqft |
Source: Integral Property Solutions, LLC #6100014 Report a problem | ||
| 8/23/2012 | Listed for sale | $159,900$55/sqft |
Source: Integral Property Solutions, LLC #6100014 Report a problem | ||
Public tax history
| Year | Property taxes | Tax assessment |
|---|---|---|
| 2026 | $5,672 +3.4% | $105,100 |
| 2025 | $5,488 +8.5% | $105,100 |
| 2024 | $5,060 +6.5% | $105,100 |
| 2023 | $4,749 +1.7% | $105,100 |
| 2022 | $4,670 +2.4% | $105,100 |
| 2021 | $4,560 | $105,100 |
| 2020 | $4,560 +2.2% | $105,100 |
| 2019 | $4,463 +1.8% | $105,100 |
| 2018 | $4,384 +1.9% | $105,100 |
| 2017 | $4,302 +237.6% | $105,100 |
| 2016 | $1,274 | $105,100 |
| 2015 | $1,274 | $105,100 |
| 2014 | -- | $105,100 |
| 2013 | -- | $105,100 |
| 2012 | -- | $105,100 |
| 2011 | -- | $105,100 |
| 2010 | -- | $105,100 |
| 2009 | -- | $105,100 |
| 2008 | -- | $105,100 |
| 2007 | -- | $105,100 |
| 2006 | -- | $105,100 |
| 2005 | -- | $105,100 |
| 2004 | -- | $105,100 |
| 2003 | -- | $105,100 |
| 2002 | -- | $105,100 |
| 2000 | -- | $105,100 |
Find assessor info on the county website
Monthly payment
Est. payment
Payment breakdown
Explore the cost of this home by adjusting the details. Changes won't be saved.Climate risks
Neighborhood: 19605
Nearby schools
Schools provided by the listing agent
- High: Muhlenberg
- District: Muhlenberg
Source: Bright MLS. This data may not be complete. We recommend contacting the local school district to confirm school assignments for this home.

Similar homes
- $324,9003 bd1 ba2.9k sqft722 Georgia Ave, Reading, PA 19605For Sale
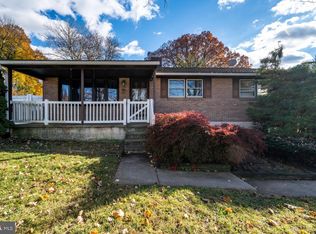
 MLS ID #PABK2080734, Ralph Harvey, ListWithFreedom.com. Bright MLS
- $349,9004 bd2 ba1.7k sqft3412 Stoudts Ferry Bridge Rd, Reading, PA 19605For Sale
 MLS ID #PABK2080784, Nancy Jones, RE/MAX Of Reading. Bright MLS
- $329,9005 bd2 ba2k sqft846 Lobelia Ave, Reading, PA 19605For Sale
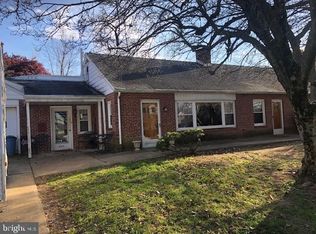 MLS ID #PABK2080756, Gil Carbon, Century 21 Gold. Bright MLS
- $350,0003 bd3 ba2k sqft120 Mitchell Ave, Reading, PA 19605Auction
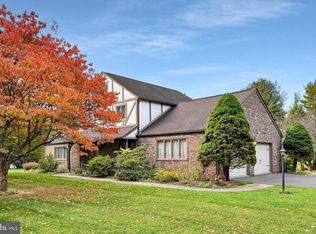 MLS ID #PABK2080582, Keith Snyder, Kingsway Realty - Ephrata. Bright MLS
- $299,9005 bd2 ba1.8k sqft3533 Hawthorne Ave, Laureldale, PA 19605For SaleMLS ID #PABK2078742, Jodi Brick Tibbetts, BHHS Homesale Realty- Reading Berks. Bright MLS
- $364,9003 bd3 ba2.7k sqft1 Rosalies Way, Temple, PA 19560New ConstructionMLS ID #PABK2080954, Richard Sachetta, United Real Estate Strive 212. Bright MLS
- $364,9003 bd3 ba2.7k sqft3 Rosalies Way, Temple, PA 19560New ConstructionMLS ID #PABK2080956, Richard Sachetta, United Real Estate Strive 212. Bright MLS
- $319,9005 bd2 ba1.7k sqft312 N Kenhorst Blvd, Reading, PA 19607For SaleMLS ID #PABK2080732, Sue Colon, Coldwell Banker Realty. Bright MLS
- $395,0003 bd3 ba2.6k sqft821 Whitner Rd, Reading, PA 19605For SaleMLS ID #PABK2079538, Ron Samsel, United Real Estate Strive 212. Bright MLS
- $414,9004 bd3 ba2.4k sqft1432 Frush Valley Rd, Laureldale, PA 19605For SaleMLS ID #PABK2080874, Juan Cortes-Carreno, BHHS Homesale Realty- Reading Berks. Bright MLS
- $324,9004 bd1 ba2.3k sqft3822 Raymond St, Reading, PA 19605For SaleMLS ID #PABK2078638, Nancy Castillo-Gonzalez, United Real Estate Strive 212. Bright MLS
- $349,0004 bd2 ba2k sqft3552 Ridgeway St, Laureldale, PA 19605For SaleMLS ID #PABK2080520, Wander Batista, EXP Realty, LLC. Bright MLS
- $430,0003 bd3 ba1.8k sqft3025 Red Oak Rd, Reading, PA 19605For SaleMLS ID #PABK2078096, Randy Weidner, RE/MAX Of Reading. Bright MLS
- $305,0003 bd2 ba2k sqft4115 7th Ave, Temple, PA 19560For SaleMLS ID #PABK2080822, Anthony Borelli, Century 21 Gold. Bright MLS
- $360,0003 bd2 ba1.6k sqft201 Washington St, Leesport, PA 19533For SaleMLS ID #PABK2080408, Yvonne Setley, Pagoda Realty ERA Powered. Bright MLS
- $305,0003 bd3 ba1.5k sqft1600 Bern St, Reading, PA 19604For SaleMLS ID #PABK2078768, Randy Weidner, RE/MAX Of Reading. Bright MLS
