Investor opportunity on over 2 acres in Flint Township! This property needs some TLC but offers plenty of potential for the right buyer! Currently set up for the potential for two units, or convert it back to a single family home. County water, not city of Flint water. Newer roof, furnace and water heater. Bring your vision an make this your next project!
For sale
$133,000
3300 Mackin Rd #G, Flint, MI 48504
2beds
1,927sqft
Single Family Residence
Built in 1928
2.17 Acres Lot
$-- Zestimate®
$69/sqft
$-- HOA
What's special
Newer roof
- 7 hours
- 44
- 3
Zillow last checked:
Listing updated:
Listed by:
Brecken Michelle Terry 906-235-1496,
Howard Hanna Real Estate Executives 517-657-9100
Source: Greater Lansing AOR,MLS#: 299328
Facts & features
Interior
Bedrooms & bathrooms
- Bedrooms: 2
- Bathrooms: 2
- Full bathrooms: 2
Primary bedroom
- Level: First
- Area: 282 Square Feet
- Dimensions: 14.1 x 20
Bedroom 2
- Level: First
- Area: 141.54 Square Feet
- Dimensions: 14 x 10.11
Bedroom 2
- Level: Second
- Area: 96.9 Square Feet
- Dimensions: 9.5 x 10.2
Dining room
- Level: First
- Area: 127.4 Square Feet
- Dimensions: 14 x 9.1
Family room
- Level: First
- Area: 200.83 Square Feet
- Dimensions: 13.3 x 15.1
Kitchen
- Level: First
- Area: 141.54 Square Feet
- Dimensions: 14 x 10.11
Laundry
- Level: First
- Area: 87.74 Square Feet
- Dimensions: 10.7 x 8.2
Living room
- Level: First
- Area: 175.54 Square Feet
- Dimensions: 13.4 x 13.1
Living room
- Level: Second
- Area: 226.63 Square Feet
- Dimensions: 17.3 x 13.1
Heating
- Forced Air, Wall Furnace
Cooling
- None
Appliances
- Included: Water Heater
- Laundry: In Hall
Features
- Eat-in Kitchen, Kitchen Island, Natural Woodwork, Pantry
- Flooring: Carpet, Combination, Linoleum, Tile
- Windows: Screens, Wood Frames
- Basement: Concrete,Michigan,Partial
- Has fireplace: No
- Fireplace features: Great Room, None
Interior area
- Total structure area: 2,127
- Total interior livable area: 1,927 sqft
- Finished area above ground: 1,927
- Finished area below ground: 0
Property
Parking
- Total spaces: 3
- Parking features: Additional Parking, Detached, Driveway, Garage, Garage Faces Side, Gravel
- Garage spaces: 3
- Has uncovered spaces: Yes
Features
- Levels: Two
- Stories: 2
- Entry location: Back Door
- Patio & porch: None
- Exterior features: Awning(s)
- Pool features: None
- Spa features: None
- Fencing: Chain Link,Partial
- Has view: Yes
- View description: Neighborhood, Park/Greenbelt
Lot
- Size: 2.17 Acres
- Dimensions: 176 x 536
- Features: Agricultural, Front Yard, Many Trees, Native Plants, Near Public Transit, Sloped, Wooded
Details
- Additional structures: Garage(s)
- Foundation area: 200
- Parcel number: 250703400007
- Zoning description: Zoning
- Other equipment: None
Construction
Type & style
- Home type: SingleFamily
- Property subtype: Single Family Residence
Materials
- Vinyl Siding
- Foundation: Combination
- Roof: Shingle
Condition
- Year built: 1928
Utilities & green energy
- Electric: 100 Amp Service, 220 Volts in Garage, 220 Volts in Laundry
- Sewer: Public Sewer
- Water: Public
- Utilities for property: Water Connected, Phone Available, Natural Gas Available, High Speed Internet Available, Electricity Connected
Community & HOA
Community
- Security: Window Bars
- Subdivision: Supervisors Plat
Location
- Region: Flint
Financial & listing details
- Price per square foot: $69/sqft
- Annual tax amount: $1,714
- Date on market: 9/18/2026
- Listing terms: Cash
- Road surface type: Paved
Estimated market value
Not available
Estimated sales range
Not available
Not available
Price history
| Date | Event | Price |
|---|---|---|
| 9/18/2026 | Listed for sale | $133,000$69/sqft |
Source:  Greater Lansing AOR #299328 Report a problem Greater Lansing AOR #299328 Report a problem | ||
Public tax history
Tax history is unavailable.
Monthly payment
Est. payment
Payment breakdown
Explore the cost of this home by adjusting the details. Changes won't be saved.Climate risks
Neighborhood: Ballenger Hwy
Nearby schools
Schools provided by the listing agent
- High: Albion
- District: Flint
Source: Greater Lansing AOR. This data may not be complete. We recommend contacting the local school district to confirm school assignments for this home.
Similar homes
- $124,9004 bd3 ba1.5k sqft3517 Norwood Dr, Flint, MI 48503For Sale
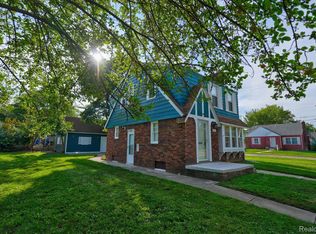
 MLS ID #20261074316, Amber Chambers, NextHome Inspire. Realcomp II
 - $134,9003 bd2 ba1k sqft1574 S Graham Rd, Flint, MI 48532For Sale
 MLS ID #20261074598, Steve Koleno, Beycome Brokerage Realty LLC. Realcomp II
 - $--3 bd1 ba1.2k sqft2036 Anoka St, Flint, MI 48532Auction
 Auction.com 2
 - $124,9002 bd2 ba1.3k sqft2624 Chicago Blvd, Flint, MI 48503For Sale
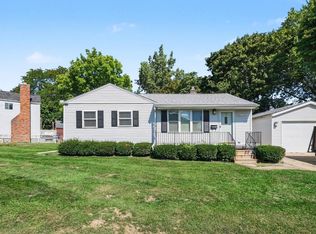
 MLS ID #50221809, Amy Garza, HamadyRobinson, REALTORS®. MiRealSource
 - $159,9003 bd2 ba1.2k sqft3153 Oleary Rd, Flint, MI 48504For SaleMLS ID #20261072984, Terry Asmar, My Realty LLC. Realcomp II
- $129,9005 bd2 ba1.9k sqft2001 Cartier St, Flint, MI 48504For SaleMLS ID #20261065654, Joan Falk, Howard Hanna Clarkston. Realcomp II
- $127,9005 bd2 ba1.5k sqft821 N Chevrolet Ave, Flint, MI 48504For SaleMLS ID #20261050215, Ryan Lovik, The Brokerage Real Estate Enthusiasts. Realcomp II
- $119,0005 bd2 ba1.3k sqft1297 Maxson St, Flint, MI 48504For SaleMLS ID #20261060274, Amid K Zaiter, Keller Williams First. Realcomp II
- $114,9003 bd2 ba1.5k sqft6418 Valorie Ln, Flint, MI 48504For SaleMLS ID #20261072135, Kera Lawrence, Century 21 Metro Brokers. Realcomp II
- $132,5003 bd2 ba1.5k sqft1829 Windsor Ln, Flint, MI 48507For SaleMLS ID #20261073289, Deanetris Armstrong, Howard Homes 4 You LLC. Realcomp II
- $159,9003 bd1 ba1.1k sqft2116 Noble Ave, Flint, MI 48532For SaleMLS ID #20261074157, Thomas C Farrell, Crown Real Estate Group. Realcomp II
- $127,5003 bd1 ba1.2k sqft815 Marquette St, Flint, MI 48504For SaleMLS ID #50206929, Christopher R Gebrael, Gebrael Management. MiRealSource
- $125,0003 bd2 ba1.2k sqft3110 N Jennings Rd, Flint, MI 48504For SaleMLS ID #20261053333, Kimberly Harris, KMH Real Estate LLC. Realcomp II
- $119,9005 bd2 ba1.6k sqft1935 Carmanbrook Pkwy, Flint, MI 48507For SaleMLS ID #20261067675, Wyatt Wilson, Real Estate by Tremaine. Realcomp II
- $70,0003 bd1 ba1.8k sqft4009 Lawndale Ave, Flint, MI 48504For SaleMLS ID #20261074912, James Nummer, REALTEAM Real Estate. Realcomp II
- $164,9004 bd3 ba2.1k sqft4417 Greenbrook Ln, Flint, MI 48507For SaleMLS ID #20261075038, Steve Koleno, Beycome Brokerage Realty LLC. Realcomp II
