Welcome to 3300 Mannerchor Rd., an impeccably maintained property offering comfortable living, beautiful outdoor spaces, and exceptional versatility. The home features 3 bedrooms and 1 full bath, with a large panoramic porch providing a wonderful setting for relaxing, entertaining, and enjoying the surrounding property. The fully finished basement adds valuable living and workspace, including a 433-square-foot workshop fitted with a full wall of built-in cabinets—ideal for projects, hobbies, storage, or the serious craftsman. Outside, the property features beautifully terraced gardens that add character and charm while creating inviting spaces to enjoy the outdoors. The large panoramic porch further enhances the home's connection to the surrounding landscape. A major highlight is the separate barn, offering approximately 2,402 square feet across two levels. The upper level provides approximately 1,753 square feet, including a vehicle garage, while the lower level adds approximately 649 square feet for additional storage, workspace, hobbies, or other uses. The barn offers tremendous flexibility for a variety of needs. Adding to the property's versatility, the barn can be directly accessed from either the main property on Mannerchor Rd. or from Route 12, providing convenient access and making the space especially practical for vehicles, equipment, storage, or other uses. With its impeccable maintenance, 3-bedroom, 1-bath home, finished basement and workshop, terraced gardens, panoramic porch, and substantial multi-level barn with dual access, 3300 Mannerchor Rd. is a truly distinctive property offering space, character, and flexibility.
Pending
$365,000
3300 Mannerchor Rd, Temple, PA 19560
3beds
2,284sqft
Single Family Residence
Built in 1980
1.19 Acres Lot
$373,100 Zestimate®
$160/sqft
$-- HOA
What's special
Fully finished basementLarge panoramic porchSubstantial multi-level barnBeautiful outdoor spacesBeautifully terraced gardens
- 25 days
- 1,455
- 75
Likely to sell faster than
Zillow last checked:
Listing updated:
Listed by:
Cynthia Oswald 610-670-2770,
RE/MAX Of Reading (610) 670-2770,
Co-Listing Agent: James R Mchale 484-467-7120,
RE/MAX Of Reading
Source: Bright MLS,MLS#: PABK2077002
Facts & features
Interior
Bedrooms & bathrooms
- Bedrooms: 3
- Bathrooms: 1
- Full bathrooms: 1
- Main level bathrooms: 1
- Main level bedrooms: 3
Basement
- Area: 1192
Heating
- Forced Air, Natural Gas
Cooling
- Central Air, Electric
Appliances
- Included: Electric Water Heater
Features
- Basement: Finished,Walk-Out Access,Workshop
- Number of fireplaces: 1
Interior area
- Total structure area: 2,455
- Total interior livable area: 2,284 sqft
- Finished area above ground: 1,263
- Finished area below ground: 1,021
Property
Parking
- Total spaces: 2
- Parking features: Garage Door Opener, Detached, Driveway
- Garage spaces: 2
- Has uncovered spaces: Yes
Accessibility
- Accessibility features: None
Features
- Levels: One
- Stories: 1
- Pool features: None
Lot
- Size: 1.19 Acres
Details
- Additional structures: Above Grade, Below Grade
- Parcel number: 66531918401496
- Zoning: RESIDENTIAL
- Special conditions: Standard
Construction
Type & style
- Home type: SingleFamily
- Architectural style: Ranch/Rambler
- Property subtype: Single Family Residence
Materials
- Vinyl Siding, Aluminum Siding
- Foundation: Block
Condition
- Excellent
- New construction: No
- Year built: 1980
Utilities & green energy
- Sewer: On Site Septic
- Water: Public
Community & HOA
Community
- Subdivision: None Available
HOA
- Has HOA: No
Location
- Region: Temple
- Municipality: MUHLENBERG TWP
Financial & listing details
- Price per square foot: $160/sqft
- Tax assessed value: $126,800
- Annual tax amount: $6,399
- Date on market: 8/20/2026
- Listing agreement: Exclusive Agency
- Ownership: Fee Simple
Estimated market value
$373,100
$354,000 - $392,000
$1,853/mo
Price history
| Date | Event | Price |
|---|---|---|
| 8/24/2026 | Pending sale | $365,000$160/sqft |
Source:  Bright MLS #PABK2077002 Report a problem Bright MLS #PABK2077002 Report a problem | ||
| 8/20/2026 | Listed for sale | $365,000$160/sqft |
Source: Bright MLS #PABK2077002 Report a problem | ||
Public tax history
| Year | Property taxes | Tax assessment |
|---|---|---|
| 2025 | $6,621 +8.5% | $126,800 |
| 2024 | $6,105 +6.5% | $126,800 |
| 2023 | $5,730 +1.7% | $126,800 |
| 2022 | $5,635 +2.4% | $126,800 |
| 2021 | $5,501 | $126,800 |
| 2020 | $5,501 +2.2% | $126,800 |
| 2019 | $5,385 +1.8% | $126,800 |
| 2018 | $5,290 +1.9% | $126,800 |
| 2017 | $5,190 +237.6% | $126,800 |
| 2016 | $1,537 | $126,800 |
| 2015 | $1,537 | $126,800 |
| 2014 | -- | $126,800 |
| 2013 | -- | $126,800 |
| 2012 | -- | $126,800 |
| 2011 | -- | $126,800 |
| 2010 | -- | $126,800 |
| 2009 | -- | $126,800 |
| 2008 | -- | $126,800 |
| 2007 | -- | $126,800 |
| 2006 | -- | $126,800 |
| 2005 | -- | $126,800 |
| 2004 | -- | $126,800 |
| 2003 | -- | $126,800 |
| 2002 | -- | $126,800 |
| 2000 | -- | $126,800 |
Find assessor info on the county website
Monthly payment
Est. payment
Payment breakdown
Explore the cost of this home by adjusting the details. Changes won't be saved.Climate risks
Neighborhood: 19560
Nearby schools
Schools provided by the listing agent
- District: Muhlenberg
Source: Bright MLS. This data may not be complete. We recommend contacting the local school district to confirm school assignments for this home.
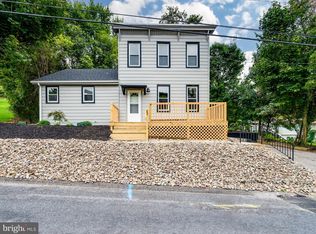
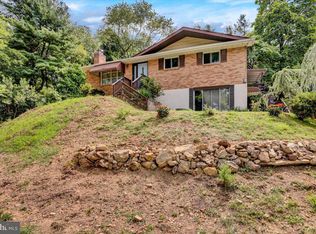
Similar homes
- $389,9004 bd3 ba2.1k sqft1408 Beaumont Ave, Temple, PA 19560For Sale
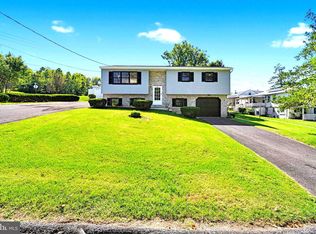
 MLS ID #PABK2077980, Joel Ovalle, Saunders Real Estate. Bright MLS
 - $425,0003 bd2 ba1.5k sqft176 Heckman Rd, Temple, PA 19560For Sale
 MLS ID #PABK2077616, Kira Ruch, RE/MAX Of Reading. Bright MLS
 - $374,9003 bd3 ba1.9k sqft33 Rosalies Way, Temple, PA 19560New Construction
 MLS ID #PABK2077140, Jerry Buffa, Coldwell Banker Realty. Bright MLS
 - $--3 bd1 ba1.3k sqft810 Angora Rd, Reading, PA 19606Auction
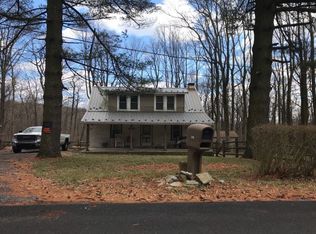 Auction.com 2
 - $415,0003 bd2 ba2.1k sqft23 Pleva Dr, Fleetwood, PA 19522For SaleMLS ID #PABK2077686, Alyssa Damiani, Coldwell Banker Realty. Bright MLS
- $389,9004 bd3 ba2.2k sqft3306 Kutztown Rd, Laureldale, PA 19605For SaleMLS ID #PABK2076894, Jacob Eckert, RE/MAX Of Reading. Bright MLS
- $430,0003 bd3 ba1.8k sqft3025 Red Oak Rd, Reading, PA 19605For SaleMLS ID #PABK2078096, Randy Weidner, RE/MAX Of Reading. Bright MLS
- $369,9003 bd2 ba2.1k sqft522 Florida Ave, Reading, PA 19605For SaleMLS ID #PABK2072064, Darren Kostival, RE/MAX Of Reading. Bright MLS
- $344,9003 bd1 ba1.7k sqft3120 Oley Turnpike Rd, Reading, PA 19606For SaleMLS ID #PABK2077562, Kimberly Delgado, Coldwell Banker Realty. Bright MLS
- $364,9003 bd3 ba1.9k sqft38 Rosalies Way, Temple, PA 19560New ConstructionMLS ID #PABK2052974, Richard Sachetta, United Real Estate Strive 212. Bright MLS
- $519,9004 bd3 ba3k sqft1014 Josephine Dr, Temple, PA 19560For SaleMLS ID #PABK2077032, Bob Miller, Compass RE. Bright MLS
- $364,9003 bd3 ba1.9k sqft36 Rosalies Way, Temple, PA 19560New ConstructionMLS ID #PABK2052972, Richard Sachetta, United Real Estate Strive 212. Bright MLS
- $315,0003 bd3 ba1.5k sqft7 Rosalies Way, Temple, PA 19560For SaleMLS ID #PABK2075432, Linda Dearce, Keller Williams Platinum Realty - Wyomissing. Bright MLS
- $350,0005 bd3 ba1.3k sqft310 Kentucky Ave, Reading, PA 19605For SaleMLS ID #PABK2077752, Shalani Colon, Realty One Group Alliance. Bright MLS
- $345,0004 bd2 ba1.6k sqft3118 Oley Turnpike Rd, Reading, PA 19606For SaleMLS ID #PABK2076634, Nelson De La Cruz Patricio, Coldwell Banker Realty. Bright MLS
- $299,9004 bd3 ba2.3k sqft2132 Highland Ave, Reading, PA 19606For SaleMLS ID #PABK2077884, Chris Marrella, Keller Williams Platinum Realty - Wyomissing. Bright MLS
