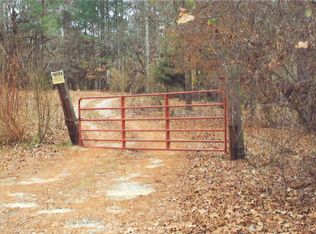
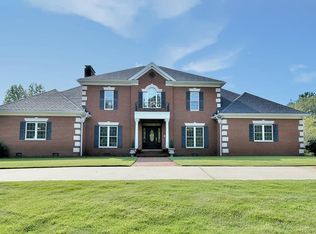
Welcome to an extraordinary private estate nestled on 5 wooded acres just five miles from town. This stunning all-brick residence offers over 4,100 square feet of refined living space, combining timeless craftsmanship with the serenity of country living. Designed for both everyday comfort and elevated entertaining, the home features four spacious bedrooms, including a luxurious owner's suite, and three and a half baths. The inviting main living area is anchored by a classic wood-burning fireplace, creating warmth and character. An elegant formal dining room showcases a dramatic oversized window framing picturesque views of the landscaped, wooded property. A dedicated theater room provides the ultimate retreat for movie nights or game days and offers convenient access to a large walk-in attic for additional storage. A generously sized laundry room adds to the home's thoughtful functionality. Outdoors, enjoy an expansive wood deck overlooking your private retreat and a beautiful fiberglass in-ground pool designed for low maintenance and lasting enjoyment. Mature trees surround the property, offering exceptional privacy and a true estate feel. Car enthusiasts and hobbyists will appreciate the attached three-car garage, impressive 50x40 detached workshop, and additional covered carport. A 50-year architectural roof (replaced in 2010) and dual HVAC systems provide peace of mind. This rare offering delivers space, privacy, and sophistication all just minutes from town. Opportunities like this are rare. Experience the privacy, space, and elevated lifestyle this estate offers. Schedule your private showing today!
Sold for $634,900
Zillow last checked:
Listing updated:
Bought with:
Morgan Scarbrough, 407179
Coldwell Banker / Kennon, Parker, Duncan & Davis
Source: CBORGA,MLS#: 230349
Price history
| Date | Event | Price |
|---|---|---|
| 7/30/2026 | Sold | $634,900$158/sqft |
Source:  CBORGA #230349 Report a problem CBORGA #230349 Report a problem | ||
| 6/27/2026 | Pending sale | $634,900$158/sqft |
Source: CBORGA #230349 Report a problem | ||
| 6/8/2026 | Price change | $634,900-5.9%$158/sqft |
Source: CBORGA #230349 Report a problem | ||
| 5/14/2026 | Price change | $674,999-2.9%$168/sqft |
Source: CBORGA #230349 Report a problem | ||
| 4/26/2026 | Price change | $694,999-5.4%$173/sqft |
Source: CBORGA #230349 Report a problem | ||
| 3/7/2026 | Listed for sale | $734,900-6.4%$183/sqft |
Source: CBORGA #230349 Report a problem | ||
| 7/21/2025 | Listing removed | $784,900$196/sqft |
Source: CBORGA #218574 Report a problem | ||
| 6/27/2025 | Pending sale | $784,900$196/sqft |
Source: CBORGA #218574 Report a problem | ||
| 12/25/2024 | Listed for sale | $784,900+40.2%$196/sqft |
Source: CBORGA #218574 Report a problem | ||
| 11/17/2015 | Listing removed | $560,000$140/sqft |
Source: Milner & Harrelson, Inc #144833 Report a problem | ||
| 3/24/2015 | Listed for sale | $560,000+30.8%$140/sqft |
Source: Milner & Harrelson, Inc #144833 Report a problem | ||
| 3/18/2009 | Sold | $428,000-19.2%$107/sqft |
Source: Agent Provided Report a problem | ||
| 7/27/2008 | Listing removed | $529,900$132/sqft |
Source: NCI #95916 Report a problem | ||
| 5/15/2008 | Listed for sale | $529,900$132/sqft |
Source: NCI #95916 Report a problem | ||



Get pre-qualified for a loan
At Zillow Home Loans, we can pre-qualify you in as little as 5 minutes with no impact to your credit score.An equal housing lender. NMLS #10287.
