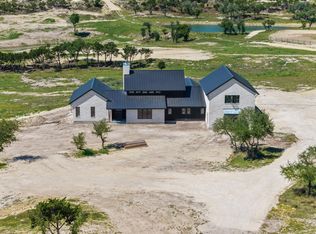
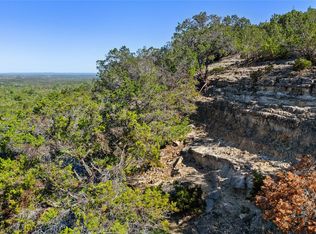
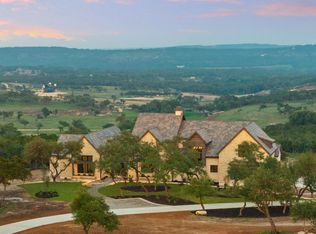
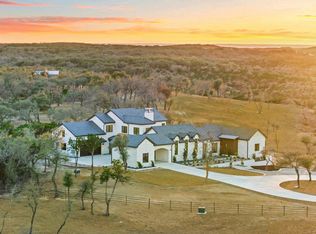
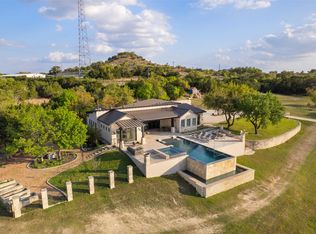
Set within RanchesAt Dripping Springs, Lot 23 is an under-construction Hill Country showcase estate positioned on 14.5 acres with mature tree cover, gently rolling usable land, and Hill Country views. Designed for full-time livability, everyday comfort, and effortless entertaining, the 4,487-square-foot single-level residence is being built by Keith Wing and designed by MSA Architecture + Interiors. The home features 4 bedrooms, 5 full baths, 1 half bath, expansive indoor-outdoor living, a resort-style pool, game room, and dedicated exercise room. The homesite offers one of the community’s most usable acreage settings, with a rare combination of mature trees, open land, and flexibility for a future barn, recreation, hobby use, or simply enjoying wide-open acreage. Its single-level design and gently rolling terrain make Lot 23 especially well suited for buyers seeking a refined Hill Country estate that feels practical, polished, and easy to enjoy. RanchesAt Dripping Springs is a private gated luxury acreage community spanning approximately 389 acres with only 26 homesites, offering the space of ranch ownership with the ease of gated access, private roads, underground utilities, and a cohesive community setting. Lot 23 is part of the RanchesAt Reserve Collection, a limited offering of available showcase homes selected for their setting, design, and role in shaping the community’s architectural tone.
Active
$3,813,950
3300 Rm 165, Blanco, TX 78606
4beds
4,487sqft
Est.: Get pre-qualified
Single Family Residence
Built in 2026
14.5 Acres Lot
$-- Zestimate®
$850/sqft
$150/mo HOA
What's special
Gently rolling usable landHill country viewsDedicated exercise roomResort-style poolExpansive indoor-outdoor livingGame roomMature tree cover
- 1 day |
- 60 |
- 2 |
Zillow last checked:
Listing updated:
Listed by:
Liam McArdle McArdle (713) 515-8544,
Compass RE Texas, LLC (512) 575-3644,
Jack Clinard (832) 260-1885,
Compass RE Texas, LLC
Source: Unlock MLS,MLS#: 9218098
Tour with a local agent
Facts & features
Interior
Bedrooms & bathrooms
- Bedrooms: 4
- Bathrooms: 6
- Full bathrooms: 5
- 1/2 bathrooms: 1
- Main level bedrooms: 4
Heating
- Propane
Cooling
- Central Air
Appliances
- Included: Bar Fridge, Built-In Refrigerator, Cooktop, Dishwasher, Disposal, Dryer, Exhaust Fan, Freezer, Ice Maker, Microwave, Oven, WaterSoftener
Features
- Bar, Built-in Features, Ceiling Fan(s), Beamed Ceilings, High Ceilings, Quartz Counters, Double Vanity, Open Floorplan, Pantry, Primary Bedroom on Main, Smart Thermostat, Sound System, Storage, Study/Home Office, Walk-In Closet(s), Wired for Data, Wired for Sound
- Flooring: Brick, Tile, Wood
- Windows: See Remarks
- Number of fireplaces: 2
- Fireplace features: See Remarks
Interior area
- Total interior livable area: 4,487 sqft
Property
Parking
- Total spaces: 3
- Parking features: Additional Parking, Driveway, Enclosed, Garage, Garage Door Opener, Garage Faces Side, Gated
- Garage spaces: 3
Accessibility
- Accessibility features: See Remarks
Features
- Levels: One
- Stories: 1
- Patio & porch: Covered, Front Porch, Patio, Rear Porch
- Exterior features: Barbecue, CCTYD, Gas Grill, Outdoor Grill, Private Entrance, Private Yard
- Has private pool: Yes
- Pool features: In Ground, Infinity, Pool/Spa Combo
- Fencing: See Remarks, Perimeter, Wood
- Has view: Yes
- View description: Hill Country, Pasture, Trees/Woods
- Waterfront features: None
Lot
- Size: 14.5 Acres
- Features: Back Yard, Front Yard, Garden, Gentle Sloping, Interior Lot, Landscaped, Native Plants, Private, Private Maintained Road, Road Maintenance Agreement, Rolling Slope, Sloped Down, Sloped Up, Sprinklers In Front, Sprinkler - In-ground, Trees-Heavy, Trees-Large (Over 40 Ft), Trees-Medium (20 Ft - 40 Ft), Views, Xeriscape
Details
- Additional structures: Barn(s), Outdoor Kitchen
- Has additional parcels: Yes
- Parcel number: Lot 23
- Special conditions: Standard
- Horses can be raised: Yes
Construction
Type & style
- Home type: SingleFamily
- Property subtype: Single Family Residence
Materials
- Foundation: Permanent, Slab
- Roof: Metal, Tile
Condition
- Under Construction
- New construction: No
- Year built: 2026
Details
- Builder name: Keith Wing
Utilities & green energy
- Sewer: Aerobic Septic
- Water: Well
- Utilities for property: See Remarks
Community & HOA
Community
- Features: See Remarks
- Subdivision: RanchesAt Dripping Springs
HOA
- Has HOA: Yes
- Services included: See Remarks
- HOA fee: $1,800 annually
- HOA name: RanchesAt Dripping Springs HOA
Location
- Region: Blanco
Financial & listing details
- Price per square foot: $850/sqft
- Date on market: 5/26/2026
- Listing terms: See Remarks
Estimated market value
Not available
Estimated sales range
Not available
Not available
Price history
| Date | Event | Price |
|---|---|---|
| 5/26/2026 | Listed for sale | $3,813,950$850/sqft |
Source:  Unlock MLS #9218098 Report a problem Unlock MLS #9218098 Report a problem | ||
Public tax history
Tax history is unavailable.
Monthly payment
Est. payment$--/mo
Payment breakdown
Explore the cost of this home by adjusting the details. Changes won't be saved.
All calculations are estimates and provided by Zillow, Inc. for informational purposes only. Actual amounts may vary.
HOA fees may include property taxes on listings classified as Co-Ops. Contact the listing agent and/or owner for fee details.
Mortgage interest rates are dependent on a number of factors, including credit score, down payment, and repayment length. Interest rate data provided by Zillow Group Marketplace, Inc. as of 1/1/1970 from various mortgage lenders with which we have lead or other similar arrangements; the Estimated Payment is an average of those rates.
See how much you could borrow to make a competitive offer.
Climate risks
Neighborhood: 78606
Nearby schools
GreatSchools rating
- 6/10Lyndon B Johnson Elementary SchoolGrades: PK-5Distance: 12.2 mi
- 8/10Lyndon B Johnson Middle SchoolGrades: 6-8Distance: 12.2 mi
- 6/10Lyndon B Johnson High SchoolGrades: 9-12Distance: 12.7 mi
Schools provided by the listing agent
- Elementary: Lyndon B Johnson
- Middle: Lyndon B Johnson
- High: Lyndon B Johnson (Johnson City ISD)
- District: Johnson City ISD
Source: Unlock MLS. This data may not be complete. We recommend contacting the local school district to confirm school assignments for this home.
A local agent can set up tours, give advice and negotiate with sellers.


- Texas
- Blanco County
- Blanco
- 78606
- 3300 Rm 165
Nearby cities
Nearby zip codes
Other Blanco Topics
