SELLER IS OFFERING A $1,000 CREDIT TOWARD BUYERS CLOSING COSTS AFTER AN ACCEPTABLE OFFER! Welcome home to this move-in-ready ranch with approximately 1 acre in the desirable Gamewell community.
This 3-bedroom, 1-bath home offers approximately 1,400 square feet of comfortable living space. The galley-style kitchen features beautiful cabinetry and plenty of workspace, while the renovated bathroom adds modern appeal. Throughout the home you'll find durable flooring with no carpet. The unfinished basement offers abundant storage and endless possibilities for a workshop, hobby area, or future expansion. A wood-burning stove adds warmth and character, while the heat pump provides year-round comfort. Outside, the large lot offers plenty of room to garden, entertain, play, or simply enjoy the peaceful country setting. A covered carport, spacious yard, and public road frontage complete this attractive property. Conveniently located just minutes from shopping, schools, and downtown Lenoir, this home combines rural charm with everyday convenience. Whether you're a first-time buyer, looking to downsize, or searching for a solid investment opportunity, 3300 Sheely Road is ready to welcome its next owner.
Under contract-show
Price cut: $2.4K (8/27)
$235,000
3300 Sheely Rd, Lenoir, NC 28645
3beds
1,456sqft
Single Family Residence
Built in 1966
1.09 Acres Lot
$-- Zestimate®
$161/sqft
$-- HOA
What's special
Renovated bathroomPublic road frontagePlenty of workspaceGalley-style kitchenSpacious yardCovered carportBeautiful cabinetry
- 62 days
- 570
- 38
Likely to sell faster than
Zillow last checked:
Listing updated:
Listed by:
Fred Wike wikejamie@gmail.com,
Coldwell Banker Boyd & Hassell
Source: Canopy MLS as distributed by MLS GRID,MLS#: 4399901
Facts & features
Interior
Bedrooms & bathrooms
- Bedrooms: 3
- Bathrooms: 1
- Full bathrooms: 1
- Main level bedrooms: 3
Primary bedroom
- Level: Main
Bedroom s
- Level: Main
Bedroom s
- Level: Main
Bathroom full
- Level: Main
Kitchen
- Level: Main
Living room
- Level: Main
Heating
- Heat Pump
Cooling
- Heat Pump
Appliances
- Included: Convection Oven, Dishwasher, Dual Flush Toilets, Electric Range, Electric Water Heater, Exhaust Fan, Plumbed For Ice Maker, Refrigerator, Self Cleaning Oven
- Laundry: In Basement
Features
- Basement: Exterior Entry,Interior Entry,Walk-Out Access,Walk-Up Access
Interior area
- Total structure area: 1,456
- Total interior livable area: 1,456 sqft
- Finished area above ground: 1,456
- Finished area below ground: 0
Property
Parking
- Total spaces: 1
- Parking features: Attached Carport, Driveway
- Carport spaces: 1
- Has uncovered spaces: Yes
Features
- Levels: One
- Stories: 1
Lot
- Size: 1.09 Acres
Details
- Parcel number: 064817
- Zoning: RA-20
- Special conditions: Standard
Construction
Type & style
- Home type: SingleFamily
- Architectural style: Ranch
- Property subtype: Single Family Residence
Materials
- Brick Partial, Vinyl
- Foundation: Crawl Space
Condition
- New construction: No
- Year built: 1966
Utilities & green energy
- Sewer: Septic Installed
- Water: County Water
Green energy
- Water conservation: Dual Flush Toilets
Community & HOA
Community
- Subdivision: None
Location
- Region: Lenoir
Financial & listing details
- Price per square foot: $161/sqft
- Tax assessed value: $212,400
- Annual tax amount: $1,368
- Date on market: 7/2/2026
- Cumulative days on market: 62 days
- Exclusions: Router will be removed
- Road surface type: Concrete, Paved
Estimated market value
Not available
Estimated sales range
Not available
Not available
Price history
| Date | Event | Price |
|---|---|---|
| 8/27/2026 | Price change | $235,000-1%$161/sqft |
Source:  Canopy MLS as distributed by MLS GRID #4399901 Report a problem Canopy MLS as distributed by MLS GRID #4399901 Report a problem | ||
| 8/5/2026 | Price change | $237,400-1%$163/sqft |
Source: Canopy MLS as distributed by MLS GRID #4399901 Report a problem | ||
| 7/2/2026 | Listed for sale | $239,900+33.4%$165/sqft |
Source: Canopy MLS as distributed by MLS GRID #4399901 Report a problem | ||
| 6/21/2022 | Sold | $179,900$124/sqft |
Source: Canopy MLS as distributed by MLS GRID #3857883 Report a problem | ||
| 5/12/2022 | Contingent | $179,900$124/sqft |
Source: Canopy MLS as distributed by MLS GRID #3857883 Report a problem | ||
| 5/6/2022 | Listed for sale | $179,900+1399.2%$124/sqft |
Source: Canopy MLS as distributed by MLS GRID #3857883 Report a problem | ||
| 3/5/2021 | Sold | $12,000$8/sqft |
Source: Public Record Report a problem | ||
Public tax history
| Year | Property taxes | Tax assessment |
|---|---|---|
| 2025 | $1,368 +85.7% | $212,400 +130.1% |
| 2024 | $737 | $92,300 |
| 2023 | $737 +5.3% | $92,300 |
| 2022 | $700 | $92,300 |
| 2021 | $700 +20.3% | $92,300 +21.6% |
| 2020 | $582 | $75,900 |
| 2019 | $582 | $75,900 |
| 2018 | $582 | $75,900 |
| 2017 | $582 +0.3% | $75,900 |
| 2016 | $580 | $75,900 |
| 2015 | $580 +6% | $75,900 |
| 2014 | $547 | $75,900 |
| 2013 | -- | $75,900 |
| 2012 | -- | $75,900 |
| 2011 | -- | $75,900 |
| 2010 | -- | $75,900 |
| 2009 | -- | $75,900 |
| 2008 | -- | $75,900 |
| 2007 | -- | $75,900 |
| 2006 | -- | $75,900 |
| 2005 | -- | $75,900 +7.4% |
| 2004 | -- | $70,700 |
| 2003 | -- | $70,700 |
| 2002 | -- | $70,700 |
| 2001 | -- | $70,700 +42.8% |
| 2000 | -- | $49,500 |
Find assessor info on the county website
Monthly payment
Est. payment
Payment breakdown
Explore the cost of this home by adjusting the details. Changes won't be saved.Climate risks
Neighborhood: 28645
Nearby schools
Schools provided by the listing agent
- Elementary: Gamewell
- Middle: Gamewell
- High: West Caldwell
Source: Canopy MLS as distributed by MLS GRID. This data may not be complete. We recommend contacting the local school district to confirm school assignments for this home.
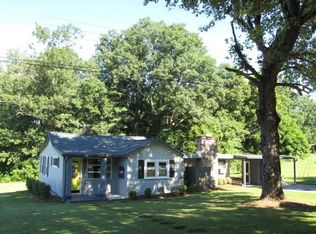

Similar homes
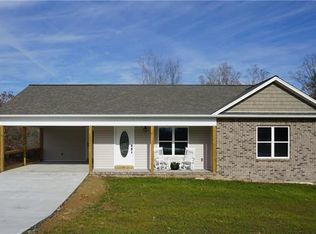
- $239,9003 bd1 ba1.4k sqft605 Lincoln Ln, Lenoir, NC 28645For Sale
 MLS ID #4411038, Rita Abee, Western Carolina Homes. Canopy MLS as distributed by MLS GRID
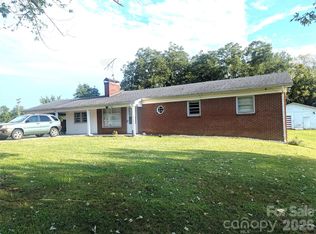
 - $221,0003 bd2 ba1.1k sqft915 Kenham Pl, Lenoir, NC 28645For Sale
 MLS ID #4409318, Lisa McGill, Opendoor Brokerage LLC. Canopy MLS as distributed by MLS GRID
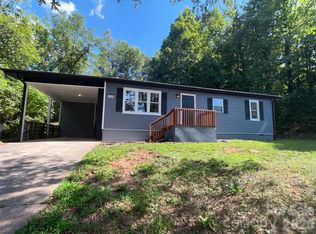
 - $230,0003 bd2 ba1.7k sqft422 Arlington Cir NW, Lenoir, NC 28645For Sale
 MLS ID #4397649, Danielle Houfek, Better Homes and Gardens Real Estate Foothills. Canopy MLS as distributed by MLS GRID
 - $235,0003 bd2 ba1.1k sqft1008 Hopedale Dr, Lenoir, NC 28645For Sale
 MLS ID #4418081, Juan Rosario Loaeza, Citywide Group Inc. Canopy MLS as distributed by MLS GRID
 - $250,0003 bd2 ba1.5k sqft502 Connelly Springs Rd SW, Lenoir, NC 28645For SaleMLS ID #4397150, Geoffrey Pu, Paragon Real Estate Group. Canopy MLS as distributed by MLS GRID
- $245,0003 bd1 ba1.7k sqft327 Arrowood St SE, Lenoir, NC 28645For SaleMLS ID #4399172, Brian Hargrove, Grow Local Realty LLC. Canopy MLS as distributed by MLS GRID
- $225,0003 bd2 ba1.3k sqftNone, Lenoir, NC 28645For SaleMLS ID #4330329, Gina Jenkins, Realty Executives of Hickory. Canopy MLS as distributed by MLS GRID
- $297,9003 bd2 ba1.5k sqft2559 Sweetbriar Cir, Lenoir, NC 28645For SaleMLS ID #4419656, Glenda Wilson, Realty Executives of Hickory. Canopy MLS as distributed by MLS GRID
- $249,0003 bd2 ba1.4k sqft3253 Capital Ct, Lenoir, NC 28645For SaleMLS ID #4398003, Josh Fox, Berkshire Hathaway HomeServices Blue Ridge REALTORS®. Canopy MLS as distributed by MLS GRID
- $265,0003 bd3 ba1.3k sqft5164 Ralph Winchester Rd, Lenoir, NC 28645For SaleMLS ID #4346503, Sonya Wickman, Manx Properties LLC. Canopy MLS as distributed by MLS GRID
- $185,0003 bd3 ba1.7k sqft3159 Ward Green St, Lenoir, NC 28645For SaleMLS ID #4418654, Judith Sullivan, Raccoon Realty LLC. Canopy MLS as distributed by MLS GRID
- $257,5004 bd2 ba1.4k sqft2675 Tablerock Rd, Lenoir, NC 28645For SaleMLS ID #4271816, Conner Wick, Stephen Cooley Real Estate. Canopy MLS as distributed by MLS GRID
- $244,9003 bd2 ba1.5k sqft316 Sharon Ave NW, Lenoir, NC 28645For SaleMLS ID #4361436, Sandra Puett, Ace Home Sales LLC. Canopy MLS as distributed by MLS GRID
- $269,9993 bd1 ba907 sqft3028 Playmore Beach Rd, Morganton, NC 28655For SaleMLS ID #4419212, Melinda Goforth, Goforth & Co. Real Estate. Canopy MLS as distributed by MLS GRID
- $259,9003 bd1 ba1.2k sqft212 Sharon Ave NW, Lenoir, NC 28645For SaleMLS ID #4384971, Debra Trivette, RE/MAX A-Team. Canopy MLS as distributed by MLS GRID
- $173,9002 bd1 ba788 sqft703 Stage St NW, Lenoir, NC 28645For SaleMLS ID #4420298, Sandra Puett, Ace Home Sales LLC. Canopy MLS as distributed by MLS GRID
- $289,0003 bd2 ba1.4k sqft2314 Colonial Acres Rd, Lenoir, NC 28645For SaleMLS ID #4408736, Laura Caudle, Castle Dreams. Canopy MLS as distributed by MLS GRID
- $315,0003 bd2 ba1.8k sqft3611 Judea Dr, Lenoir, NC 28645For SaleMLS ID #4400934, Tim Newton, Coldwell Banker Newton RE. Canopy MLS as distributed by MLS GRID
- $296,0005 bd2 ba2.1k sqft3181 & 3177 Morganton Blvd SW, Lenoir, NC 28645For SaleMLS ID #4405668, Tonya Collier, NC Homes Direct. Canopy MLS as distributed by MLS GRID
- $259,0003 bd2 ba1.1k sqft2758 McNeelly Dr, Valdese, NC 28690For SaleMLS ID #4415200, Jennifer Deacon, Berkshire Hathaway HomeServices Blue Ridge REALTORS®. Canopy MLS as distributed by MLS GRID
