Stunning one-story Kettering II by Smith Douglas Homes located in the desirable Fulshear Lakes community. This thoughtfully designed home features 3 bedrooms, 2 bathrooms, and a private study with elegant French doors, perfect for a home office or flex space. The spacious primary suite offers a spa-inspired bathroom with dual vanities, a relaxing garden tub, and a separate walk-in shower. The open-concept floor plan is ideal for everyday living and entertaining, showcasing a modern kitchen with quartz countertops, a large center island with pendant lighting, and 42” soft-close cabinetry. Luxury vinyl plank flooring flows throughout the main living areas, while a linear electric fireplace highlights the family room. The home is complete with rear covered patio. AVAILABLE AUGUST!
Pending
$307,990
33006 School Hill Rd, Fulshear, TX 77441
3beds
1,640sqft
Single Family Residence
Built in 2026
-- sqft lot
$305,000 Zestimate®
$188/sqft
$154/mo HOA
What's special
- 27 days
- 1
- 0
Zillow last checked:
Listing updated:
Listed by:
Nicoletta Barker TREC #0706537 917-399-7099,
Keller Williams Signature
Source: HAR,MLS#: 10676820
Facts & features
Interior
Bedrooms & bathrooms
- Bedrooms: 3
- Bathrooms: 2
- Full bathrooms: 2
Rooms
- Room types: Family Room, Utility Room
Primary bedroom
- Level: First
- Area: 182
- Dimensions: 14x13
Bedroom
- Level: First
- Area: 100
- Dimensions: 10x10
Bedroom
- Level: First
- Area: 110
- Dimensions: 11x10
Other
- Level: First
- Area: 120
- Dimensions: 10x12
Other
- Level: First
Breakfast
- Level: First
- Area: 112
- Dimensions: 14x8
Family room
- Level: First
- Area: 240
- Dimensions: 16x15
Primary bath
- Level: First
Heating
- Natural Gas
Cooling
- Electric
Appliances
- Included: Disposal, Gas Oven, Microwave, Gas Range, Dishwasher
- Laundry: Electric Dryer Hookup, Gas Dryer Hookup, Washer Hookup
Features
- Formal Entry/Foyer, Prewired for Alarm System, En-Suite Bath, Walk-In Closet(s)
- Flooring: Carpet, Vinyl
- Doors: Insulated Doors
- Windows: Insulated/Low-E windows
- Number of fireplaces: 1
- Fireplace features: Electric
Interior area
- Total structure area: 1,640
- Total interior livable area: 1,640 sqft
Video & virtual tour
Property
Parking
- Total spaces: 2
- Parking features: Attached
- Attached garage spaces: 2
Features
- Stories: 1
- Patio & porch: Covered, Porch
- Exterior features: Sprinkler System
- Fencing: Back Yard
Lot
- Features: Back Yard, Subdivided, 0 Up To 1/4 Acre
Construction
Type & style
- Home type: SingleFamily
- Architectural style: Traditional
- Property subtype: Single Family Residence
Materials
- Batts Insulation, Blown-In Insulation, Brick, Cement Siding
- Foundation: Slab
- Roof: Composition
Condition
- New construction: Yes
- Year built: 2026
Details
- Builder name: Smith Douglas Homes
Utilities & green energy
- Water: Water District
Green energy
- Energy efficient items: Attic Vents, Thermostat, HVAC
Community & HOA
Community
- Security: Prewired for Alarm System
- Subdivision: Fulshear Lakes
HOA
- Has HOA: Yes
- HOA fee: $1,850 annually
Location
- Region: Fulshear
Financial & listing details
- Price per square foot: $188/sqft
- Date on market: 8/21/2026
- Listing terms: Cash,Conventional,FHA,VA Loan
- Ownership: Full Ownership
- Road surface type: Concrete, Curbs, Gutters
Estimated market value
$305,000
$290,000 - $320,000
$2,355/mo
Price history
| Date | Event | Price |
|---|---|---|
| 8/21/2026 | Pending sale | $307,990$188/sqft |
Source:  HAR #10676820 Report a problem HAR #10676820 Report a problem | ||
| 7/24/2026 | Listing removed | $307,990$188/sqft |
Source:  Smith Douglas Homes Report a problem Smith Douglas Homes Report a problem | ||
| 6/9/2026 | Price change | $307,990-3.1%$188/sqft |
Source: HAR #10676820 Report a problem | ||
| 6/8/2026 | Price change | $317,990-0.6%$194/sqft |
Source: HAR #10676820 Report a problem | ||
| 4/21/2026 | Price change | $319,990-2.6%$195/sqft |
Source: HAR #10676820 Report a problem | ||
| 4/7/2026 | Listed for sale | $328,560$200/sqft |
Source: HAR #10676820 Report a problem | ||
Public tax history
Tax history is unavailable.
Monthly payment
Est. payment
Payment breakdown
Explore the cost of this home by adjusting the details. Changes won't be saved.Climate risks
Neighborhood: 77441
Nearby schools
Schools provided by the listing agent
- Elementary: Morgan Elementary School
- Middle: Leaman Junior High School
- High: Fulshear High School
Source: HAR. This data may not be complete. We recommend contacting the local school district to confirm school assignments for this home.
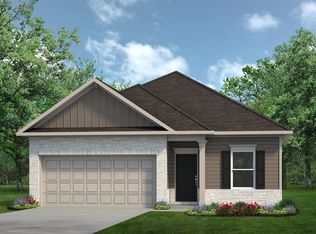
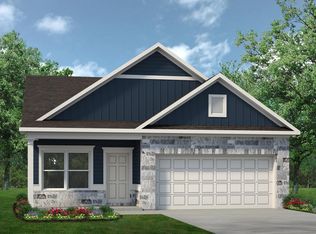
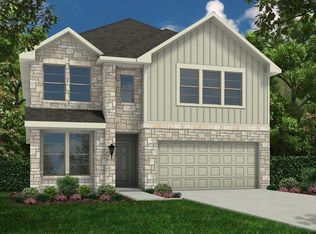
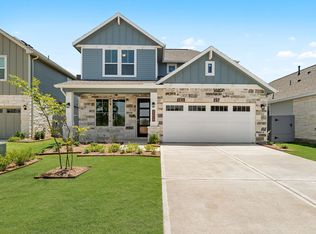
Similar homes
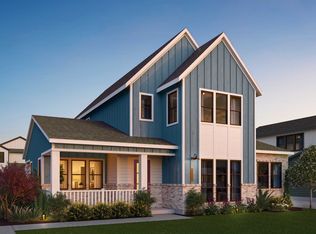
- from $325,9903 bd3 ba1.9k sqftHeron Plan, Fulshear Lakes, Fulshear, TX 77441New Construction
 Empire Homes
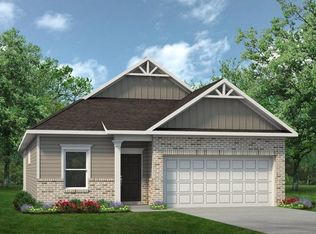
 - from $308,9904 bd2 ba1.8k sqftThe Oakshire II Plan, Fulshear Lakes 45's, Fulshear, TX 77441New Construction
 Smith Douglas Homes
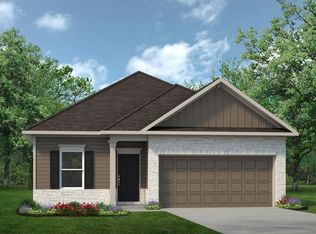
 - $347,0304 bd2 ba1.8k sqft8535 Fly Line Ln, Fulshear, TX 77441New Construction
 HAR
HAR - from $317,9904 bd2 ba1.8k sqftThe Oakshire II Plan, Fulshear Lakes 50's, Fulshear, TX 77441New ConstructionSmith Douglas Homes
