Spacious 3-Bedroom, 2-Bath Home with Large Fenced Backyard & No HOA! Welcome home to this spacious 3-bedroom, 2-bathroom home offering comfortable living spaces, generous bedrooms, and plenty of room to enjoy the Florida lifestyle. The inviting main living area features vaulted ceilings and durable vinyl wood-look flooring, creating an open and welcoming feel throughout. The kitchen is equipped with granite countertops and stainless steel appliances, providing both style and functionality. Enjoy even more living space in the Florida room, perfect for a home office, playroom, additional sitting area, or year-round entertaining. The covered back patio overlooks the large, fully fenced backyard, offering plenty of space for pets, outdoor gatherings, gardening, or simply relaxing. Need extra storage or workspace? The large storage shed is equipped with electricity, providing endless possibilities for hobbies, projects, or additional storage. An indoor laundry area adds everyday convenience. Best of all, there is NO HOA, giving you more flexibility and fewer restrictions. And for added peace of mind, the seller will replace the roof prior to closing with an acceptable offer. A spacious home, a large private yard, useful bonus spaces, and no HOA—this one offers the combination buyers have been looking for!
For sale
$329,000
3301 ANDERSON ROAD, ORLANDO, FL 32806
3beds
1,370sqft
Single Family Residence
Built in 1959
8,564 Square Feet Lot
$322,800 Zestimate®
$240/sqft
$-- HOA
What's special
Indoor laundry areaOpen and welcoming feelCovered back patioLarge fully fenced backyardVaulted ceilingsDurable vinyl wood-look flooringStainless steel appliances
- 11 days
- 542
- 52
Likely to sell faster than
Zillow last checked:
Listing updated:
Listed by:
Melissa Vance 407-489-5166,
MAINFRAME REAL ESTATE 407-513-4257
Source: Stellar MLS,MLS#: O6438270 Originating MLS: Orlando Regional
Originating MLS: Orlando Regional
Facts & features
Interior
Bedrooms & bathrooms
- Bedrooms: 3
- Bathrooms: 2
- Full bathrooms: 2
Rooms
- Room types: Dining Room, Utility Room
Primary bedroom
- Features: Walk-In Closet(s)
- Level: First
- Area: 144 Square Feet
- Dimensions: 12x12
Bedroom 2
- Features: Built-in Closet
- Level: First
- Area: 144 Square Feet
- Dimensions: 12x12
Bedroom 3
- Features: Built-in Closet
- Level: First
- Area: 120 Square Feet
- Dimensions: 12x10
Dining room
- Level: First
- Area: 96 Square Feet
- Dimensions: 12x8
Florida room
- Level: First
- Area: 144 Square Feet
- Dimensions: 16x9
Kitchen
- Level: First
- Area: 96 Square Feet
- Dimensions: 12x8
Living room
- Level: First
- Area: 240 Square Feet
- Dimensions: 16x15
Utility room
- Level: First
Heating
- Central
Cooling
- Central Air
Appliances
- Included: Dishwasher, Dryer, Electric Water Heater, Microwave, Range, Refrigerator, Washer
- Laundry: Inside, Laundry Room
Features
- Ceiling Fan(s), High Ceilings, Primary Bedroom Main Floor
- Flooring: Luxury Vinyl
- Has fireplace: No
Interior area
- Total structure area: 1,806
- Total interior livable area: 1,370 sqft
Video & virtual tour
Property
Parking
- Total spaces: 1
- Parking features: Driveway
- Carport spaces: 1
- Has uncovered spaces: Yes
Features
- Levels: One
- Stories: 1
- Patio & porch: Enclosed, Patio
- Exterior features: None
- Fencing: Chain Link,Wood
Lot
- Size: 8,564 Square Feet
Details
- Additional structures: Shed(s)
- Parcel number: 082330463607130
- Zoning: R-1A
- Special conditions: None
Construction
Type & style
- Home type: SingleFamily
- Architectural style: Mid-Century Modern
- Property subtype: Single Family Residence
Materials
- Block
- Foundation: Slab
- Roof: Other
Condition
- New construction: No
- Year built: 1959
Utilities & green energy
- Sewer: Septic Tank
- Water: Public
- Utilities for property: Electricity Connected
Community & HOA
Community
- Pet fee: $0 monthly
- Subdivision: LAKE MARGARET TERRACE ADD 02
HOA
- Has HOA: No
Location
- Region: Orlando
Financial & listing details
- Price per square foot: $240/sqft
- Tax assessed value: $318,071
- Annual tax amount: $2,967
- Date on market: 9/3/2026
- Cumulative days on market: 4 days
- Listing terms: Cash,Conventional,FHA,VA Loan
- Ownership: Fee Simple
- Total actual rent: 0
- Electric utility on property: Yes
- Road surface type: Asphalt
Estimated market value
$322,800
$307,000 - $339,000
$2,854/mo
Price history
| Date | Event | Price |
|---|---|---|
| 9/3/2026 | Listed for sale | $329,000+75%$240/sqft |
Source:  Stellar MLS #O6438270 Report a problem Stellar MLS #O6438270 Report a problem | ||
| 2/15/2017 | Sold | $188,000-2.5%$137/sqft |
Source: Public Record Report a problem | ||
| 12/16/2016 | Pending sale | $192,900$141/sqft |
Source: AVALAR REAL ESTATE SERVICES #G4833705 Report a problem | ||
| 12/13/2016 | Listed for sale | $192,900$141/sqft |
Source: AVALAR REAL ESTATE SERVICES #G4833705 Report a problem | ||
| 12/9/2016 | Pending sale | $192,900$141/sqft |
Source: AVALAR REAL ESTATE SERVICES #G4833705 Report a problem | ||
| 11/16/2016 | Price change | $192,900-3%$141/sqft |
Source: AVALAR REAL ESTATE SERVICES #G4833705 Report a problem | ||
| 11/3/2016 | Price change | $198,900-5.2%$145/sqft |
Source: AVALAR REAL ESTATE SERVICES #G4833705 Report a problem | ||
| 10/18/2016 | Price change | $209,900-4.5%$153/sqft |
Source: AVALAR REAL ESTATE SERVICES #G4833705 Report a problem | ||
| 10/13/2016 | Listed for sale | $219,900$161/sqft |
Source: AVALAR REAL ESTATE SERVICES #G4833705 Report a problem | ||
Public tax history
| Year | Property taxes | Tax assessment |
|---|---|---|
| 2024 | $2,787 +7.4% | $194,404 +3% |
| 2023 | $2,595 +4.3% | $188,742 +3% |
| 2022 | $2,489 +2% | $183,245 +3% |
| 2021 | $2,441 +1% | $177,908 +1.4% |
| 2020 | $2,417 +1.7% | $175,452 +2.3% |
| 2019 | $2,377 +1% | $171,507 +1.9% |
| 2018 | $2,354 | $168,309 +15.6% |
| 2017 | $2,354 +970.1% | $145,548 +12.1% |
| 2016 | $220 +10% | $129,857 +2.5% |
| 2015 | $200 -14.9% | $126,654 +19.7% |
| 2014 | $235 | $105,827 +10.9% |
| 2013 | $235 | $95,448 +0.6% |
| 2012 | $235 | $94,866 -19.1% |
| 2011 | $235 | $117,191 +1.3% |
| 2010 | $235 | $115,636 -13.9% |
| 2009 | -- | $134,362 +5.4% |
| 2008 | $227 +35.2% | $127,494 -5.1% |
| 2007 | $168 -94.1% | $134,284 -9.1% |
| 2006 | $2,816 +1740.8% | $147,672 +28% |
| 2005 | $153 -83.9% | $115,346 +21.2% |
| 2004 | $950 +1.3% | $95,194 +1.4% |
| 2003 | $938 -5.2% | $93,860 +14.9% |
| 2002 | $989 -0.4% | $81,686 +9.4% |
| 2001 | $993 +2.5% | $74,661 +4.3% |
| 2000 | $969 | $71,597 |
Find assessor info on the county website
Monthly payment
Est. payment
Payment breakdown
Explore the cost of this home by adjusting the details. Changes won't be saved.Climate risks
Neighborhood: 32806
Nearby schools
Schools provided by the listing agent
- Elementary: Conway Elem
- Middle: Conway Middle
- High: Boone High
Source: Stellar MLS. This data may not be complete. We recommend contacting the local school district to confirm school assignments for this home.

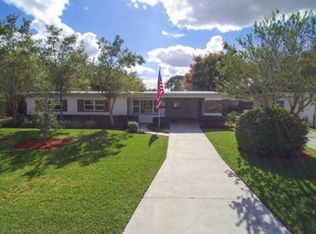
Similar homes
- $339,9003 bd1 ba988 sqft1723 WEEKS AVENUE, ORLANDO, FL 32806For Sale
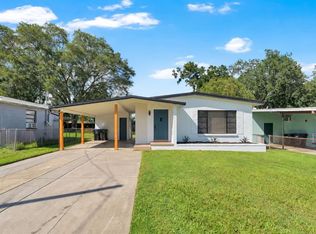
 MLS ID #O6441312, Brad Young, HOMEVEST REALTY. Stellar MLS
 - $349,0003 bd2 ba1.1k sqft4107 DUBLIN STREET, ORLANDO, FL 32812For Sale
 MLS ID #O6439545, Rose Kemp, RE/MAX EXCLUSIVE COLLECTION. Stellar MLS
 - $340,0003 bd2 ba1.2k sqft2509 SHANNON ROAD, ORLANDO, FL 32806For Sale
 MLS ID #O6411988, Beverly Dodds, KELLER WILLIAMS REALTY AT THE PARKS. Stellar MLS
 - $440,0003 bd2 ba1.7k sqft3318 FLORENE DRIVE, ORLANDO, FL 32806For Sale
 MLS ID #O6439708, Gretchen Chevalier, ALL REAL ESTATE & INVESTMENTS. Stellar MLS
 - $359,9003 bd2 ba1k sqft2125 CARLTON DRIVE, ORLANDO, FL 32806For SaleMLS ID #O6432250, Yogi Ganeshram, EXP REALTY LLC. Stellar MLS
- $399,9003 bd2 ba1.3k sqft3000 ROGAN ROAD, ORLANDO, FL 32812For SaleMLS ID #O6440234, Jeremy Mazza, KELLER WILLIAMS HERITAGE REALTY. Stellar MLS
- $336,4993 bd1 ba1.2k sqft3911 LAKE MARGARET DRIVE, ORLANDO, FL 32812For SaleMLS ID #S5152858, Mara Arvin, THE PROPERTY PROS REAL ESTATE, INC. Stellar MLS
- $375,0003 bd2 ba1k sqft2280 NORWELL AVENUE, ORLANDO, FL 32806For SaleMLS ID #O6430916, Stacey Vazquez, KELLER WILLIAMS REALTY AT THE LAKES. Stellar MLS
- $290,0003 bd1 ba948 sqft4309 MIZELL STREET, ORLANDO, FL 32812For SaleMLS ID #O6440994, Jaimon Perry, WATTS REALTY PROFESSIONALS LLC. Stellar MLS
- $479,9993 bd2 ba1.4k sqft2519 OVERLAKE AVENUE, ORLANDO, FL 32806For SaleMLS ID #O6439623, Katherine Fernandez De Los Santos, NORKIS & CO REALTY. Stellar MLS
- $450,0004 bd3 ba1.6k sqft3338 ONTARIO AVENUE, ORLANDO, FL 32806For SaleMLS ID #S5157320, Dayana Perez Moreno, AROD PARTNERS REALTY. Stellar MLS
- $400,0003 bd2 ba1.8k sqft2940 LAKE MARGARET DRIVE, ORLANDO, FL 32806For SaleMLS ID #S5149069, Sulaksma Falla, LPT REALTY, LLC. Stellar MLS
- $299,0003 bd1 ba1.1k sqft2014 PAGE AVENUE, ORLANDO, FL 32806For SaleMLS ID #O6397872, McKenna Crager, LEERDAM PROPERTIES INC.. Stellar MLS
- $349,9003 bd2 ba1.6k sqft4517 FETROW DRIVE, ORLANDO, FL 32812For SaleMLS ID #O6435603, John Chiumento, LPT REALTY, LLC. Stellar MLS
- $324,9002 bd1 ba1k sqft1906 MAE STREET, ORLANDO, FL 32806For SaleMLS ID #O6408409, Trevin Perez, REDFIN CORPORATION. Stellar MLS
- $345,0003 bd2 ba1.2k sqft4332 BLONIGEN AVENUE, ORLANDO, FL 32812For SaleMLS ID #R4911812, Patrick Westervelt, LLC, VINTAGE REALTY SOLUTIONS. Stellar MLS
- $315,0002 bd1 ba854 sqft2600 S CRYSTAL LAKE DRIVE, ORLANDO, FL 32806For SaleMLS ID #O6381679, Andres Ospina Rivera, LPT REALTY, LLC. Stellar MLS
- $300,0003 bd1 ba1k sqft2012 E HARDING STREET, ORLANDO, FL 32806For SaleMLS ID #O6425385, Ken Pozek, REAL BROKER, LLC. Stellar MLS
