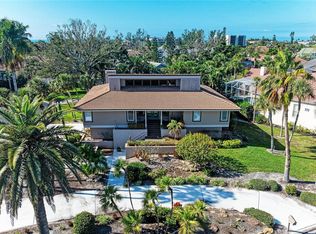
Under contract-accepting backup offers. Welcome to the absolute BEST DEAL in Bay Isles! Located within the gated and highly desirable community of Bay Isles on Longboat Key, this 4 bedroom, 3 bathroom pool home encompasses 2827 square feet of living space. The residence features a functional and spacious floor plan, including a well-appointed bedroom layout, an open kitchen and family room combo, and a formal living and dining room combo. This property is priced competitively, offering an exceptional opportunity for a buyer or investor to come in and renovate the home with their own personal style and modern finishes. The outdoor living area features a private pool, providing a quiet retreat within a stunning waterfront community. Bay Isles residents enjoy a premier island lifestyle with access to a private beach club featuring volleyball, grills, a covered cabana area, picnic seating, parking and private beach access. Separate memberships are available for those interested in world-class golf, pickleball, fitness tennis, social memberships or the stunning marina. The location is ideal for enjoying the best of the Florida Gulf Coast, situated in close proximity to local restaurants, boutique shopping, and the famous St. Armand's Circle. Whether you are looking for a primary residence or a seasonal getaway, this home serves as the perfect canvas to create a custom masterpiece in one of Longboat Key's most sought-after enclaves.
Accepting backups
$1,100,000
3301 BAYOU ROAD, LONGBOAT KEY, FL 34228
4beds
2,827sqft
Single Family Residence
Built in 1993
0.31 Acres Lot
$1,019,700 Zestimate®
$389/sqft
$271/mo HOA
What's special
Private poolWell-appointed bedroom layoutStunning waterfront communityQuiet retreat
- 37 days
- 468
- 18
Zillow last checked:
Listing updated:
Listed by:
Michele Tanner 941-894-5603,
PREFERRED SHORE LLC 941-999-1179
Source: Stellar MLS,MLS#: A4692818 Originating MLS: Sarasota - Manatee
Originating MLS: Sarasota - Manatee
Facts & features
Interior
Bedrooms & bathrooms
- Bedrooms: 4
- Bathrooms: 3
- Full bathrooms: 3
Rooms
- Room types: Utility Room
Primary bedroom
- Features: Walk-In Closet(s)
- Level: First
Bedroom 3
- Features: En Suite Bathroom, Built-in Closet
- Level: First
Bathroom 2
- Level: First
Dining room
- Level: First
Family room
- Level: First
Kitchen
- Features: Kitchen Island
- Level: First
Living room
- Level: First
Heating
- Central, Electric
Cooling
- Central Air
Appliances
- Included: Dishwasher, Disposal, Dryer, Electric Water Heater, Range, Refrigerator, Washer
- Laundry: Inside, Laundry Room
Features
- Ceiling Fan(s), Kitchen/Family Room Combo, Living Room/Dining Room Combo, Primary Bedroom Main Floor, Solid Surface Counters, Split Bedroom, Walk-In Closet(s), In-Law Floorplan
- Flooring: Carpet, Tile
- Doors: Sliding Doors
- Windows: Window Treatments
- Has fireplace: Yes
- Fireplace features: Living Room
Interior area
- Total structure area: 3,789
- Total interior livable area: 2,827 sqft
Property
Parking
- Total spaces: 2
- Parking features: Garage - Attached
- Attached garage spaces: 2
Features
- Levels: One
- Stories: 1
- Has private pool: Yes
- Pool features: Gunite, In Ground
Lot
- Size: 0.31 Acres
Details
- Parcel number: 0003160021
- Zoning: PD
- Special conditions: None
Construction
Type & style
- Home type: SingleFamily
- Property subtype: Single Family Residence
Materials
- Block, Stucco
- Foundation: Stem Wall
- Roof: Tile
Condition
- Completed
- New construction: No
- Year built: 1993
Utilities & green energy
- Sewer: Public Sewer
- Water: Public
- Utilities for property: BB/HS Internet Available, Cable Connected, Electricity Connected, Sewer Connected, Water Connected
Community & HOA
Community
- Features: Marina, Gated Community - Guard, Golf Carts OK
- Pet fee: $0 monthly
- Subdivision: BAY ISLES
HOA
- Has HOA: Yes
- Amenities included: Gated, Golf Course
- Services included: 24-Hour Guard, Manager
- HOA fee: $271 monthly
- HOA name: Longboat Private Services - David Novak
- HOA phone: 941-306-1118
- Second HOA name: Bay Isles Association
- Second HOA phone: 941-383-3200
Location
- Region: Longboat Key
Financial & listing details
- Price per square foot: $389/sqft
- Tax assessed value: $1,024,300
- Annual tax amount: $12,770
- Date on market: 6/17/2026
- Cumulative days on market: 112 days
- Listing terms: Cash,Conventional
- Ownership: Fee Simple
- Total actual rent: 0
- Electric utility on property: Yes
- Road surface type: Asphalt, Paved
Estimated market value
$1,019,700
$969,000 - $1.07M
$10,614/mo
Price history
| Date | Event | Price |
|---|---|---|
| 9/17/2026 | Listed for sale | $1,100,000-12%$389/sqft |
Source:  Stellar MLS #A4692818 Report a problem Stellar MLS #A4692818 Report a problem | ||
| 9/8/2026 | Listing removed | $1,250,000$442/sqft |
Source: Stellar MLS #A4692818 Report a problem | ||
| 6/20/2026 | Listed for sale | $1,250,000+160.4%$442/sqft |
Source: Stellar MLS #A4692818 Report a problem | ||
| 10/21/1993 | Sold | $480,000$170/sqft |
Source: Public Record Report a problem | ||
Public tax history
| Year | Property taxes | Tax assessment |
|---|---|---|
| 2025 | $12,771 -18.2% | $1,024,300 -17.3% |
| 2024 | $15,616 -12.6% | $1,239,200 -8.9% |
| 2023 | $17,859 +103% | $1,360,300 +95.1% |
| 2022 | $8,797 -1.6% | $697,389 +3% |
| 2021 | $8,941 -0.8% | $677,077 +1.4% |
| 2020 | $9,009 +3.3% | $667,729 +2.3% |
| 2019 | $8,718 | $652,717 +1.9% |
| 2018 | $8,718 +1.7% | $640,547 +2.1% |
| 2017 | $8,572 -0.1% | $627,372 -24.7% |
| 2016 | $8,584 | $833,400 +12.1% |
| 2015 | $8,584 | $743,700 +29.5% |
| 2014 | $8,584 +6.6% | $574,198 |
| 2013 | $8,055 +4.1% | $574,198 +1.7% |
| 2012 | $7,737 -1.4% | $564,600 -2.7% |
| 2011 | $7,843 -5% | $580,200 -2.2% |
| 2010 | $8,253 +4% | $593,000 -4.6% |
| 2009 | $7,935 | $621,802 +0.1% |
| 2008 | $7,935 +0.8% | $621,181 +3% |
| 2007 | $7,869 | $603,088 +2.5% |
| 2006 | -- | $588,379 +3% |
| 2005 | -- | $571,242 +3% |
| 2004 | $8,350 -3.1% | $554,604 +1.9% |
| 2003 | $8,613 -1.5% | $544,263 +2.4% |
| 2002 | $8,742 +5.6% | $531,507 +1.6% |
| 2001 | $8,277 +1.3% | $523,137 +3% |
| 2000 | $8,168 | $507,900 |
Find assessor info on the county website
Monthly payment
Est. payment
Payment breakdown
Explore the cost of this home by adjusting the details. Changes won't be saved.Climate risks
Neighborhood: 34228
Nearby schools
Schools provided by the listing agent
- Elementary: Southside Elementary
- Middle: Booker Middle
- High: Booker High
Source: Stellar MLS. This data may not be complete. We recommend contacting the local school district to confirm school assignments for this home.
Similar homes
- $849,9004 bd3 ba3.2k sqft7409 GREEN STREET, UNIVERSITY PARK, FL 34201For Sale
 MLS ID #A4706205, Tami Cashi, COLDWELL BANKER REALTY. Stellar MLS
 - $1,035,0003 bd3 ba2.6k sqft4911 PALMETTO POINT DRIVE, PALMETTO, FL 34221For Sale
 MLS ID #TB8511146, Christopher Plummer, SMITH & ASSOCIATES REAL ESTATE. Stellar MLS
 - $999,0004 bd3 ba3.4k sqft9075 MISTY CREEK DRIVE, SARASOTA, FL 34241For Sale
 MLS ID #A4707890, Ryan Brown, RE/MAX ALLIANCE GROUP. Stellar MLS
 - $1,195,0004 bd4 ba3.8k sqft8424 COASH ROAD, SARASOTA, FL 34241For Sale
 MLS ID #A4706823, Drew Russell, MICHAEL SAUNDERS & COMPANY. Stellar MLS
 - $1,150,0004 bd3 ba2.8k sqft10412 WINDING STREAM WAY, BRADENTON, FL 34212For SaleMLS ID #A4699142, Joe Murphy, COLDWELL BANKER REALTY. Stellar MLS
- $980,0004 bd4 ba3.4k sqft7650 PARTRIDGE STREET CIRCLE, BRADENTON, FL 34202For SaleMLS ID #A4704916, ALLEN Smith, IV, RE/MAX ALLIANCE GROUP. Stellar MLS
- $859,0003 bd3 ba2.5k sqft7570 LINKS COURT, SARASOTA, FL 34243For SaleMLS ID #A4707761, Adam Kwiat, TIDELINE REAL ESTATE BROKERS. Stellar MLS
- $749,9994 bd3 ba3.4k sqft3706 AVENIDA MADERA, BRADENTON, FL 34210For SaleMLS ID #A4703422, Randy Huberty, RE/MAX ALLIANCE GROUP. Stellar MLS
- $1,275,0004 bd4 ba3.5k sqft1814 97TH STREET NW, BRADENTON, FL 34209For SaleMLS ID #A4699643, Rebecca Adams, KW COASTAL LIVING III. Stellar MLS
- $849,9004 bd3 ba2.4k sqft6811 GEORGIA AVENUE, BRADENTON, FL 34207For SaleMLS ID #A4677733, Doreen Juola, COVENANT REALTY. Stellar MLS
- $959,9004 bd3 ba3.5k sqft8018 WATERVIEW BOULEVARD, BRADENTON, FL 34202For SaleMLS ID #O6427531, Mark D'Italia, PROPERTY LOGIC RE. Stellar MLS
- $760,0004 bd3 ba2.7k sqft6253 MURIWOOD COURT, SARASOTA, FL 34234For SaleMLS ID #A4698000, Mitchell Helmuth, HARRY ROBBINS ASSOC INC. Stellar MLS
- $1,099,0003 bd3 ba3.2k sqft12 TIDY ISLAND BOULEVARD, BRADENTON, FL 34210For SaleMLS ID #A4670622, Nathan Mathers, PREMIER SOTHEBY'S INTERNATIONAL REALTY. Stellar MLS
- $860,0003 bd3 ba2.5k sqft9420 ROYAL CALCUTTA PLACE, BRADENTON, FL 34202For SaleMLS ID #A4707927, Zarrin Falasiri, KW COASTAL LIVING II. Stellar MLS
- $1,190,0004 bd4 ba3.1k sqft614 165th ST E, BRADENTON, FL 34212For Sale
 MLS ID #226029782, Luscetta Plunkett, Plunkett Realty LLC. SWFLMLS
 - $880,0004 bd3 ba3k sqft8383 CYPRESS HOLLOW DRIVE, SARASOTA, FL 34238For SaleMLS ID #A4681688, Karie Backman, KELLER WILLIAMS ON THE WATER S. Stellar MLS
- $729,0004 bd3 ba2.4k sqft8059 36TH STREET CIRCLE E, SARASOTA, FL 34243For SaleMLS ID #A4701463, Rob Winfree, HOMESMART. Stellar MLS
- $685,0003 bd3 ba2.2k sqft4374 MIRABELLA CIRCLE, BRADENTON, FL 34210For SaleMLS ID #A4706801, Julie Evans, WAGNER REALTY. Stellar MLS
- $949,5003 bd3 ba2.7k sqft7222 LAKE FOREST GLEN, BRADENTON, FL 34202For SaleMLS ID #A4699246, Kimberley Brunetto, FINE PROPERTIES. Stellar MLS
- $984,0005 bd4 ba4k sqft10115 DAY LILY COURT, BRADENTON, FL 34212For SaleMLS ID #A4699714, Claire Patterson, KELLER WILLIAMS ON THE WATER. Stellar MLS
