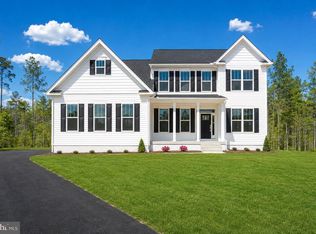
Contemporary Rambler with Private In-Law Suite, 5 Garage Spaces & Exceptional Outdoor Living—Residential/Agricultural zoned. (All House Generator and No HOA) *** Price adjustment to $749,900 and $5,000 credit/concession to Buyer with acceptable sales price. Discover modern country living in this stunning contemporary rambler, less than three years old, this move-in ready home is situated on 2 acres plus of beautifully landscaped, private open space. This thoughtfully designed, move-in ready home features 3 spacious bedrooms and 2 bathrooms, open great room flowing into a well designed gourmet kitchen with pantry on main level, highlighted by a fully equipped lower-level in-law suite with its own private kitchen— boasting an open family room, 2nd primary bedroom, 1.5 bathrooms and two flex rooms -- perfect for multi-generational living, extended guests, or flexible living arrangements. *** The home is loaded with high-end upgrades and premium amenities, including dual kitchens with two refrigerators, two dishwashers, two ovens, and two microwaves—creating an entertainer’s dream and exceptional everyday convenience. Enjoy seamless indoor-outdoor living with two expansive screened porches overlooking the serene, peaceful property, ideal for year-round relaxation and entertaining. Additional highlights include a spacious mudroom, a dedicated home office with barn doors and shelving, and an attached oversized two-car garage (refrig in garage conveys) with built-in garage shelving for outstanding storage solutions, A separate detached garage building with electricity provides three additional garage spaces, offering incredible flexibility for car enthusiasts, workshop space, hobby use, or extra storage needs *** Combining luxury contemporary design, nearly new construction, and exceptional functionality, this private estate setting offers a rare opportunity for turnkey living on over 2 acres. With its versatile layout, high-end finishes, and expansive outdoor space, this property delivers the perfect blend of comfort, style, and modern country luxury. *** Don't miss this opportunity to have your own private oasis! *** Located between Fredericksburg and Culpeper with many conveniences, i.e., Grocery stores, Restaurants, Walmart/Ace Hardware, CVS, several medical offices, and Golf Courses, within minutes of property.
For sale
Price cut: $9.1K (9/14)
$749,900
3301 Flat Run Rd, Locust Grove, VA 22508
4beds
3,200sqft
Single Family Residence
Built in 2023
2.11 Acres Lot
$740,200 Zestimate®
$234/sqft
$-- HOA
What's special
Private in-law suiteOpen family roomOpen great roomVersatile layoutPrivate estate settingSpacious mudroomHigh-end finishes
- 50 days
- 683
- 21
Zillow last checked:
Listing updated:
Listed by:
Katherine Merritt 540-538-6605,
Coldwell Banker Elite 540-972-9040
Source: Bright MLS,MLS#: VAOR2014896
Facts & features
Interior
Bedrooms & bathrooms
- Bedrooms: 4
- Bathrooms: 4
- Full bathrooms: 3
- 1/2 bathrooms: 1
- Main level bathrooms: 2
- Main level bedrooms: 3
Rooms
- Room types: Primary Bedroom, Bedroom 2, Bedroom 3, Kitchen, Family Room, Foyer, Study, Great Room, In-Law/auPair/Suite, Laundry, Office, Utility Room, Bathroom 2, Primary Bathroom, Half Bath
Primary bedroom
- Features: Attached Bathroom, Ceiling Fan(s), Flooring - Luxury Vinyl Plank
- Level: Main
Primary bedroom
- Features: Ceiling Fan(s), Flooring - Luxury Vinyl Tile
- Level: Lower
Bedroom 2
- Features: Flooring - Luxury Vinyl Plank, Lighting - Ceiling
- Level: Main
Bedroom 3
- Features: Flooring - Luxury Vinyl Plank, Built-in Features, Lighting - Ceiling
- Level: Main
Primary bathroom
- Features: Bathroom - Walk-In Shower, Granite Counters, Double Sink, Walk-In Closet(s), Flooring - Luxury Vinyl Plank
- Level: Main
Primary bathroom
- Features: Bathroom - Walk-In Shower, Granite Counters, Double Sink, Flooring - Luxury Vinyl Tile, Walk-In Closet(s)
- Level: Lower
Bathroom 2
- Features: Granite Counters, Bathroom - Tub Shower
- Level: Main
Family room
- Features: Flooring - Luxury Vinyl Tile, Recessed Lighting
- Level: Lower
Foyer
- Features: Flooring - Luxury Vinyl Plank, Lighting - Ceiling
- Level: Main
Great room
- Features: Flooring - Laminate Plank, Recessed Lighting, Ceiling Fan(s)
- Level: Main
Half bath
- Features: Flooring - Luxury Vinyl Tile
- Level: Lower
Other
- Level: Lower
Kitchen
- Features: Countertop(s) - Quartz, Dining Area, Kitchen Island, Eat-in Kitchen, Kitchen - Electric Cooking, Lighting - Pendants, Recessed Lighting
- Level: Main
Kitchen
- Features: Dining Area, Flooring - Luxury Vinyl Plank, Kitchen - Electric Cooking
- Level: Lower
Laundry
- Features: Flooring - Luxury Vinyl Plank
- Level: Main
Laundry
- Level: Lower
Mud room
- Features: Built-in Features, Flooring - Luxury Vinyl Plank
- Level: Main
Office
- Features: Flooring - Luxury Vinyl Plank, Lighting - Ceiling
- Level: Lower
Screened porch
- Level: Lower
Screened porch
- Level: Main
Study
- Features: Flooring - Luxury Vinyl Plank, Lighting - Ceiling
- Level: Lower
Utility room
- Level: Lower
Heating
- Heat Pump, Electric
Cooling
- Heat Pump, Electric
Appliances
- Included: Microwave, Cooktop, Dishwasher, Disposal, Dryer, Exhaust Fan, Extra Refrigerator/Freezer, Oven, Range Hood, Refrigerator, Stainless Steel Appliance(s), Washer, Water Heater, Electric Water Heater
- Laundry: Main Level, Lower Level, Laundry Room, Mud Room
Features
- 2nd Kitchen, Bathroom - Tub Shower, Bathroom - Walk-In Shower, Built-in Features, Ceiling Fan(s), Combination Kitchen/Dining, Family Room Off Kitchen, Open Floorplan, Eat-in Kitchen, Kitchen - Gourmet, Kitchen Island, Pantry, Primary Bath(s), Recessed Lighting, Entry Level Bedroom, Upgraded Countertops, Walk-In Closet(s)
- Windows: Window Treatments
- Basement: Finished,Rear Entrance,Exterior Entry,Walk-Out Access
- Has fireplace: No
Interior area
- Total structure area: 3,200
- Total interior livable area: 3,200 sqft
- Finished area above ground: 1,800
- Finished area below ground: 1,400
Property
Parking
- Total spaces: 5
- Parking features: Inside Entrance, Storage, Garage Door Opener, Garage Faces Side, Oversized, Asphalt, Lighted, Attached, Detached
- Attached garage spaces: 5
- Has uncovered spaces: Yes
Accessibility
- Accessibility features: None
Features
- Levels: Two
- Stories: 2
- Patio & porch: Deck, Porch, Screened, Screened Porch
- Exterior features: Lighting, Flood Lights
- Pool features: None
- Fencing: Decorative,Picket,Partial,Wire
- Has view: Yes
- View description: Garden, Trees/Woods
- Frontage type: Road Frontage
Lot
- Size: 2.11 Acres
- Features: Backs to Trees, Front Yard, Landscaped, Not In Development, Open Lot, Wooded, Premium, Private, Rear Yard, SideYard(s), Vegetation Planting, Suburban
Details
- Additional structures: Above Grade, Below Grade
- Parcel number: 0120000000023B
- Zoning: A
- Special conditions: Standard
- Horses can be raised: Yes
- Horse amenities: Horses Allowed
Construction
Type & style
- Home type: SingleFamily
- Architectural style: Ranch/Rambler,Craftsman
- Property subtype: Single Family Residence
Materials
- Vinyl Siding
- Foundation: Concrete Perimeter
- Roof: Architectural Shingle
Condition
- New construction: No
- Year built: 2023
Utilities & green energy
- Sewer: On Site Septic, Private Septic Tank
- Water: Private, Well
Community & HOA
Community
- Security: Exterior Cameras, Security System, Smoke Detector(s)
- Subdivision: None Available
HOA
- Has HOA: No
Location
- Region: Locust Grove
Financial & listing details
- Price per square foot: $234/sqft
- Tax assessed value: $599,600
- Annual tax amount: $468
- Date on market: 8/6/2026
- Listing agreement: Exclusive Right To Sell
- Inclusions: All House Generator, Adt Equipment, Refrigerator W / Ice Maker In Garage.
- Ownership: Fee Simple
- Road surface type: Black Top
Estimated market value
$740,200
$703,000 - $777,000
$3,512/mo
Price history
| Date | Event | Price |
|---|---|---|
| 9/14/2026 | Price change | $749,900-1.2%$234/sqft |
Source:  Bright MLS #VAOR2014896 Report a problem Bright MLS #VAOR2014896 Report a problem | ||
| 8/6/2026 | Listed for sale | $759,000+45%$237/sqft |
Source: Bright MLS #VAOR2014896 Report a problem | ||
| 8/30/2023 | Sold | $523,300+2.1%$164/sqft |
Source: Bright MLS #VAOR2004208 Report a problem | ||
| 1/27/2023 | Pending sale | $512,400$160/sqft |
Source: Bright MLS #VAOR2004208 Report a problem | ||
Public tax history
| Year | Property taxes | Tax assessment |
|---|---|---|
| 2025 | $3,124 +18.7% | $473,600 +39.8% |
| 2024 | $2,632 +462.3% | $338,700 +475% |
| 2023 | $468 | $58,900 |
| 2022 | $468 +4.2% | $58,900 |
| 2021 | $449 | $58,900 |
| 2020 | $449 -12.4% | $58,900 -5.6% |
| 2018 | $513 +2.2% | $62,400 |
| 2017 | $502 +9.2% | $62,400 |
| 2016 | $459 | $62,400 -2.2% |
| 2015 | $459 | $63,800 |
| 2014 | $459 | $63,800 |
| 2013 | -- | $63,800 |
| 2012 | -- | $63,800 -39.8% |
| 2011 | -- | $106,000 |
| 2010 | -- | $106,000 -4.4% |
| 2009 | -- | $110,908 +499.5% |
| 2003 | $150 +1.3% | $18,500 +8.8% |
| 2002 | $148 +2.4% | $17,000 |
| 2001 | $145 +18.1% | $17,000 |
| 2000 | $122 | $17,000 |
Find assessor info on the county website
Monthly payment
Est. payment
Payment breakdown
Explore the cost of this home by adjusting the details. Changes won't be saved.Climate risks
Neighborhood: 22508
Nearby schools
Schools provided by the listing agent
- Elementary: Locust Grove
- Middle: Locust Grove
- High: Orange Co.
- District: Orange County Public Schools
Source: Bright MLS. This data may not be complete. We recommend contacting the local school district to confirm school assignments for this home.
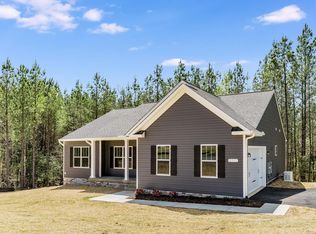
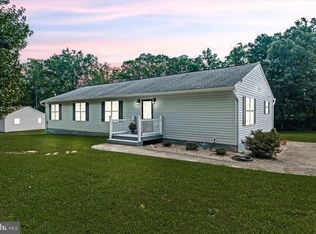
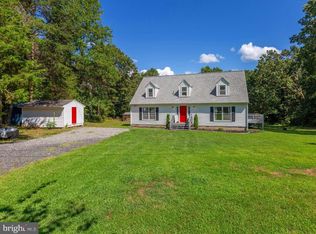
Similar homes
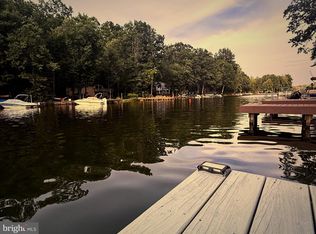
- $699,0004 bd3 ba2.5k sqft103 Hillside Dr, Locust Grove, VA 22508For Sale
 MLS ID #VAOR2015144, Sheli Schneider, Samson Properties. Bright MLS
 - $739,9004 bd3 ba3.2k sqft261 Washington St, Locust Grove, VA 22508For Sale
 MLS ID #VAOR2014568, Sheli Schneider, Samson Properties. Bright MLS
 - $749,9004 bd4 ba3.2k sqft11708 Crescent Ln, Locust Grove, VA 22508New Construction
 MLS ID #VASP2045304, Emily Schroeder, MacDoc Property Mangement LLC. Bright MLS
 - $750,0004 bd3 ba2k sqft320 Timber Mill Ln, Fredericksburg, VA 22406For Sale
 MLS ID #VAST2053612, Michelle Doherty, RLAH @properties. Bright MLS
 - $849,8004 bd4 ba3.7k sqft60 River Falls Rd, Fredericksburg, VA 22406For SaleMLS ID #VAST2054234, Amy Cherry Taylor, Porch & Stable Realty, LLC. Bright MLS
- $485,0004 bd3 ba3.1k sqft35227 Balmoral Dr, Locust Grove, VA 22508For SaleMLS ID #VAOR2015172, Wendy Chavez, Spring Hill Real Estate, LLC.. Bright MLS
- $689,0005 bd4 ba4.1k sqft3619 Lakeview Pkwy, Locust Grove, VA 22508For SaleMLS ID #VAOR2014976, Juli Hawkins, Redfin Corporation. Bright MLS
- $549,9004 bd3 ba3.2k sqft708 Eastover Pkwy, Locust Grove, VA 22508For SaleMLS ID #VAOR2014226, Keith Neeley, Lake Homes Realty, LLC. Bright MLS
- $629,9994 bd4 ba2.7k sqft12815 Lake Wilderness Ln, Spotsylvania, VA 22551For SaleMLS ID #VASP2045558, Rachel Miller, Redfin Corporation. Bright MLS
- $449,9004 bd3 ba2.3k sqft216 Saylers Creek Rd, Locust Grove, VA 22508For SaleMLS ID #VAOR2014440, Erin Buckler, King George Realty. Bright MLS
- $390,0002 bd2 ba1.6k sqft122 Yorktown Blvd, Locust Grove, VA 22508For SaleMLS ID #VAOR2014828, Justin L Brown, Berkshire Hathaway HomeServices PenFed Realty. Bright MLS
- $780,0004 bd3 ba3.4k sqft11311 Oakville Ln, Spotsylvania, VA 22551For SaleMLS ID #VASP2045122, Maribel Barker, Fawn Lake Real Estate Company. Bright MLS
- $449,9004 bd3 ba2.1k sqft208 Spotswood Rd, Locust Grove, VA 22508For SaleMLS ID #VAOR2015050, John Essy, EXP Realty, LLC. Bright MLS
- $825,0004 bd3 ba3.5k sqft80 Hopewell Dr, Fredericksburg, VA 22406For SaleMLS ID #VAST2052876, Gary Gardiner, Coldwell Banker Elite. Bright MLS
- $449,0004 bd3 ba1.9k sqft110 Crystal Ct, Locust Grove, VA 22508For SaleMLS ID #VAOR2015188, Marc Harbour, Samson Properties. Bright MLS
- $499,9004 bd3 ba2.8k sqft114 Crystal Ct, Locust Grove, VA 22508New ConstructionBright MLS
- $699,9005 bd4 ba3.5k sqft7117 Pullen Dr, Fredericksburg, VA 22407For SaleMLS ID #VASP2045580, Sheila Lanier, Samson Properties. Bright MLS
- $799,9004 bd3 ba3.9k sqft808 Long Meadow Dr, Fredericksburg, VA 22406For SaleMLS ID #VAST2052916, Kardin Lillis, Weichert, REALTORS. Bright MLS
- $442,5004 bd3 ba1.9k sqft35699 Pine Needle Ln, Locust Grove, VA 22508For SaleMLS ID #VAOR2014702, Brittney M. R. Draghia, EXP Realty, LLC. Bright MLS
- $695,0004 bd4 ba3.6k sqft81 Lady Jane Ln, Fredericksburg, VA 22406For SaleMLS ID #VAST2052264, Debbie Maxam, Nest Realty Fredericksburg. Bright MLS
