Beautifully maintained 2022 built home in the desirable Ridge Ranch community of Mesquite. This spacious home offers 4 bedrooms, 3 full bathrooms, and approximately 2,487 square feet with an open concept layout perfect for everyday living and entertaining.
Enjoy modern finishes, a spacious primary suite, abundant natural light, and a 2 car garage. Conveniently located near shopping, dining, major highways, and within Mesquite ISD.
Seller is offering $5,000 toward buyer concessions for new flooring.
Buyer and buyer’s agent to verify all information, including square footage, schools, dimensions, and MLS information.
For sale
$384,900
3301 Heathrow Rd, Mesquite, TX 75181
4beds
2,487sqft
Single Family Residence
Built in 2022
5,575 Square Feet Lot
$380,900 Zestimate®
$155/sqft
$50/mo HOA
What's special
Modern finishesAbundant natural lightSpacious primary suite
- 131 days
- 91
- 1
Zillow last checked:
Listing updated:
Listed by:
Julie Prigmore 0365048 214-808-2777,
Resource, REALTORS 214-808-2777
Source: NTREIS,MLS#: 21263147
Facts & features
Interior
Bedrooms & bathrooms
- Bedrooms: 4
- Bathrooms: 3
- Full bathrooms: 3
Primary bedroom
- Features: Dual Sinks
- Level: First
- Dimensions: 12 x 12
Bedroom
- Level: First
- Dimensions: 10 x 10
Bedroom
- Level: First
- Dimensions: 10 x 10
Bedroom
- Level: Second
- Dimensions: 10 x 10
Living room
- Level: First
- Dimensions: 15 x 15
Heating
- Central
Cooling
- Central Air
Appliances
- Included: Dishwasher
Features
- Granite Counters, Kitchen Island, Open Floorplan, Pantry
- Has basement: No
- Number of fireplaces: 1
- Fireplace features: Family Room
Interior area
- Total interior livable area: 2,487 sqft
Video & virtual tour
Property
Parking
- Total spaces: 2
- Parking features: Driveway
- Attached garage spaces: 2
- Has uncovered spaces: Yes
Features
- Levels: Two
- Stories: 2
- Pool features: None
Lot
- Size: 5,575 Square Feet
Details
- Parcel number: 381615900T0230000
Construction
Type & style
- Home type: SingleFamily
- Architectural style: Traditional,Detached
- Property subtype: Single Family Residence
- Attached to another structure: Yes
Materials
- Brick
Condition
- Year built: 2022
Utilities & green energy
- Sewer: Public Sewer
- Water: Public
- Utilities for property: Sewer Available, Water Available
Community & HOA
Community
- Subdivision: Ridge Ranch
HOA
- Has HOA: Yes
- Services included: Maintenance Grounds
- HOA fee: $600 annually
- HOA name: Vision Community
- HOA phone: 972-612-2303
Location
- Region: Mesquite
Financial & listing details
- Price per square foot: $155/sqft
- Tax assessed value: $456,300
- Annual tax amount: $10,703
- Date on market: 5/7/2026
- Cumulative days on market: 133 days
- Listing terms: Cash,Conventional,FHA,VA Loan
Estimated market value
$380,900
$362,000 - $400,000
$3,599/mo
Price history
| Date | Event | Price |
|---|---|---|
| 5/7/2026 | Listed for sale | $384,900+10%$155/sqft |
Source: NTREIS #21263147 Report a problem | ||
| 12/8/2025 | Listing removed | $350,000$141/sqft |
Source: NTREIS #21116411 Report a problem | ||
| 12/1/2025 | Price change | $350,000-5.4%$141/sqft |
Source: NTREIS #21116411 Report a problem | ||
| 11/19/2025 | Listed for sale | $370,000-15.9%$149/sqft |
Source: NTREIS #21116411 Report a problem | ||
| 2/11/2025 | Listing removed | $440,000$177/sqft |
Source: NTREIS #20771899 Report a problem | ||
| 11/14/2024 | Listed for sale | $440,000$177/sqft |
Source: NTREIS #20771899 Report a problem | ||
Public tax history
| Year | Property taxes | Tax assessment |
|---|---|---|
| 2025 | $10,703 +5.3% | $456,300 +4.1% |
| 2024 | $10,168 +509.1% | $438,280 +43.1% |
| 2023 | $1,669 +2655.8% | $306,190 +2830% |
| 2022 | $61 | $10,450 |
Find assessor info on the county website
Monthly payment
Est. payment
Payment breakdown
Explore the cost of this home by adjusting the details. Changes won't be saved.Climate risks
Neighborhood: 75181
Nearby schools
Schools provided by the listing agent
- Elementary: Achziger
- Middle: Dr Don Woolley
- High: Horn
- District: Mesquite ISD
Source: NTREIS. This data may not be complete. We recommend contacting the local school district to confirm school assignments for this home.
Similar homes
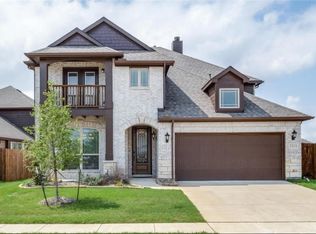
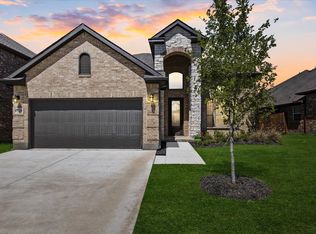
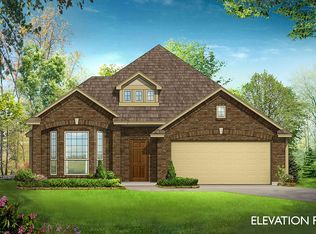
- $350,0004 bd3 ba2.2k sqft2516 Creek Crossing Rd, Mesquite, TX 75181For Sale
 MLS ID #21321403, Toni Arrant. NTREIS
 - $334,9993 bd2 ba2k sqft2621 Hackberry Crk, Mesquite, TX 75181For Sale
 MLS ID #21372694, Maria Ortiz. NTREIS
 - $--3 bd2 ba1.5k sqft2821 Journey Ln, Heartland, TX 75126Auction
 Auction.com 2
 - $350,0005 bd3 ba2.4k sqft1021 Hummingbird Ct, Forney, TX 75126For Sale
 MLS ID #21324912, Lyenda Johnston. NTREIS
