BUYERS BEWARE!!!! WITH SOME EFFORT AND A LITTLE BLOOD SWEAT AND TEARS, YOU CAN ACHIEVE BUILT-IN EQUITY AS SIMILAR UNITS HAVE RECENTLY SOLD FOR $430,000 TO $492,000. THIS TOWNHOME AT BIRCHWOOD CONDOMINIUMS IS AN END UNIT WITH LOTS OF NATURAL LIGHT, A RECENTLY SHINGLED ROOF (JULY 2026), 1436 SQUAREF FEET OF LIVING AREA WITH THE POTENTIAL TO FINISH THE BASEMENT AS MANY NEIGHBORS HAVE AND IT HAS CENTRAL AIR, TOWN WATER AND TOWN SEWER (NOT A SEPTIC SYSTEM) AND GAS HEAT/COOKING (AS OPPOSED TO HEAT PUMPS). THE 5 UNIT BUILDING IS AT THE END OF THE STREET SO THAT THERE IS NO THROUGH TRAFFIC BEYOND THE RESIDENTS OF THOSE 5 UNITS. THE FIRST FLOOR INCLUDES A LIVING ROOM WITH A WOOD BURNING FIREPLACE, DINING ROOM, KITCHEN AND HALF BATH. UPSTAIRS YOU'LL FIND TWO SPACIOUS BEDROOMS, EACH WITH ITS OWN BATH, AS WELL AS A LAUNDRY AREA. ENJOY THE PRIVATE DECK OVERLOOKING THE WOODS. THE CONVENIENT LOCATION PROVIDES EASY ACCESS TO ROUTES 140, 495 AND THE MASS PIKE. THIS IS A RARE OFFERING AT AN OUTSTANDING VALUE - SCHEDULE YOUR SHOWING TODAY! DISHWASHER AND DISPOSAL ARE INOPERATIVE.
Sold for $385,000
$385,000
3301 Maple Brook Rd #301, Bellingham, MA 02019
2beds
1,436sqft
Condominium, Townhouse
Built in 1988
-- sqft lot
$-- Zestimate®
$268/sqft
$-- Estimated rent
Home value
Not available
Estimated sales range
Not available
Not available
Zestimate® history
Owner options
List your home for rent
Find your next renter with Zillow Rental Manager. Plus, with online applications, you can quickly screen prospective tenants – for free.
Refinance and save
$2,975/mo
Est. payment
Refinancing to a lower rate could help reduce your monthly payments and save thousands over the life of the loan.
$2,975/mo
Est. payment
Explore your selling options
Work with a Zillow partner agent
Leverage their expertise and Zillow's premium Showcase listings to get your home seen by more buyers.
Get startedList with your own agent
Get your home in front of millions of buyers by listing it on Zillow.
Learn how to do itSell it yourself
Take full control of how buyers see your home on Zillow by listing For Sale by Owner (FSBO).
List your homeWhat's special
Central airDining room
Zillow last checked:
Listing updated:
Listed by:
Bobby Capuzziello 508-259-8977,
Century 21 Custom Home Realty 508-473-4777
Bought with:
Heather Furfari
RE/MAX Real Estate Center
Source: MLS PIN,MLS#: 73552554
Facts & features
Interior
Bedrooms & bathrooms
- Bedrooms: 2
- Bathrooms: 3
- Full bathrooms: 2
- 1/2 bathrooms: 1
Primary bedroom
- Features: Flooring - Wall to Wall Carpet
- Level: Second
- Area: 195
- Dimensions: 15 x 13
Bedroom 2
- Features: Flooring - Wall to Wall Carpet
- Level: Second
- Area: 195
- Dimensions: 15 x 13
Bathroom 1
- Features: Flooring - Vinyl
- Level: Second
- Area: 112
- Dimensions: 14 x 8
Bathroom 2
- Features: Flooring - Vinyl
- Level: Second
- Area: 50
- Dimensions: 10 x 5
Dining room
- Features: Flooring - Laminate
- Level: First
- Area: 238
- Dimensions: 17 x 14
Kitchen
- Features: Flooring - Stone/Ceramic Tile
- Level: First
- Area: 130
- Dimensions: 13 x 10
Living room
- Features: Flooring - Laminate
- Level: First
- Area: 204
- Dimensions: 17 x 12
Heating
- Forced Air, Natural Gas
Cooling
- Central Air
Appliances
- Included: Range, Dishwasher, Microwave, Refrigerator, Washer, Dryer
- Laundry: Flooring - Vinyl, Second Floor
Features
- Flooring: Tile, Carpet, Wood Laminate
- Has basement: Yes
- Number of fireplaces: 1
- Common walls with other units/homes: End Unit
Interior area
- Total structure area: 1,436
- Total interior livable area: 1,436 sqft
- Finished area above ground: 1,436
Property
Parking
- Total spaces: 2
- Parking features: Off Street, Assigned
- Uncovered spaces: 2
Features
- Patio & porch: Deck
- Exterior features: Deck
Details
- Parcel number: 5354
- Zoning: AGR
Construction
Type & style
- Home type: Townhouse
- Property subtype: Condominium, Townhouse
Condition
- Year built: 1988
Utilities & green energy
- Sewer: Public Sewer
- Water: Public
Community & HOA
HOA
- Services included: Insurance, Maintenance Structure, Road Maintenance, Maintenance Grounds
- HOA fee: $447 monthly
Location
- Region: Bellingham
Financial & listing details
- Price per square foot: $268/sqft
- Tax assessed value: $401,200
- Annual tax amount: $5,015
- Date on market: 10/10/2026
- Exclusions: Dr Light
Price history
| Date | Event | Price |
|---|---|---|
| 10/28/2026 | Sold | $385,000+2.7%$268/sqft |
Source: MLS PIN #73552554 Report a problem | ||
| 8/11/2026 | Pending sale | $374,900$261/sqft |
Source: MLS PIN #73552554 Report a problem | ||
| 8/5/2026 | Price change | $374,900-3.8%$261/sqft |
Source: MLS PIN #73552554 Report a problem | ||
| 7/21/2026 | Listed for sale | $389,900$272/sqft |
Source: MLS PIN #73552554 Report a problem | ||
Public tax history
Tax history is unavailable.
Neighborhood: 02019
Nearby homes
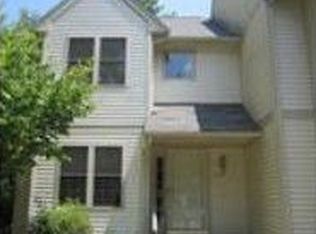
- $438,3002 bd3 ba1.4k sqft2801 Maple Brook Rd, Bellingham, MA 02019Off Market
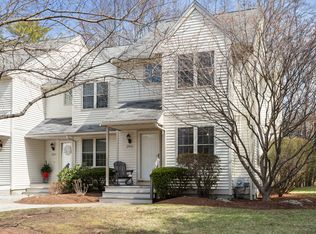
- $472,5002 bd3 ba2.1k sqft2806 Maple Brook Rd, Bellingham, MA 02019Sold
- $604,0003 bd3 ba2.1k sqft167 Mechanic St, Bellingham, MA 02019Off Market
- $500,3003 bd1 ba1.7k sqft165 Mechanic St, Bellingham, MA 02019Off Market
- $---- bd-- ba-- sqft177 Mechanic St, Bellingham, MA 02019Off Market
- $446,6003 bd1 ba1.4k sqft175 Mechanic St, Bellingham, MA 02019Off Market
- $550,0002 bd3 ba2.2k sqft3104 Maple Brook Rd, Bellingham, MA 02019Sold
- $381,0502 bd2 ba1.2k sqft822 Maple Brook Rd #822, Bellingham, MA 02019Sold
Nearby schools
GreatSchools rating
- 5/10Bellingham Memorial Middle SchoolGrades: 4-7Distance: 1 mi
- 4/10Bellingham High SchoolGrades: 8-12Distance: 0.7 mi
- 5/10Stall Brook Elementary SchoolGrades: PK-3Distance: 2.9 mi


Get pre-qualified for a loan
At Zillow Home Loans, we can pre-qualify you in as little as 5 minutes with no impact to your credit score.
An equal housing lender. NMLS #10287.
- Massachusetts
- Norfolk County
- Bellingham
- 02019
- 3301 Maple Brook Rd Unit 301
