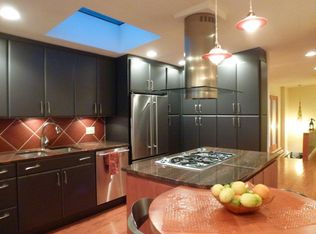
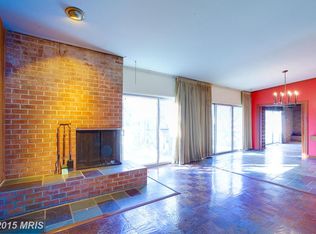
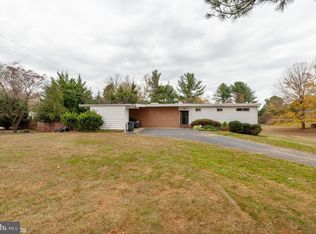
Welcome to this beautifully maintained split-level home, where spacious living, modern updates, and an extraordinary outdoor retreat come together to create the perfect place to call home. The sun-filled main level features a bright, open-concept design with a large living room highlighted by a cozy wood-burning fireplace. The adjoining dining room offers sliding glass doors that open to a relaxing screened porch, creating a seamless flow for indoor-outdoor entertaining. The updated kitchen is a chef's delight, showcasing granite countertops, stainless appliances, a skylight that fills the space with natural light, and an adjoining breakfast area perfect for casual meals. Upstairs, the spacious primary suite offers a peaceful retreat with a beautifully renovated en-suite bath. Two additional generously sized bedrooms and a hall bath complete the upper level. The lower level provides exceptional additional living space with a huge family room featuring sliding glass doors that lead to a private patio. A beautifully renovated full bath with a luxurious soaking tub and separate shower, along with a convenient laundry area, adds both comfort and functionality. Step outside and discover your own private oasis. The spectacular backyard is designed for both relaxation and entertaining, featuring an expansive wraparound patio, multiple beautifully landscaped garden areas, a decorative pond with a tranquil waterfall feature, a one-of-a-kind treehouse, a storage shed, and countless special touches that make this outdoor space truly unforgettable. Offering the perfect blend of comfort, style, and exceptional outdoor living, this remarkable home is one you won't want to miss.
Pending
Price increase: $10K (7/21)
$679,000
3301 Midfield Rd, Baltimore, MD 21208
3beds
2,274sqft
:
Get pre-qualified$4,358/mo
Single Family Residence
Built in 1959
0.65 Acres Lot
$-- Zestimate®
$299/sqft
$-- HOA
What's special
Cozy wood-burning fireplaceBeautifully renovated en-suite bathSun-filled main levelBright open-concept designPrivate patioExtraordinary outdoor retreatHall bath
- 29 days |
- 691 |
- 22 |
Likely to sell faster than
Zillow last checked:
Listing updated:
Listed by:
Barry Nabozny 410-977-7600,
RE/MAX Premier Associates 410-581-1000
Source: Bright MLS,MLS#: MDBC2169680
Facts & features
Interior
Bedrooms & bathrooms
- Bedrooms: 3
- Bathrooms: 4
- Full bathrooms: 3
- 1/2 bathrooms: 1
- Main level bathrooms: 1
Rooms
- Room types: Living Room, Dining Room, Primary Bedroom, Bedroom 2, Bedroom 3, Kitchen, Family Room, Foyer, Breakfast Room, Laundry, Utility Room
Primary bedroom
- Features: Attached Bathroom, Ceiling Fan(s), Flooring - HardWood
- Level: Upper
- Area: 187 Square Feet
- Dimensions: 11 X 17
Bedroom 2
- Features: Flooring - HardWood
- Level: Upper
- Area: 156 Square Feet
- Dimensions: 13 X 12
Bedroom 3
- Features: Flooring - HardWood, Track Lighting
- Level: Upper
- Area: 156 Square Feet
- Dimensions: 13 X 12
Breakfast room
- Features: Lighting - Pendants, Flooring - Ceramic Tile
- Level: Main
- Area: 60 Square Feet
- Dimensions: 10 X 6
Dining room
- Features: Flooring - Slate
- Level: Main
- Area: 182 Square Feet
- Dimensions: 14 X 13
Family room
- Features: Flooring - Ceramic Tile
- Level: Lower
- Area: 378 Square Feet
- Dimensions: 18 X 21
Foyer
- Features: Flooring - Slate
- Level: Main
- Area: 72 Square Feet
- Dimensions: 9 X 8
Kitchen
- Features: Breakfast Bar, Granite Counters, Skylight(s), Flooring - Ceramic Tile
- Level: Main
- Area: 120 Square Feet
- Dimensions: 10 X 12
Laundry
- Level: Lower
- Area: 50 Square Feet
- Dimensions: 5 X 10
Living room
- Features: Flooring - Wood, Fireplace - Wood Burning
- Level: Main
- Area: 288 Square Feet
- Dimensions: 18 X 16
Screened porch
- Level: Main
- Area: 78 Square Feet
- Dimensions: 6 X 13
Utility room
- Level: Lower
- Area: 102 Square Feet
- Dimensions: 17 X 6
Heating
- Forced Air, Natural Gas
Cooling
- Ceiling Fan(s), Central Air, Electric
Appliances
- Included: Dishwasher, Dryer, Oven/Range - Gas, Refrigerator, Stainless Steel Appliance(s), Washer, Gas Water Heater
- Laundry: In Basement, Laundry Room
Features
- Soaking Tub, Bathroom - Tub Shower, Bathroom - Walk-In Shower, Breakfast Area, Ceiling Fan(s), Dining Area, Floor Plan - Traditional, Primary Bath(s), Upgraded Countertops
- Flooring: Slate, Wood, Other, Ceramic Tile
- Doors: Sliding Glass
- Windows: Skylight(s)
- Basement: Improved,Walk-Out Access
- Number of fireplaces: 1
- Fireplace features: Wood Burning
Interior area
- Total structure area: 2,614
- Total interior livable area: 2,274 sqft
- Finished area above ground: 1,714
- Finished area below ground: 560
Property
Parking
- Total spaces: 1
- Parking features: Attached Carport, Driveway
- Carport spaces: 1
- Has uncovered spaces: Yes
Accessibility
- Accessibility features: None
Features
- Levels: Multi/Split,Three
- Stories: 3
- Patio & porch: Patio, Porch, Screened, Screened Porch
- Exterior features: Extensive Hardscape, Other
- Pool features: None
- Fencing: Wood
Lot
- Size: 0.65 Acres
- Dimensions: 1.00 x
- Features: Corner Lot, Landscaped, Corner Lot/Unit
Details
- Additional structures: Above Grade, Below Grade
- Parcel number: 04030301085190
- Zoning: DR 2
- Special conditions: Standard
Construction
Type & style
- Home type: SingleFamily
- Property subtype: Single Family Residence
Materials
- Brick, Mixed, Vinyl Siding
- Foundation: Other
Condition
- New construction: No
- Year built: 1959
Utilities & green energy
- Sewer: Public Sewer
- Water: Public
Community & HOA
Community
- Subdivision: Midfield
HOA
- Has HOA: No
Location
- Region: Baltimore
Financial & listing details
- Price per square foot: $299/sqft
- Tax assessed value: $471,467
- Annual tax amount: $5,357
- Date on market: 7/14/2026
- Listing agreement: Exclusive Right To Sell
- Exclusions: Hot Tub
- Ownership: Ground Rent
Estimated market value
Zestimate®
Not available
Estimated sales range
Not available
Rent Zestimate®
Not available
Price history
| Date | Event | Price |
|---|---|---|
| 7/21/2026 | Pending sale | $679,000$299/sqft |
Source: | ||
| 7/21/2026 | Price change | $679,000+1.5%$299/sqft |
Source: | ||
| 7/14/2026 | Listed for sale | $669,000+57.4%$294/sqft |
Source: | ||
| 3/24/2021 | Listing removed | -- |
Source: Owner Report a problem | ||
| 3/24/2011 | Listing removed | $425,000$187/sqft |
Source: Owner Report a problem | ||
| 1/30/2009 | Listed for sale | $425,000+37.1%$187/sqft |
Source: Owner Report a problem | ||
| 4/8/2003 | Sold | $310,000$136/sqft |
Source: Public Record Report a problem | ||
Public tax history
| Year | Property taxes | Tax assessment |
|---|---|---|
| 2025 | $8,660 +71.2% | $442,000 +5.9% |
| 2024 | $5,057 +6.3% | $417,267 +6.3% |
| 2023 | $4,758 +6.7% | $392,533 +6.7% |
| 2022 | $4,458 +4.6% | $367,800 +4.6% |
| 2021 | $4,261 +4.9% | $351,533 +4.9% |
| 2020 | $4,063 +5.1% | $335,267 +5.1% |
| 2019 | $3,866 | $319,000 |
| 2018 | $3,866 | $319,000 |
| 2017 | $3,866 +10% | $319,000 -1.5% |
| 2016 | $3,514 | $323,800 +0.6% |
| 2015 | $3,514 | $322,000 +0.6% |
| 2014 | $3,514 | $320,200 +0.6% |
| 2013 | -- | $318,400 |
| 2012 | -- | $318,400 |
| 2011 | -- | $318,400 -16.3% |
| 2010 | -- | $380,520 +4.9% |
| 2009 | -- | $362,620 +5.2% |
| 2008 | -- | $344,720 +5.5% |
| 2007 | -- | $326,820 +18.9% |
| 2006 | -- | $274,912 +23.3% |
| 2005 | -- | $223,006 +30.3% |
| 2004 | -- | $171,100 +1.4% |
| 2003 | -- | $168,720 +1.4% |
| 2002 | -- | $166,340 +1.5% |
| 2001 | -- | $163,960 |
Find assessor info on the county website
Monthly payment
Est. payment
Payment breakdown
Explore the cost of this home by adjusting the details. Changes won't be saved.Climate risks
Neighborhood: 21208
Nearby schools
GreatSchools rating
- 8/10Summit Park Elementary SchoolGrades: PK-5Distance: 1.2 mi
- 3/10Pikesville Middle SchoolGrades: 6-8Distance: 0.3 mi
- 5/10Pikesville High SchoolGrades: 9-12Distance: 0.3 mi
Schools provided by the listing agent
- District: Baltimore County Public Schools
Source: Bright MLS. This data may not be complete. We recommend contacting the local school district to confirm school assignments for this home.
- $863,200-- bd2 ba2.8k sqft3300 Midfield Rd, Baltimore, MD 21208Off Market
Save - $866,5006 bd3 ba3.6k sqft3223 Midfield Rd, Baltimore, MD 21208Off Market
Save 
- $1,382,6003 bd3 ba4.9k sqft3300 Timberfield Ln, Baltimore, MD 21208Off Market
Save 
- $719,7004 bd3 ba2.6k sqft3206 Lightfoot Dr, Baltimore, MD 21208Off Market
Save 
- $835,400-- bd2 ba2.1k sqft3302 Timberfield Ln, Baltimore, MD 21208Off Market
Save - $944,200-- bd2 ba2.8k sqft3310 Midfield Rd, Baltimore, MD 21208Off Market
Save - $1,050,0004 bd3 ba3.9k sqft3310 Midfield Rd, Baltimore, MD 21208Sold
Save - $595,900-- bd2 ba1.9k sqft3221 Midfield Rd, Baltimore, MD 21208Off Market
Save
A local agent can set up tours, give advice and negotiate with sellers.
Contact agent