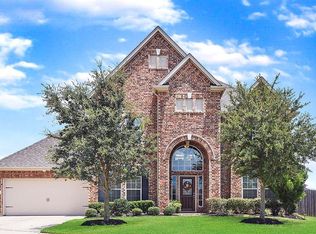
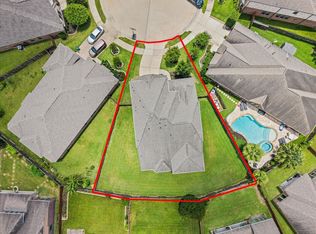
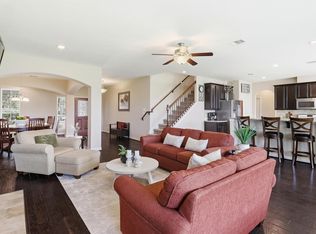
Impeccably maintained 4-bedroom, 3.5 bathroom two-story home with a charming formal dining room featuring a tray ceiling. Bright Home Office/Study at the front, open kitchen with ample cabinetry and Stainless steel appliances. Family room with high ceilings, wall of windows, and cozy fireplace. Primary suite with tray ceiling, lots of natural light, main bathroom with walk-in shower, garden tub, and double sinks. Three additional bedrooms upstairs, each with two sinks in their full bathrooms. Spacious game room, media room, and sizable backyard with a covered patio. ZONED TO TOP-RATED KATY ISD SCHOOLS, close to pools, parks, and trails.
For sale
Price cut: $35K (9/25)
$585,000
3301 Remington Rise Ln, Katy, TX 77494
4beds
4,201sqft
Single Family Residence
Built in 2014
0.25 Acres Lot
$570,300 Zestimate®
$139/sqft
$71/mo HOA
What's special
Cozy fireplaceLots of natural lightWall of windowsStainless steel appliancesMedia roomSpacious game roomThree additional bedrooms upstairs
- 30 days
- 298
- 24
Zillow last checked:
Listing updated:
Listed by:
Patricia Patino TREC #0620016 713-517-5594,
HomeSmart
Source: HAR,MLS#: 76400835
Facts & features
Interior
Bedrooms & bathrooms
- Bedrooms: 4
- Bathrooms: 4
- Full bathrooms: 3
- 1/2 bathrooms: 1
Primary bedroom
- Level: First
- Area: 342
- Dimensions: 18x19
Bedroom
- Level: Second
- Area: 169
- Dimensions: 13x13
Bedroom
- Level: Second
- Area: 169
- Dimensions: 13x13
Bedroom
- Level: Second
- Area: 196
- Dimensions: 14x14
Other
- Level: First
- Area: 182
- Dimensions: 13x14
Breakfast
- Level: First
- Area: 156
- Dimensions: 13x12
Dining room
- Level: First
- Area: 208
- Dimensions: 16x13
Family room
- Level: First
- Area: 340
- Dimensions: 20x17
Game room
- Level: Second
- Area: 361
- Dimensions: 19x19
Kitchen
- Level: First
- Area: 195
- Dimensions: 13x15
Media room
- Level: Second
- Area: 182
- Dimensions: 14x13
Heating
- Natural Gas
Cooling
- Ceiling Fan(s), Electric
Appliances
- Included: Disposal, Electric Oven, Microwave, Gas Cooktop, Dishwasher
- Laundry: Electric Dryer Hookup, Washer Hookup
Features
- High Ceilings, Vaulted Ceiling, Primary Bed - 1st Floor, Walk-In Closet(s)
- Flooring: Carpet, Tile
- Windows: Insulated/Low-E windows, Window Coverings
- Number of fireplaces: 1
- Fireplace features: Gas Log
Interior area
- Total structure area: 4,201
- Total interior livable area: 4,201 sqft
Property
Parking
- Total spaces: 2
- Parking features: Attached, Garage Door Opener
- Attached garage spaces: 2
Features
- Stories: 2
- Patio & porch: Covered, Patio/Deck
- Exterior features: Sprinkler System
- Fencing: Full
Lot
- Size: 0.25 Acres
- Features: Cul-De-Sac, 0 Up To 1/4 Acre
Details
- Parcel number: 8127080010030914
Construction
Type & style
- Home type: SingleFamily
- Architectural style: Traditional
- Property subtype: Single Family Residence
Materials
- Brick
- Foundation: Slab
- Roof: Composition
Condition
- New construction: No
- Year built: 2014
Utilities & green energy
- Water: Water District
Green energy
- Energy efficient items: Thermostat
Community & HOA
Community
- Subdivision: Silver Ranch Sec 8
HOA
- Has HOA: Yes
- Amenities included: Park, Playground, Pool, Tennis Court(s), Trail(s)
- HOA fee: $850 annually
Location
- Region: Katy
Financial & listing details
- Price per square foot: $139/sqft
- Tax assessed value: $655,758
- Annual tax amount: $14,800
- Date on market: 9/11/2026
- Listing terms: Cash,Conventional,FHA,Investor
Estimated market value
$570,300
$542,000 - $599,000
$3,856/mo
Price history
| Date | Event | Price |
|---|---|---|
| 9/25/2026 | Price change | $585,000-5.6%$139/sqft |
Source:  HAR #76400835 Report a problem HAR #76400835 Report a problem | ||
| 9/11/2026 | Listed for sale | $620,000-2.4%$148/sqft |
Source: HAR #76400835 Report a problem | ||
| 8/20/2026 | Listing removed | $635,000$151/sqft |
Source: HAR #24616771 Report a problem | ||
| 4/11/2026 | Listed for sale | $635,000-2.3%$151/sqft |
Source: HAR #24616771 Report a problem | ||
| 3/13/2026 | Listing removed | $650,000$155/sqft |
Source: HAR #20456583 Report a problem | ||
| 10/29/2025 | Price change | $650,000-3.7%$155/sqft |
Source: HAR #20456583 Report a problem | ||
| 9/24/2025 | Listed for sale | $675,000-10%$161/sqft |
Source: HAR #20456583 Report a problem | ||
| 7/30/2025 | Listing removed | $750,000$179/sqft |
Source: HAR #9943507 Report a problem | ||
| 7/22/2025 | Listing removed | $3,700$1/sqft |
Source:  HAR #69924601 Report a problem HAR #69924601 Report a problem | ||
| 7/10/2025 | Price change | $3,700-14%$1/sqft |
Source: HAR #69924601 Report a problem | ||
| 7/10/2025 | Price change | $750,000-3.8%$179/sqft |
Source: HAR #9943507 Report a problem | ||
| 5/28/2025 | Listed for rent | $4,300$1/sqft |
Source: HAR #69924601 Report a problem | ||
| 5/27/2025 | Price change | $780,000-3.7%$186/sqft |
Source: HAR #9943507 Report a problem | ||
| 4/24/2025 | Listed for sale | $810,000$193/sqft |
Source: HAR #9943507 Report a problem | ||
Public tax history
| Year | Property taxes | Tax assessment |
|---|---|---|
| 2025 | $8,020 +5.8% | $625,849 +10% |
| 2024 | $7,582 -28.4% | $568,954 -11.3% |
| 2023 | $10,583 -0.4% | $641,403 +11.7% |
| 2022 | $10,624 +30.5% | $574,100 +34.3% |
| 2021 | $8,141 -3.1% | $427,460 -1.2% |
| 2020 | $8,404 +1.2% | $432,740 +4.4% |
| 2019 | $8,303 -1.4% | $414,500 +2.4% |
| 2018 | $8,425 -34.9% | $404,930 +4.4% |
| 2017 | $12,935 | $387,710 -5.3% |
| 2016 | $12,935 +94.5% | $409,520 +29.3% |
| 2015 | $6,651 +796.6% | $316,630 +804.7% |
| 2014 | $742 | $35,000 |
Find assessor info on the county website
Monthly payment
Est. payment
Payment breakdown
Explore the cost of this home by adjusting the details. Changes won't be saved.Climate risks
Neighborhood: Silver Ranch
Nearby schools
Schools provided by the listing agent
- Elementary: Jenks Elementary School
- Middle: Tays Junior High School
- High: Tompkins High School
Source: HAR. This data may not be complete. We recommend contacting the local school district to confirm school assignments for this home.
Similar homes
- $599,9004 bd3 ba3.4k sqft4603 Piper Shadow Ln, Katy, TX 77494For Sale
 MLS ID #60406426, Rafael Pardo, Keller Williams Memorial. HAR
 - $499,9994 bd4 ba3.4k sqft4302 Kent Ranch Ct, Katy, TX 77494For Sale
 MLS ID #97302195, Charlie Russo, RE/MAX Signature. HAR
 - $650,0005 bd5 ba3.9k sqft27202 Stone Harbour Ln, Katy, TX 77494For Sale
 MLS ID #66783327, Nelly Schmidt, HomeSmart. HAR
 - $525,0004 bd4 ba3.5k sqft3219 Cotton Ranch Dr, Katy, TX 77494For Sale
 MLS ID #59281461, Raquel Bell, Keller Williams Signature. HAR
