YOUR OPPORTUNITY JUST GOT BETTER!
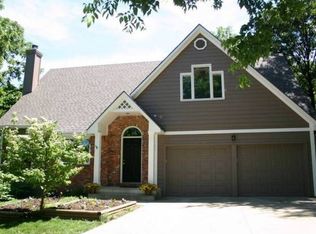
Designed by renowned Lawrence architect Michael Treanor, this custom-built Pioneer Ridge retreat is a rare find—offering the privacy and serenity of a wooded country setting while still being right in the city.
Set on an oversized, tree-filled lot, this distinctive home offers incredible character and potential, with soaring vaulted ceilings, beautiful hardwood floors, an open staircase, and a spectacular redwood-paneled sunroom filled with natural light.
The spacious floor plan features a generous primary suite with spa-inspired bath, four additional bedrooms plus a non-conforming office, and a finished walk-out lower level with built-ins. Multiple outdoor spaces—including a covered front porch, expansive deck, patio, and sunroom—invite you to enjoy the peaceful, private setting surrounded by mature trees.
Now offered at a price that reflects the home's condition and presents an exceptional opportunity for the right buyer. The property is being sold AS IS and has been pre-inspected, with all inspections welcome. Inspection reports and additional information are available in Associated Documents.
If you've been looking for a home with space, privacy, architectural character, and the opportunity to make it your own, this is one you won't want to overlook.
Come see the possibilities. Schedule your private showing today—and bring your offer!
Sold
Zillow last checked:
Listing updated:
Bought with:
9999-Non MLS
Non-MLS Office
Source: Heartland MLS as distributed by MLS GRID,MLS#: 2628548
Price history
| Date | Event | Price |
|---|---|---|
| 10/20/2026 | Sold | -- |
Source:  Heartland MLS as distributed by MLS GRID #2628548 Report a problem Heartland MLS as distributed by MLS GRID #2628548 Report a problem | ||
| 9/30/2026 | Contingent | $449,900$115/sqft |
Source:  LBORMLS as distributed by MLS GRID #166030 Report a problem LBORMLS as distributed by MLS GRID #166030 Report a problem | ||
| 9/30/2026 | Pending sale | $449,900$115/sqft |
Source: Heartland MLS as distributed by MLS GRID #2628548 Report a problem | ||
| 9/24/2026 | Price change | $449,900-8.2%$115/sqft |
Source: LBORMLS as distributed by MLS GRID #166030 Report a problem | ||
| 8/5/2026 | Price change | $489,900-5.8%$125/sqft |
Source: LBORMLS as distributed by MLS GRID #166030 Report a problem | ||
| 7/15/2026 | Listed for sale | $520,000+73.4%$133/sqft |
Source: Heartland MLS as distributed by MLS GRID #2628548 Report a problem | ||
| 7/21/2018 | Sold | -- |
Source: Agent Provided Report a problem | ||
| 6/26/2017 | Listing removed | $299,900$77/sqft |
Source: LAWRENCE REAL ESTATE CONNECTIONS #142530 Report a problem | ||
| 5/1/2017 | Pending sale | $299,900$77/sqft |
Source: LAWRENCE REAL ESTATE CONNECTIONS #142530 Report a problem | ||
| 4/27/2017 | Listed for sale | $299,900$77/sqft |
Source: LAWRENCE REAL ESTATE CONNECTIONS #142530 Report a problem | ||
Nearby homes
Get a cash offer in 3 minutes
Find out how much your home could sell for in as little as 3 minutes with a no-obligation cash offer.
Estimated market value
$443,200
