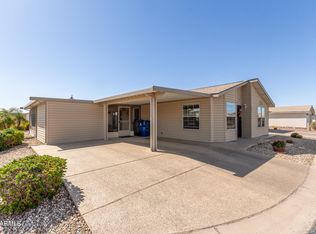
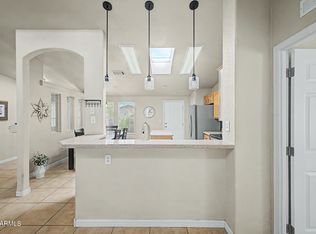
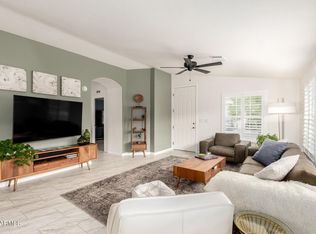
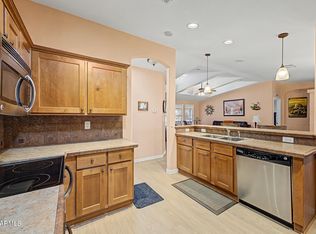
Move-in ready as a year-round home or a winter escape. The kitchen, dining, and living areas flow together in an open layout, with a kitchen pantry and cabinets throughout for storage, plus stainless steel appliances. Quartz countertops run through the kitchen, baths, and laundry, paired with a glass subway tile backsplash. High ceilings and windows bring in natural light throughout.
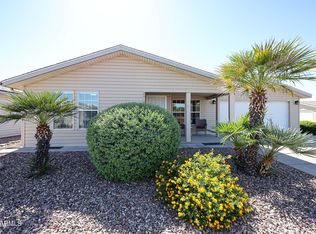
The primary suite has a large closet, dual vanity, and a fully tiled shower. The garage is extended for larger vehicles. Landscaping is low maintenance. Sit on the front porch and take in views of the Superstition Mountains, or sit on the back screened in Az Room and watch the sunrises and sunsets. The home is in Dolce Vita, a 55+ community with a gated, guard-staffed entrance and professionally maintained grounds. The clubhouse includes a billiards hall, library and media room, card and craft rooms, a private theater, a ballroom for events, and a lobby with coffee available during morning walks.
Outdoor amenities include a heated lap pool with a beach entrance, 2 spas, bocce ball, shuffleboard, horseshoes, a 9 hole golf putting green, lighted pickleball courts, and an outdoor amphitheater. Lighted paths run through the community, along with 3 pet parks, overflow parking, and free trailer, boat, and RV storage.
Hiking and golf are close by, and two airports are 20 and 35 minutes away. It's easy to see why Dolce Vita calls itself the Sweet Life.
For sale
Price cut: $10K (10/8)
$205,000
3301 S GOLDFIELD Road #6049, Apache Junction, AZ 85119
2beds
1,360sqft
Manufactured Home
Built in 2019
-- sqft lot
$-- Zestimate®
$151/sqft
$-- HOA
What's special
Overflow parkingOpen layoutGlass subway tile backsplashFully tiled showerStainless steel appliancesDual vanity
- 53 days
- 313
- 16
Zillow last checked:
Listing updated:
Listed by:
Becky Blair 602-644-1762,
Keller Williams Integrity First Realty,
Kim J Carlson 480-993-9384,
Keller Williams Integrity First Realty
Source: ARMLS,MLS#: 7073931
Facts & features
Interior
Bedrooms & bathrooms
- Bedrooms: 2
- Bathrooms: 2
- Full bathrooms: 2
Heating
- Heat Pump, Electric
Cooling
- Central Air, Ceiling Fan(s), Programmable Thmstat
Appliances
- Included: Dryer, Washer, Reverse Osmosis, Refrigerator, Built-in Microwave, Dishwasher, Disposal, Electric Range, Electric Oven, Electric Cooktop
- Laundry: Inside
Features
- Quartz Countertops, High Speed Internet, Double Vanity, Eat-in Kitchen, Breakfast Bar, No Interior Steps, Kitchen Island, 3/4 Bath Master Bdrm
- Flooring: Vinyl
- Has basement: No
- Has fireplace: No
Interior area
- Total structure area: 1,360
- Total interior livable area: 1,360 sqft
Property
Parking
- Total spaces: 3
- Parking features: Attached, Unassigned, Garage Door Opener, Direct Access
- Attached garage spaces: 2
- Uncovered spaces: 1
Features
- Stories: 1
- Patio & porch: Covered, Patio
- Exterior features: Private Street(s), Screened in Patio(s)
- Has spa: Yes
- Spa features: Heated
- Fencing: None
- Has view: Yes
- View description: Mountain(s)
Lot
- Features: Desert Front, Natural Desert Back, Gravel/Stone Front, Gravel/Stone Back
Details
- Parcel number: 99823964T
- On leased land: Yes
- Lease amount: $1,029
- Special conditions: Age Restricted (See Remarks)
Construction
Type & style
- Home type: MobileManufactured
- Property subtype: Manufactured Home
Materials
- Wood Frame, Painted
- Roof: Composition
Condition
- Year built: 2019
Details
- Builder name: Cavco
Utilities & green energy
- Sewer: Public Sewer
Community & HOA
Community
- Features: Pool, Pickleball, Community Spa Htd, Guarded Entry, Fitness Center
- Security: Security Guard
- Senior community: Yes
- Subdivision: Dolce Vita
HOA
- Has HOA: No
- Services included: Sewer, Trash, Water
Location
- Region: Apache Junction
Financial & listing details
- Price per square foot: $151/sqft
- Annual tax amount: $1,100
- Date on market: 8/27/2026
- Cumulative days on market: 48 days
- Listing terms: Cash,Conventional
- Ownership: Leasehold
Estimated market value
Not available
Estimated sales range
Not available
Not available
Price history
| Date | Event | Price |
|---|---|---|
| 10/8/2026 | Price change | $205,000-4.7%$151/sqft |
Source:  ARMLS #7073931 Report a problem ARMLS #7073931 Report a problem | ||
| 9/1/2026 | Listed for sale | $215,000-0.9%$158/sqft |
Source: ARMLS #7073931 Report a problem | ||
| 1/23/2026 | Sold | $217,000-3.5%$160/sqft |
Source: ARMLS #6942679 Report a problem | ||
| 1/5/2026 | Price change | $224,900-1.8%$165/sqft |
Source: ARMLS #6942679 Report a problem | ||
| 11/4/2025 | Listed for sale | $229,000$168/sqft |
Source: ARMLS #6942679 Report a problem | ||
Public tax history
Tax history is unavailable.
Monthly payment
Climate risks
Neighborhood: 85119
- $155,0002 bd2 ba1.3k sqft3301 S Goldfield Rd LOT 2034, Apache Junction, AZ 85119Sold
- $209,9003 bd3 ba2k sqft3301 S Goldfield Rd #2064, Apache Junction, AZ 85119For Sale
- $169,0002 bd2 ba1.4k sqft3301 S Goldfield Rd LOT 2004, Apache Junction, AZ 85119For Sale
- $206,6502 bd2 ba1.3k sqft3301 S Goldfield Rd LOT 2047, Apache Junction, AZ 85119Sold
Similar homes
- $214,0002 bd2 ba1.2k sqft3301 S Goldfield Road #4073, Apache Junction, AZ 85119For Sale
 MLS ID #7014771, Becky Blair, Keller Williams Integrity First Realty. ARMLS
 - $189,9002 bd2 ba1.8k sqft3301 S GOLDFIELD Road #4045, Apache Junction, AZ 85119For Sale
 MLS ID #7039739, Krista Chaffee, West USA Realty. ARMLS
 - $169,0002 bd2 ba1.4k sqft3301 S GOLDFIELD Road #2004, Apache Junction, AZ 85119For SaleMLS ID #7024162, Becky Blair, Keller Williams Integrity First Realty. ARMLS
- $249,9003 bd3 ba1.6k sqft3301 S Goldfield Road #6037, Apache Junction, AZ 85119For Sale
 MLS ID #7079451, Krista Chaffee, West USA Realty. ARMLS
