**LOCATION, LOCATION, LOCATION! LUXURY LIVING IN HARMONY — A COMMUNITY THAT FEELS LIKE ITS OWN LITTLE TOWN!** Welcome to an extraordinary, luxuriously upgraded custom estate offering approximately 6,345 square feet of living space, 7 bedrooms, 5 full bathrooms, 1 half bathroom, and a 5-CAR GARAGE! Nestled in the beautiful master-planned community of Harmony, this remarkable residence combines grand architecture, extensive renovations, and an exceptional Florida lifestyle! **THE BIG-TICKET UPGRADES ARE ALREADY DONE!** Featuring a NEW METAL SHINGLE ROOF (2024), ALL THREE A/C UNITS REPLACED (2022), TWO NEW GAS WATER HEATERS (2022), a COMPLETELY RENOVATED KITCHEN, ALL NEWLY RENOVATED BATHROOMS featuring luxurious upgraded toilets, and stunning NEW GRANITE FLOORING! These substantial improvements bring modern comfort, elegance, and sophistication to this exceptional residence. Step inside and discover SOARING CEILINGS, dramatic architectural details, elegant columns, expansive living areas, and beautiful finishes. The newly redesigned kitchen serves as a stunning centerpiece for everyday living and entertaining, while the spacious floor plan offers incredible flexibility for guests, multigenerational living, and those who appreciate room to spread out. **YOUR PRIVATE ENTERTAINMENT PARADISE!** Enjoy your own SWIMMING POOL, OUTDOOR KITCHEN, dedicated THEATER ROOM, and extraordinary ROOFTOP ENTERTAINING DECK WITH SPA! Imagine hosting unforgettable gatherings, relaxing beneath the stars, or enjoying the Florida sunshine from your private retreat. This home was designed to impress! **BUT THE LIFESTYLE DOESN'T END AT YOUR FRONT DOOR!** Harmony is so much more than a neighborhood — it's a charming, thoughtfully planned community with the feeling of its OWN LITTLE TOWN! Enjoy nearby SCHOOLS, EARLY CHILDHOOD EDUCATION OPTIONS, RESTAURANTS, SHOPPING, DOG DAYCARE & DOG SPA SERVICES, COMMUNITY SWIMMING POOLS, TENNIS & BASKETBALL COURTS, PLAYGROUNDS, PARKS, and miles of scenic WALKING & BIKING TRAILS! Discover beautiful BUCK LAKE with its LAKESIDE BEACH AREA, fishing, kayaking, canoeing, and recreational boating opportunities. Golf enthusiasts will appreciate the beautiful HARMONY GOLF PRESERVE, while nature lovers can embrace the picturesque lakes, open spaces, and natural surroundings. The charming town center adds convenience and character, bringing everyday essentials and recreational opportunities together in one remarkable community! Convenient access to US-192 connects residents to St. Cloud, shopping, dining, and greater Central Florida while maintaining Harmony's distinctive small-town atmosphere. **WHY SETTLE FOR ORDINARY WHEN YOU CAN HAVE EXTRAORDINARY?** A luxuriously renovated custom estate, substantial system upgrades, incredible entertainment spaces, and an exceptional community lifestyle! **EXPERIENCE THE HOME. DISCOVER THE COMMUNITY. LIVE THE HARMONY LIFESTYLE!** Schedule your private showing today!
For sale
$1,750,000
3301 SCHOOLHOUSE ROAD, ST CLOUD, FL 34773
7beds
6,345sqft
Single Family Residence
Built in 2012
0.35 Acres Lot
$1,638,900 Zestimate®
$276/sqft
$14/mo HOA
What's special
Swimming poolCompletely renovated kitchenOutdoor kitchenAll newly renovated bathroomsStunning new granite flooringLuxuriously upgraded custom estateCommunity swimming pools
- 3 days
- 365
- 33
Likely to sell faster than
Zillow last checked:
Listing updated:
Listed by:
Agnes Fray 407-717-0776,
INTERMIX REAL ESTATE INC 407-717-0776
Source: Stellar MLS,MLS#: O6452090 Originating MLS: Orlando Regional
Facts & features
Interior
Bedrooms & bathrooms
- Bedrooms: 7
- Bathrooms: 5
- Full bathrooms: 4
- 1/2 bathrooms: 1
Primary bedroom
- Features: Walk-In Closet(s)
- Level: First
Balcony porch lanai
- Level: Third
Kitchen
- Level: First
Living room
- Level: First
Heating
- Central
Cooling
- Central Air
Appliances
- Included: Oven, Convection Oven, Cooktop, Dishwasher, Dryer, Microwave, Refrigerator, Washer
- Laundry: Laundry Room
Features
- Built-in Features, Cathedral Ceiling(s), Ceiling Fan(s), Eating Space In Kitchen, High Ceilings, Kitchen/Family Room Combo, Living Room/Dining Room Combo, Open Floorplan, Pest Guard System, Primary Bedroom Main Floor, PrimaryBedroom Upstairs, Smart Home, Smart Lights, Smart Thermostat, Stone Counters, Thermostat, Tile Counters, Walk-In Closet(s)
- Flooring: Brick/Stone, Carpet, Ceramic Tile, Granite, Hardwood
- Doors: French Doors, Outdoor Grill, Outdoor Kitchen, Sliding Doors
- Windows: Hurricane Shutters
- Has fireplace: No
Interior area
- Total structure area: 9,283
- Total interior livable area: 6,345 sqft
Video & virtual tour
Property
Parking
- Total spaces: 5
- Parking features: Garage - Attached
- Attached garage spaces: 5
Features
- Levels: Three Or More
- Stories: 3
- Exterior features: Balcony, Courtyard, Fire Pit, Garden, Irrigation System, Lighting, Outdoor Grill, Outdoor Kitchen, Private Yard, Rain Gutters, Sidewalk
- Has private pool: Yes
- Pool features: In Ground, Deck, Lighting
- Has view: Yes
- View description: Park/Greenbelt
Lot
- Size: 0.35 Acres
Details
- Parcel number: 30263226120001C020
- Zoning: PD
- Special conditions: None
Construction
Type & style
- Home type: SingleFamily
- Property subtype: Single Family Residence
Materials
- Block, Stucco
- Foundation: Block
- Roof: Metal
Condition
- New construction: No
- Year built: 2012
Utilities & green energy
- Sewer: Public Sewer
- Water: Public
- Utilities for property: Cable Connected, Electricity Connected
Community & HOA
Community
- Pet fee: $0 monthly
- Subdivision: BIRCHWOOD NBHDS B & C
HOA
- Has HOA: Yes
- HOA fee: $14 monthly
- HOA name: Mark Hill
- HOA phone: 407-847-2280
Location
- Region: Saint Cloud
Financial & listing details
- Price per square foot: $276/sqft
- Tax assessed value: $923,400
- Annual tax amount: $17,098
- Date on market: 10/23/2026
- Cumulative days on market: 4 days
- Listing terms: Cash,Conventional,FHA,USDA Loan,VA Loan
- Ownership: Fee Simple
- Total actual rent: 0
- Electric utility on property: Yes
- Road surface type: Paved
Estimated market value
$1,638,900
$1.56M - $1.72M
$4,455/mo
Price history
| Date | Event | Price |
|---|---|---|
| 10/23/2026 | Listed for sale | $1,750,000+112.1%$276/sqft |
Source:  Stellar MLS #O6452090 Report a problem | ||
| 3/10/2022 | Sold | $825,000-7.8%$130/sqft |
Source: Public Record Report a problem | ||
| 12/1/2021 | Pending sale | $895,000$141/sqft |
Source: Stellar MLS #S5027115 Report a problem | ||
| 10/11/2021 | Price change | $895,000+7.2%$141/sqft |
Source: Stellar MLS #S5027115 Report a problem | ||
| 9/16/2021 | Pending sale | $835,000+4.4%$132/sqft |
Source: Stellar MLS #S5027115 Report a problem | ||
| 1/19/2021 | Listing removed | -- |
Source: Stellar MLS Report a problem | ||
| 4/1/2020 | Price change | $799,900-11.1%$126/sqft |
Source: Coldwell Banker Solomon Real Estate Group, Inc. #S5027115 Report a problem | ||
| 1/5/2020 | Price change | $899,900+12.5%$142/sqft |
Source: Coldwell Banker Solomon Real Estate Group, Inc. #S5027115 Report a problem | ||
| 12/2/2019 | Listed for sale | $799,900+17.6%$126/sqft |
Source: COLDWELL BANKER SOLOMON #S5027115 Report a problem | ||
| 10/31/2019 | Listing removed | $679,900$107/sqft |
Source: BETTER HOMES & GARDENS FINE LIVING #S5004331 Report a problem | ||
| 10/31/2019 | Listed for sale | $679,900$107/sqft |
Source: BETTER HOMES & GARDENS FINE LIVING #S5004331 Report a problem | ||
| 9/12/2019 | Pending sale | $679,900$107/sqft |
Source: BETTER HOMES & GARDENS FINE LIVING #S5004331 Report a problem | ||
| 9/12/2019 | Listed for sale | $679,900$107/sqft |
Source: BETTER HOMES & GARDENS FINE LIVING #S5004331 Report a problem | ||
| 11/5/2018 | Listing removed | $679,900$107/sqft |
Source: Better Homes and Gardens Real Estate Fine Living #S5004331 Report a problem | ||
| 10/8/2018 | Pending sale | $679,900$107/sqft |
Source: Better Homes and Gardens Real Estate Fine Living #S5004331 Report a problem | ||
| 10/4/2018 | Price change | $679,900-2.9%$107/sqft |
Source: Better Homes and Gardens Real Estate Fine Living #S5004331 Report a problem | ||
| 9/24/2018 | Price change | $699,900-6.7%$110/sqft |
Source: Better Homes and Gardens Real Estate Fine Living #S5004331 Report a problem | ||
| 9/7/2018 | Price change | $749,900-2.6%$118/sqft |
Source: Better Homes and Gardens Real Estate Fine Living #S5004331 Report a problem | ||
| 8/21/2018 | Price change | $769,900-3.8%$121/sqft |
Source: Better Homes and Gardens Real Estate Fine Living #S5004331 Report a problem | ||
| 7/15/2018 | Price change | $799,900+14.3%$126/sqft |
Source: Better Homes and Gardens Real Estate Fine Living #S5004331 Report a problem | ||
| 7/2/2018 | Listed for sale | $699,999$110/sqft |
Source: Coldwell Banker Solomon Real Estate Group, Inc. #S4855060 Report a problem | ||
| 6/4/2018 | Pending sale | $699,999$110/sqft |
Source: Coldwell Banker Solomon Real Estate Group, Inc. #S4855060 Report a problem | ||
| 12/21/2017 | Price change | $699,999-6.7%$110/sqft |
Source: Coldwell Banker Solomon Real Estate Group, Inc. #S4855060 Report a problem | ||
| 10/20/2017 | Price change | $749,900-1.3%$118/sqft |
Source: THE CORCORAN CONNECTION LLC #S4849472 Report a problem | ||
| 10/11/2017 | Price change | $759,900-2.6%$120/sqft |
Source: THE CORCORAN CONNECTION LLC #S4849472 Report a problem | ||
| 9/28/2017 | Listed for sale | $779,900+290%$123/sqft |
Source: THE CORCORAN CONNECTION LLC #S4849472 Report a problem | ||
| 10/3/2011 | Sold | $200,000+100%$32/sqft |
Source: Public Record Report a problem | ||
| 7/7/2004 | Sold | $100,000$16/sqft |
Source: Public Record Report a problem | ||
Public tax history
| Year | Property taxes | Tax assessment |
|---|---|---|
| 2025 | $17,099 +2% | $923,400 +1.2% |
| 2024 | $16,759 -0.1% | $912,600 +0.3% |
| 2023 | $16,781 +15.1% | $909,900 +10.1% |
| 2022 | $14,582 +14.6% | $826,700 +34.6% |
| 2021 | $12,722 +1.2% | $614,000 +2.4% |
| 2020 | $12,566 -2.5% | $599,700 -2.2% |
| 2019 | $12,894 | $613,200 +0.6% |
| 2018 | $12,894 -0.4% | $609,400 +7.1% |
| 2017 | $12,944 +3.2% | $568,800 -0.8% |
| 2016 | $12,542 -1.2% | $573,100 +2.4% |
| 2015 | $12,700 +6.3% | $559,600 +3.6% |
| 2014 | $11,951 | $540,300 +22.4% |
| 2013 | -- | $441,600 +577.3% |
| 2012 | -- | $65,200 +44.9% |
| 2011 | -- | $45,000 -14.3% |
| 2010 | -- | $52,500 -30% |
| 2009 | -- | $75,000 -51% |
| 2008 | -- | $153,000 |
Find assessor info on the county website
Monthly payment
Est. payment
Payment breakdown
Explore the cost of this home by adjusting the details. Changes won't be saved.Climate risks
Neighborhood: Harmony
Nearby schools
Schools provided by the listing agent
- Elementary: Harmony Community School (K-5)
- Middle: Harmony Middle
- High: Harmony High
Source: Stellar MLS. This data may not be complete. We recommend contacting the local school district to confirm school assignments for this home.
Similar homes
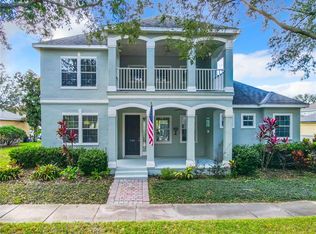
- $1,790,0006 bd8 ba5k sqft6900 RANCHERO COURT, ST CLOUD, FL 34771For Sale

 MLS ID #S5146413, Jennifer Davis, PA, FLORIDA REALTY RESULTS LLC. Stellar MLS
- $1,589,9008 bd4 ba4.4k sqft6910 RANCHERO COURT, ST CLOUD, FL 34771For Sale
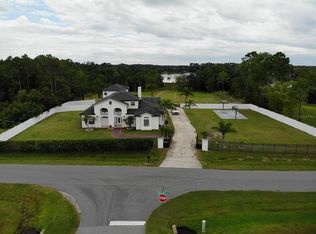 MLS ID #O6443332, Katherine Hernandez, HOME PARADE REALTY CORP. Stellar MLS
- $1,850,0004 bd4 ba6.3k sqft5575 ALLIGATOR LAKE ROAD, ST CLOUD, FL 34772For Sale
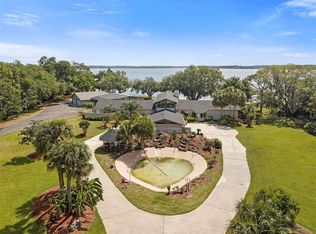 MLS ID #S5073952, Michael Solomon, COLDWELL BANKER SOLOMON. Stellar MLS
- $1,599,0004 bd5 ba3.3k sqft4664 HICKORY TREE LN, ST CLOUD, FL 34772For Sale
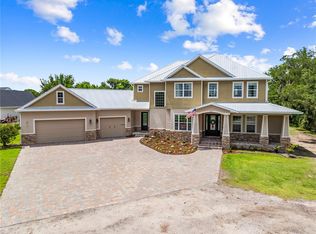 MLS ID #S5153120, Stephanie Peterson, PA, TIE TEAM REALTY LLC. Stellar MLS
- $1,800,0005 bd7 ba8.7k sqft4410 ALBRITTON ROAD, ST CLOUD, FL 34772For SaleMLS ID #S5156367, Steve Pugh, EXP REALTY LLC. Stellar MLS
- $1,499,9994 bd3 ba3.5k sqft4594 HICKORY TREE RD, ST CLOUD, FL 34772For SaleMLS ID #S5157195, Jeanine Corcoran, CORCORAN CONNECT LLC. Stellar MLS
- $1,095,0004 bd6 ba4.1k sqft2075 MUSTANG COURT, ST CLOUD, FL 34771For SaleMLS ID #O6410792, Alex Vastardis, COLDWELL BANKER REALTY. Stellar MLS
- $1,350,0007 bd8 ba4.9k sqft1860 ORANGEWOOD AVENUE, ST CLOUD, FL 34772For SaleMLS ID #O6447022, Newton Hieda, PA, SUMMERHILL REALTY GROUP LLC. Stellar MLS
- $2,000,0004 bd7 ba8.4k sqft4241 KISSIMMEE PARK ROAD, ST CLOUD, FL 34772For SaleMLS ID #S5158070, Tommy Harris, DALTON WADE INC. Stellar MLS
- $1,290,0004 bd4 ba3.5k sqft6805 BASS HIGHWAY, ST CLOUD, FL 34771For SaleMLS ID #R4911243, Christie Artura, CENTRAL FLORIDA REAL ESTATE MANAGEMENT LLC. Stellar MLS
- $1,775,0005 bd7 ba4.9k sqft1516 SUNSET POINTE PLACE, KISSIMMEE, FL 34744For SaleMLS ID #O6430459, Josue Soto, EXP REALTY LLC. Stellar MLS
- $1,699,0005 bd4 ba3.5k sqft6607 WHISPERING PINES ROAD, ORLANDO, FL 32824For SaleMLS ID #O6424169, Kevin Asenjo, COLDWELL BANKER REALTY. Stellar MLS
- $999,9905 bd4 ba3.8k sqft4657 HICKORY TREE ROAD, ST CLOUD, FL 34772For SaleMLS ID #O6431733, Nicole Perpillant, LA ROSA REALTY LLC. Stellar MLS
- $1,735,0005 bd5 ba4.6k sqft13283 ALDERLEY DRIVE, ORLANDO, FL 32832For SaleMLS ID #O6442096, Mark Raumaker, SERHANT. Stellar MLS
- $1,300,0004 bd4 ba4.5k sqft2630 FRANKLIN ROAD, ST CLOUD, FL 34771For SaleMLS ID #O6422764, Delmarie Martinez, VINAS DEL MAR REALTY, INC.. Stellar MLS
- $1,500,0005 bd6 ba4.4k sqft10919 MOBBERLEY CIRCLE, ORLANDO, FL 32832For SaleMLS ID #S5159482, Kevin Kendrick, EXP REALTY LLC. Stellar MLS
- $999,0006 bd6 ba3.5k sqft4410 MILDRED BASS ROAD, ST CLOUD, FL 34772For SaleMLS ID #S5156832, Jolene Sheive, LEGACY REALTY OF CENTRAL FLORIDA LLC. Stellar MLS
- $1,190,0004 bd4 ba3.2k sqft9493 REYMONT STREET, ORLANDO, FL 32827For SaleMLS ID #O6449054, Heidi Bedell, BEDELL HOMES LLC. Stellar MLS
- $1,200,0004 bd4 ba3.2k sqft3060 TOHOPEKALIGA DRIVE, ST CLOUD, FL 34772For SaleMLS ID #O6444473, Doug Atkins, RE/MAX TOWN & COUNTRY REALTY. Stellar MLS
