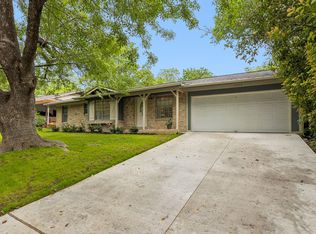
Welcome to your forested retreat in East Austin’s most walkable neighborhood! This home delights at every turn. From soaring ceilings to plentiful office space, 3302 Cherrywood Road is brimming with charm and character. In the backyard, gracious outdoor living awaits. Step onto a tree-shaded deck with plenty of room to host your friends - and your friends’ friends, too! There’s so much potential to get creative here. Add a covered hangout area, start a dinner club under the stars, or create your perfect tropical backyard lounge. The possibilities are endless. At the end of the day, unwind in the generously sized primary suite, tucked away at the back of the home. Enjoy peaceful, wooded views, a walk-in closet, and an updated en-suite bathroom. Additionally, the lofted guest bedroom offers a comfortable space for visitors. Or, if you prefer, transform it into a craft studio or dreamy reading nook. With abundant storage, room to spread out, and its many work-from-home options, this home is ready to support you with an ease-of-living that's hard to find. Let’s talk location. Cherrywood Road runs through the heart of East Austin, meaning that this home is just a 5–10-minute walk from vibrant cafés, trendy bars, top-rated restaurants, and boutique shops. Swimming pools, tennis courts, and trails are also just a short walk away - and all with no HOA! The Mueller district, with its 150+ shops, fitness studios, eateries, parks, and trails, is just a 15-minute walk away. You could walk to a different restaurant every night for a month and still have options left. Don't miss this magical listing! Open Houses: Saturday and Sunday, 1–3 PM
Active
$575,000
3302 Cherrywood Rd, Austin, TX 78722
2beds
1,225sqft
Single Family Residence
Built in 1948
6,725 Square Feet Lot
$554,900 Zestimate®
$469/sqft
$-- HOA
What's special
Many work-from-home optionsPlentiful office spaceGracious outdoor livingPeaceful wooded viewsUpdated en-suite bathroomSoaring ceilingsAbundant storage
- 1 day
- 250
- 34
Likely to sell faster than
Zillow last checked:
Listing updated:
Listed by:
Olivia Vale (512) 608-8106,
Compass RE Texas, LLC (512) 575-3644
Source: Unlock MLS,MLS#: 8583051
Facts & features
Interior
Bedrooms & bathrooms
- Bedrooms: 2
- Bathrooms: 2
- Full bathrooms: 2
- Main level bedrooms: 1
Primary bedroom
- Level: Main
Bedroom
- Level: Second
Primary bathroom
- Level: Main
Bathroom
- Level: Main
Dining room
- Level: Main
Kitchen
- Level: Main
Living room
- Level: First
Office
- Level: Main
Heating
- Central, Separate Meters
Cooling
- Central Air, Electric
Appliances
- Included: Gas Range, Gas Oven, RNGHD, Refrigerator, Gas Water Heater
Features
- See Remarks, 2 Primary Baths, Breakfast Bar, Built-in Features, Ceiling Fan(s), Vaulted Ceiling(s), Granite Counters, High Speed Internet, Primary Bedroom on Main, Recessed Lighting, Stackable W/D Connections, Study/Home Office, Walk-In Closet(s)
- Flooring: Tile, Vinyl, Wood
- Windows: Blinds, Double Pane Windows, Skylight(s)
- Number of fireplaces: 1
- Fireplace features: Living Room, See Remarks
Interior area
- Total interior livable area: 1,225 sqft
Property
Parking
- Parking features: Assigned
Accessibility
- Accessibility features: None
Features
- Levels: One
- Stories: 1
- Patio & porch: Deck, Rear Porch
- Exterior features: Exterior Steps, Gutters Partial
- Pool features: None
- Fencing: Back Yard, Chain Link, Fenced
- Has view: Yes
- View description: Neighborhood, Trees/Woods
- Waterfront features: None
Lot
- Size: 6,725 Square Feet
- Features: Gentle Sloping, Trees-Large (Over 40 Ft)
Details
- Additional structures: None
- Parcel number: 02141108220000
- Special conditions: Standard
Construction
Type & style
- Home type: SingleFamily
- Property subtype: Single Family Residence
Materials
- Foundation: Pillar/Post/Pier, Slab
- Roof: Shingle
Condition
- Resale
- New construction: No
- Year built: 1948
Utilities & green energy
- Sewer: Public Sewer
- Water: Public
- Utilities for property: Electricity Connected, Natural Gas Connected, Sewer Connected, Water Connected
Community & HOA
Community
- Features: None
- Subdivision: Upland Add
HOA
- Has HOA: No
Location
- Region: Austin
Financial & listing details
- Price per square foot: $469/sqft
- Tax assessed value: $441,902
- Annual tax amount: $6,801
- Date on market: 10/23/2026
- Listing terms: Cash,Conventional,FHA,VA Loan
- Electric utility on property: Yes
Estimated market value
$554,900
$527,000 - $583,000
$2,656/mo
Price history
| Date | Event | Price |
|---|---|---|
| 10/23/2026 | Listed for sale | $575,000-17.3%$469/sqft |
Source:  Unlock MLS #8583051 Report a problem Unlock MLS #8583051 Report a problem | ||
| 9/17/2026 | Listing removed | $695,000$567/sqft |
Source: Unlock MLS #6704021 Report a problem | ||
| 8/26/2026 | Price change | $695,000-2.8%$567/sqft |
Source: Unlock MLS #6704021 Report a problem | ||
| 8/18/2026 | Price change | $715,000-2.1%$584/sqft |
Source: Unlock MLS #6704021 Report a problem | ||
| 7/2/2026 | Listed for sale | $730,000+16.1%$596/sqft |
Source: Unlock MLS #6704021 Report a problem | ||
| 3/5/2022 | Listing removed | -- |
Source: Unlock MLS #6316657 Report a problem | ||
| 2/24/2022 | Pending sale | $629,000$513/sqft |
Source: Unlock MLS #6316657 Report a problem | ||
| 2/4/2022 | Contingent | $629,000$513/sqft |
Source: Unlock MLS #6316657 Report a problem | ||
| 1/22/2022 | Price change | $629,000-3.5%$513/sqft |
Source: Unlock MLS #6316657 Report a problem | ||
| 11/21/2021 | Listed for sale | $652,000+283.8%$532/sqft |
Source: Unlock MLS #6316657 Report a problem | ||
| 4/15/2013 | Sold | -- |
Source: Agent Provided Report a problem | ||
| 12/18/2008 | Listing removed | $169,900$139/sqft |
Source: Listhub #6008889 Report a problem | ||
| 10/28/2008 | Price change | $169,900-5.1%$139/sqft |
Source: Listhub #6008889 Report a problem | ||
| 9/13/2008 | Price change | $179,000-8.2%$146/sqft |
Source: Listhub #6008889 Report a problem | ||
| 8/22/2008 | Price change | $195,000-7.1%$159/sqft |
Source: Listhub #6008889 Report a problem | ||
| 7/17/2008 | Price change | $210,000-4.1%$171/sqft |
Source: Listhub #6008889 Report a problem | ||
| 7/2/2008 | Price change | $219,000+1.9%$179/sqft |
Source: Listhub #6008889 Report a problem | ||
| 6/27/2008 | Listed for sale | $214,900$175/sqft |
Source: Listhub #6008889 Report a problem | ||
Public tax history
| Year | Property taxes | Tax assessment |
|---|---|---|
| 2025 | $7,020 -22.8% | $441,902 -19.2% |
| 2024 | $9,094 -7.8% | $546,997 -13.6% |
| 2023 | $9,865 -20.7% | $633,000 +0.5% |
| 2022 | $12,434 | $629,584 +65.3% |
| 2021 | -- | $380,799 +3.4% |
| 2020 | $8,199 +3.8% | $368,214 |
| 2019 | $7,898 +20% | $368,214 -1.1% |
| 2018 | $6,579 | $372,422 +25.3% |
| 2017 | $6,579 +7% | $297,152 -3.7% |
| 2016 | $6,147 | $308,450 +27.2% |
| 2015 | $6,147 | $242,517 -6.1% |
| 2014 | $6,147 | $258,295 +33.3% |
| 2013 | -- | $193,742 +12% |
| 2012 | -- | $173,000 -10.7% |
| 2011 | -- | $193,742 +21.1% |
| 2010 | -- | $160,000 -22.4% |
| 2009 | -- | $206,303 +13% |
| 2008 | -- | $182,553 +23.4% |
| 2007 | -- | $147,973 +13.8% |
| 2006 | -- | $130,000 +0.2% |
| 2005 | -- | $129,786 |
Find assessor info on the county website
Monthly payment
Est. payment
Payment breakdown
Explore the cost of this home by adjusting the details. Changes won't be saved.Climate risks
Neighborhood: Upper Boggy Creek
Nearby schools
Schools provided by the listing agent
- Elementary: Maplewood
- Middle: Kealing
- High: McCallum
- District: Austin ISD
Source: Unlock MLS. This data may not be complete. We recommend contacting the local school district to confirm school assignments for this home.
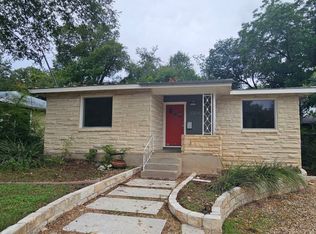
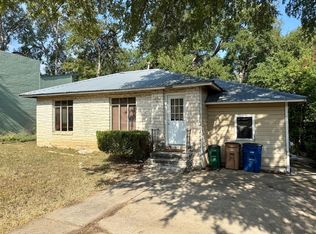
Similar homes
- $650,0002 bd2 ba808 sqft3503 Robinson Ave, Austin, TX 78722Active
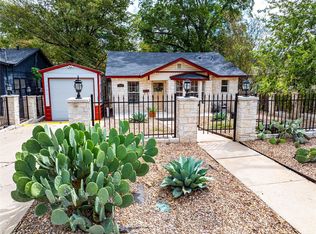
 MLS ID #7313508, Jenn Salladay, Christies Intl Real Estate Lone Star. Unlock MLS
 - $625,0002 bd1 ba1.3k sqft2702 E 22nd St, Austin, TX 78722Active
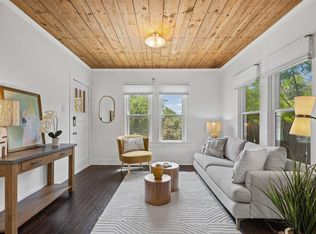 MLS ID #7750257, Laura Hoke, eXp Realty, LLC. Unlock MLS
 - $539,0003 bd2 ba1.3k sqft5607 Berkman Dr, Austin, TX 78723Active
 MLS ID #7743360, Laura Hoke, eXp Realty, LLC. Unlock MLS
 - $399,9003 bd2 ba1.2k sqft6902 Notre Dame Dr, Austin, TX 78723Active
 MLS ID #6274128, Ginna Smith, Keller Williams Realty. Unlock MLS
 - $575,0004 bd2 ba1.7k sqft5700 Avenue G, Austin, TX 78752ActiveMLS ID #7984570, Elizabeth Shands, Gottesman Residential R.E.. Unlock MLS
- $535,0003 bd1 ba1.2k sqft1011 E 45th St, Austin, TX 78751ActiveMLS ID #4377683, Kristen Williams, Keller Williams Realty. Unlock MLS
- $650,0004 bd3 ba1.6k sqft4505 Dudley Dr, Austin, TX 78735ActiveMLS ID #9956270, Hanalei Myers, Coldwell Banker Realty. Unlock MLS
- $595,0003 bd2 ba1.4k sqft1184 Navasota St, Austin, TX 78702ActiveMLS ID #1966403, Benjamin Woolfolk, Twelve Rivers Realty. Unlock MLS
- $560,0002 bd1 ba816 sqft5303 Avenue H, Austin, TX 78751ActiveMLS ID #7660705, Brian Copland, eXp Realty, LLC. Unlock MLS
- $399,9952 bd1 ba1k sqft2104 Lanier Dr, Austin, TX 78757ActiveMLS ID #4670285, Ron Redder, Presidio Group, REALTORS. Unlock MLS
- $675,0003 bd2 ba1.2k sqft3820 Hermalinda St, Austin, TX 78723ActiveMLS ID #7916983, Sara Madera, Stanberry REALTORS. Unlock MLS
- $589,9993 bd1 ba1.1k sqft3004 Burning Oak Dr, Austin, TX 78704ActiveMLS ID #5143927, Ryan Machala, Icon Realty Texas LLC. Unlock MLS
- $465,0003 bd2 ba1k sqft1400 Westmoor Dr, Austin, TX 78723ActiveMLS ID #5082323, Pascal Munnelly, Keller Williams Realty. Unlock MLS
- $699,0002 bd1 ba1.1k sqft4616 Sinclair Ave, Austin, TX 78756ActiveMLS ID #1053734, Jimmy Gilmore, Jimmy Gilmore & Co. Unlock MLS
- $625,0002 bd2 ba1k sqft9802 Zion Way, Austin, TX 78733ActiveMLS ID #7487574, Riley Ingebritson, Coldwell Banker Realty. Unlock MLS
- $665,0004 bd2 ba1.5k sqft912 E 55th 1/2 St, Austin, TX 78751ActiveMLS ID #5354918, Molly Austin, Molly Austin Realty. Unlock MLS
- $469,0003 bd1 ba1.2k sqft1418 Larkwood Dr, Austin, TX 78723ActiveMLS ID #1643352, Genesis Webb, TMAX International Realty. Unlock MLS
- $485,0002 bd1 ba980 sqft2633 W 45th St, Austin, TX 78731ActiveMLS ID #5272908, John Richardson, Compass RE Texas, LLC. Unlock MLS
- $498,0002 bd1 ba848 sqft3307 Helms St, Austin, TX 78705ActiveMLS ID #9643746, Tammy Young, Compass RE Texas, LLC. Unlock MLS
- $615,0002 bd1 ba846 sqft2905 Rio Grande St, Austin, TX 78705ActiveMLS ID #2687598, Sherri Rivers, All City Real Estate Ltd. Co. Unlock MLS
