Skip main navigation
Sold for $429,000
  • $429,000

    3302 Grant Rd, Rochester Hills, MI 48309

    3beds
    1,340sqft
    Single Family Residence
    Built in 1965
    0.89 Acres Lot
    $423,900 Zestimate®
    $320/sqft
    $2,389 Estimated rent

    Home value

    $423,900

    $403,000 - $445,000

    $2,389/mo

    Zestimate® history
    Loading
    Loading...

    Owner options

    List your home for rent

    $2,389/mo

    Rent Zestimate®

    Find your next renter with Zillow Rental Manager. Plus, with online applications, you can quickly screen prospective tenants – for free.

    Learn more

    $2,389/mo

    Rent Zestimate®

    Refinance and save

    $2,903/mo

    Est. payment

    Refinancing to a lower rate could help reduce your monthly payments and save thousands over the life of the loan.

    See today's rates

    $2,903/mo

    Est. payment

    Explore your selling options

    Work with a Zillow partner agent

    Leverage their expertise and Zillow's premium Showcase listings to get your home seen by more buyers.

    Get started

    List with your own agent

    Get your home in front of millions of buyers by listing it on Zillow.

    Learn how to do it

    Sell it yourself

    Take full control of how buyers see your home on Zillow by listing For Sale by Owner (FSBO).

    List your home

    What's special

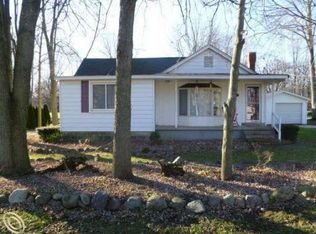
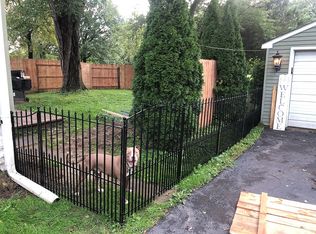
    This ranch has so much curb appeal with a lovely front porch, manicured garden beds, mature shady trees, and a lush green lawn. It feels like something straight out of a home design magazine, with warm, welcoming spaces and thoughtful updates throughout. The living room features crown molding, a large picture window, a stylish fireplace, and a charming brick floor at the entry. Stunning, light wide plank hardwood floors flow throughout the home, creating a bright, cohesive feel. The spacious dining room is highlighted by a decorative wood beam and a cozy bay window, making it the perfect setting for everything from holiday gatherings to quiet dinners at home. Just beyond, the dreamy kitchen opens to the dining area with a breakfast peninsula and showcases shaker-style cabinetry, quartz countertops, gold hardware, a pantry closet, and top-of-the-line stainless steel appliances including a six-burner gas range, hood vent, French door refrigerator, dishwasher, pot filler, and a large single-basin sink. Every room has been lovingly updated in a timeless neutral color palette, complemented by beautiful boho-modern light fixtures, leaving nothing to do but unpack. The bright powder room features subway tile and a light wood vanity, while the luxurious full bath is finished in elegant white and gold with high-end designer touches. The primary bedroom offers direct access to a sunroom with a vaulted ceiling, creating the perfect space to enjoy your morning coffee, read a book, or simply unwind while taking in views of the backyard. Step outside to a large deck overlooking the fenced yard, complete with a storage shed, paver stone pathways, and plenty of room to relax or entertain. The property extends well beyond the fence, providing nearly 0.89 acres of outdoor space to enjoy, an uncommon find in this location. Conveniently located just minutes from M-59, making commuting, shopping, and dining easily accessible.

    Zillow last checked:

    Listing updated:

    Listed by:

    Sherry L Pyszczynski 248-609-8000,

    Keller Williams Paint Creek

    Bought with:

    Karen Marcinak, 6501240373

    Real Estate One-Troy

    Source: Realcomp II,MLS#: 20261059524MLS Logo

    Facts & features

    Interior

    Bedrooms & bathrooms
    • Bedrooms: 3
    • Bathrooms: 2
    • Full bathrooms: 1
    • 1/2 bathrooms: 1
    Primary bedroom
    • Level: Entry
    • Area: 156
    • Dimensions: 12 X 13
    Bedroom
    • Level: Entry
    • Area: 120
    • Dimensions: 12 X 10
    Bedroom
    • Level: Entry
    • Area: 117
    • Dimensions: 13 X 9
    Other
    • Level: Entry
    • Area: 64
    • Dimensions: 8 X 8
    Other
    • Level: Entry
    • Area: 30
    • Dimensions: 6 X 5
    Dining room
    • Level: Entry
    • Area: 168
    • Dimensions: 12 X 14
    Other
    • Level: Entry
    • Area: 150
    • Dimensions: 10 X 15
    Kitchen
    • Level: Entry
    • Area: 143
    • Dimensions: 11 X 13
    Living room
    • Level: Entry
    • Area: 285
    • Dimensions: 15 X 19
    Other
    • Level: Entry
    • Area: 12
    • Dimensions: 4 X 3
    Heating
    • Forced Air, Natural Gas
    Cooling
    • Central Air
    Appliances
    • Included: Dishwasher, Disposal, Dryer, Free Standing Gas Range, Free Standing Refrigerator, Range Hood, Stainless Steel Appliances, Washer
    • Laundry: Gas Dryer Hookup, Washer Hookup
    Features
    • Programmable Thermostat
    • Has basement: Yes
    • Has fireplace: Yes
    • Fireplace features: Gas, Living Room
    Interior area
    • Total interior livable area: 1,340 sqft
    • Finished area above ground: 1,340

    Property

    Parking
    • Total spaces: 2
    • Parking features: Two Car Garage, Detached, Drive Through, Driveway, Garage Faces Front, Garage Door Opener, Side Entrance
    • Garage spaces: 2
    Accessibility
    • Accessibility features: Accessible Bedroom, Accessible Central Living Area, Accessible Kitchen, Visitor Bathroom
    Features
    • Levels: One
    • Stories: 1
    • Entry location: GroundLevelwSteps
    • Patio & porch: Deck, Patio, Porch
    • Exterior features: Lighting
    • Pool features: None
    • Fencing: Back Yard,Fenced
    Lot
    • Size: 0.89 Acres
    • Dimensions: 95 x 409
    Details
    • Additional structures: Sheds
    • Parcel number: 1532226022
    • Special conditions: Short Sale No,Standard

    Construction

    Type & style
    • Home type: SingleFamily
    • Architectural style: Ranch
    • Property subtype: Single Family Residence
    Materials
    • Brick
    • Foundation: Crawl Space, Michigan Basement
    • Roof: Asphalt
    Condition
    • New construction: No
    • Year built: 1965

    Utilities & green energy

    • Sewer: Public Sewer
    • Water: Public

    Community & HOA

    Community
    • Security: Smoke Detectors
    • Subdivision: ELMDALE
    HOA
    • Has HOA: No
    Location
    • Region: Rochester Hills

    Financial & listing details

    • Price per square foot: $320/sqft
    • Tax assessed value: $154,010
    • Annual tax amount: $5,547
    • Date on market: 8/7/2026
    • Cumulative days on market: 15 days
    • Listing agreement: Exclusive Right To Sell
    • Listing terms: Cash,Conventional,FHA,Va Loan
    • Exclusions: Exclusion(s) Do Not Exist

    Price history

    DateEventPrice
    9/4/2026Sold$429,000$320/sqft
    Source: Realcomp II #20261059524 Report a problem
    8/22/2026Pending sale$429,000$320/sqft
    Source: Realcomp II #20261059524 Report a problem
    8/7/2026Listed for sale$429,000+37.5%$320/sqft
    Source: Realcomp II #20261059524 Report a problem
    5/15/2024Sold$312,000-10.8%$233/sqft
    Source: Realcomp II #20240020931 Report a problem
    4/6/2024Listed for sale$349,900+103.4%$261/sqft
    Source: Realcomp II #20240020931 Report a problem
    12/12/2016Sold$172,000-9.4%$128/sqft
    Source: Public Record Report a problem
    10/17/2016Listed for sale$189,900$142/sqft
    Source: RE/MAX Advisors #31305664 Report a problem

    Public tax history

    YearProperty taxesTax assessment
    2025-- $154,010 +14.8%
    2024-- $134,140 +8.7%
    2023-- $123,360 +8.6%
    2022-- $113,640 +2.2%
    2021-- $111,190 +9.2%
    2020-- $101,860 +7.4%
    2019-- $94,860 +6.6%
    2018$2,787 +2%$88,990 +11.3%
    2017$2,734 $79,920 +7.5%
    2015-- $74,360 +10.9%
    2014-- $67,040 +4.2%
    2011-- $64,350 -21.5%
    2010-- $82,010
    2009-- $82,010 -13.2%
    2003-- $94,440 +13.6%
    2002-- $83,100 +36.9%
    2001$2,051 +7.9%$60,690 +3.2%
    2000$1,900 $58,810
    Find assessor info on the county website

    Neighborhood: 48309

    Nearby schools

    GreatSchools rating
    Get a cash offer in 3 minutes
    Find out how much your home could sell for in as little as 3 minutes with a no-obligation cash offer.
    Estimated market value
    $423,900
    Get a cash offer in 3 minutes
    Find out how much your home could sell for in as little as 3 minutes with a no-obligation cash offer.
    Estimated market value
    $423,900