Unlock the potential of this spacious 5-bedroom, 2-bath home offering approximately 2,300 square feet of living space on a generous cul-de-sac lot. The home is being sold as-is and will benefit from some TLC, making it an outstanding opportunity for buyers looking to personalize a property while adding value through updates and improvements. **THE LIST PRICE IS NOT INDICATIVE OF THE SELLER'S FINAL RESERVE AMOUNT.**. The services are turned off; the buyer will need to turn them on.
For sale
$1
3302 Hombly Rd, Houston, TX 77066
5beds
2,199sqft
Single Family Residence
Built in 1980
8,402 Square Feet Lot
$194,400 Zestimate®
$--/sqft
$33/mo HOA
What's special
Generous cul-de-sac lot
- 4 days
- 369
- 38
Zillow last checked:
Listing updated:
Listed by:
Cesar Antonello TREC #0731742 346-978-1771,
LPT Realty, LLC,
Alfonso Parodi
Source: HAR,MLS#: 70572123
Facts & features
Interior
Bedrooms & bathrooms
- Bedrooms: 5
- Bathrooms: 2
- Full bathrooms: 2
Primary bedroom
- Level: First
- Area: 108
- Dimensions: 12 x 9
Bedroom
- Level: First
- Area: 90
- Dimensions: 10 x 9
Bedroom
- Level: First
- Area: 90
- Dimensions: 10 x 9
Bedroom
- Level: First
- Area: 90
- Dimensions: 10 x 9
Bedroom
- Level: First
- Area: 90
- Dimensions: 10 x 9
Heating
- Electric
Cooling
- Electric
Features
- All Bedrooms Down
- Number of fireplaces: 1
Interior area
- Total structure area: 2,199
- Total interior livable area: 2,199 sqft
Property
Parking
- Total spaces: 2
- Parking features: Attached
- Attached garage spaces: 2
Features
- Stories: 1
Lot
- Size: 8,402 Square Feet
- Features: Subdivided, 0 Up To 1/4 Acre
Details
- Parcel number: 1145730010011
Construction
Type & style
- Home type: SingleFamily
- Architectural style: Traditional
- Property subtype: Single Family Residence
Materials
- Brick, Unknown, Wood Siding
- Foundation: Slab
- Roof: Composition
Condition
- New construction: No
- Year built: 1980
Utilities & green energy
- Sewer: Public Sewer
- Water: Public
Community & HOA
Community
- Subdivision: Greenfield Village Sec 01
HOA
- Has HOA: Yes
- HOA fee: $400 annually
Location
- Region: Houston
Financial & listing details
- Tax assessed value: $235,824
- Annual tax amount: $5,751
- Date on market: 10/20/2026
- Listing terms: Cash,Conventional,Investor,Other
Estimated market value
$194,400
$185,000 - $204,000
$2,046/mo
Price history
| Date | Event | Price |
|---|---|---|
| 10/20/2026 | Listed for sale | $1-100% |
Source:  HAR #70572123 Report a problem HAR #70572123 Report a problem | ||
| 10/14/2026 | Listed for rent | $2,000$1/sqft |
Source:  HAR #14998789 Report a problem HAR #14998789 Report a problem | ||
| 10/13/2026 | Listing removed | $200,000$91/sqft |
Source: HAR #67637624 Report a problem | ||
| 8/14/2026 | Price change | $200,000-9.1%$91/sqft |
Source: HAR #67637624 Report a problem | ||
| 7/23/2026 | Listed for sale | $220,000-18.5%$100/sqft |
Source: HAR #98515356 Report a problem | ||
| 2/16/2025 | Listed for sale | $270,000+135%$123/sqft |
Source: HAR #71429374 Report a problem | ||
| 11/2/2017 | Listing removed | $114,900$52/sqft |
Source: RE/MAX Real Estate Assoc. #63777937 Report a problem | ||
| 9/19/2017 | Pending sale | $114,900$52/sqft |
Source: RE/MAX Real Estate Assoc. #63777937 Report a problem | ||
| 8/1/2017 | Listed for sale | $114,900$52/sqft |
Source: RE/MAX Real Estate Assoc. #63777937 Report a problem | ||
| 7/27/2017 | Pending sale | $114,900$52/sqft |
Source: RE/MAX Real Estate Assoc. #63777937 Report a problem | ||
| 6/29/2017 | Listed for sale | $114,900$52/sqft |
Source: RE/MAX Real Estate Assoc. #63777937 Report a problem | ||
Public tax history
| Year | Property taxes | Tax assessment |
|---|---|---|
| 2025 | $2,169 +3.4% | $235,824 +1.3% |
| 2024 | $2,098 +4.2% | $232,883 -4.5% |
| 2023 | $2,013 +10.6% | $243,889 +11.8% |
| 2022 | $1,820 | $218,106 +23.6% |
| 2021 | -- | $176,508 +16% |
| 2020 | $1,383 +4.2% | $152,126 +6% |
| 2019 | $1,327 -2.9% | $143,582 +2.8% |
| 2018 | $1,368 | $139,670 +9.9% |
| 2017 | $1,368 +5.2% | $127,072 |
| 2016 | $1,300 -8.5% | $127,072 +17.6% |
| 2015 | $1,421 | $108,055 +15.4% |
| 2014 | $1,421 | $93,598 +5.3% |
| 2013 | -- | $88,904 |
| 2012 | -- | $88,904 |
| 2011 | -- | $88,904 -5.4% |
| 2010 | -- | $93,957 -9.1% |
| 2009 | -- | $103,412 -11.1% |
| 2007 | -- | $116,358 +7.6% |
| 2006 | -- | $108,100 +0.6% |
| 2005 | -- | $107,470 +10% |
| 2004 | -- | $97,700 +9.9% |
| 2003 | -- | $88,900 +9.9% |
| 2002 | -- | $80,900 +2.5% |
| 2001 | -- | $78,900 +9.9% |
| 2000 | -- | $71,800 |
Find assessor info on the county website
Monthly payment
Est. payment
Payment breakdown
Explore the cost of this home by adjusting the details. Changes won't be saved.Climate risks
Neighborhood: 77066
Nearby schools
Schools provided by the listing agent
- Elementary: Stehlik Elementary School
- Middle: Plummer Middle School
- High: Davis High School (Aldine)
Source: HAR. This data may not be complete. We recommend contacting the local school district to confirm school assignments for this home.
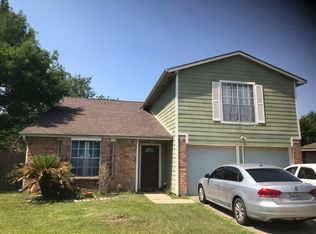
Similar homes
- $--3 bd2 ba1.5k sqft2214 Rhyme Court Rd, Houston, TX 77067Auction
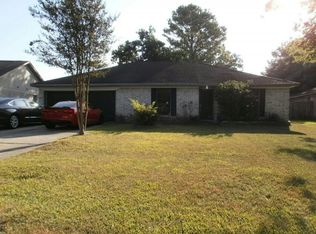 Auction.com 2
 - $--3 bd2 ba1.6k sqft18811 Remington Springs Dr, Houston, TX 77073Auction
 ServiceLink Auction
 - $--3 bd2 ba2.2k sqft20102 Sunflower Chase Dr, Katy, TX 77449Auction
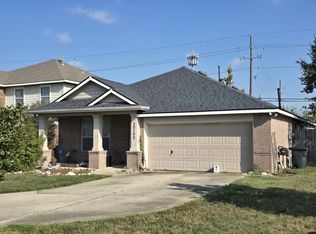 ServiceLink Auction
 - $--3 bd2 ba1.5k sqft22518 Goss Spring Ct, Spring, TX 77373Auction
 Auction.com 2
