VA assumable mortgage available at a 5.75% fixed interest rate for qualified buyers, including both veterans and non-veterans. Zero down payment available, subject to lender approval and applicable loan assumption requirements. This extensively renovated 3-bedroom, 2-bathroom home combines original 1960s architectural character with the benefits of a comprehensive renovation completed in 2023. Improvements include new insulation, updated plumbing and electrical systems, energy-efficient windows, new doors, flooring, lighting, and modern finishes throughout. Inside, vaulted ceilings, exposed wood beams, and a fireplace define the open living area. Govee smart lighting installed throughout the home allows customizable colors and lighting settings through a smartphone app or compatible voice assistants, including Amazon Alexa and Google Home. The renovated kitchen features modern cabinetry, a large island with bar seating, and Samsung appliances, including a refrigerator with a built-in Beverage Center. An adjacent dining area provides space for everyday meals while maintaining an open connection to the living room. The flexible floor plan includes three bedrooms, including one with a built-in Murphy bed and workspace that can serve as a guest bedroom, home office, or both. An attached two-car garage features an epoxy-coated floor, providing a clean, durable space for parking, storage, or projects. The property is currently serviced by Google Fiber and includes two exterior security cameras and a video doorbell, providing additional convenience for connectivity and home monitoring. Situated on approximately a quarter-acre lot, the home features a spacious, fully fenced backyard with horizontal wood privacy fencing, established landscaping, and a generous lawn. A dedicated outdoor living area includes a shade canopy, comfortable seating, and a fire pit table. Outdoor patio furniture, fire pit table, and grill convey with the property. Additional major improvements include a Class 4 impact-resistant roof installed in 2025, Daikin HVAC system installed in 2024, and a fully transferable lifetime foundation warranty. With substantial updates to major systems, modern interior finishes, flexible living spaces, and a generously sized backyard, this home provides modern functionality while preserving its original mid-century architectural character.
For sale
$539,000
3302 NORWOOD HILL RD, Austin, TX 78723
3beds
1,200sqft
Single Family Residence
Built in 1967
0.25 Acres Lot
$512,100 Zestimate®
$449/sqft
$-- HOA
What's special
Modern interior finishesFire pit tableAttached two-car garageOutdoor patio furnitureSpacious fully fenced backyardGenerous lawnFlexible living spaces
- 2 hours
- 45
- 7
Zillow last checked:
Listing updated:
Listed by:
Christopher Wood TREC #715719 (210) 560-7959,
HomeLab, LLC
Source: LERA MLS,MLS#: 2028668
Facts & features
Interior
Bedrooms & bathrooms
- Bedrooms: 3
- Bathrooms: 2
- Full bathrooms: 2
Primary bedroom
- Features: Walk-In Closet(s), Ceiling Fan(s), Full Bath
- Area: 130
- Dimensions: 13 x 10
Bedroom 2
- Area: 120
- Dimensions: 10 x 12
Bedroom 3
- Area: 100
- Dimensions: 10 x 10
Primary bathroom
- Features: Shower Only, Double Vanity
- Area: 90
- Dimensions: 10 x 9
Dining room
- Area: 128
- Dimensions: 16 x 8
Kitchen
- Area: 160
- Dimensions: 16 x 10
Living room
- Area: 176
- Dimensions: 16 x 11
Heating
- Central, Natural Gas
Cooling
- Central Air
Appliances
- Included: Microwave, Range, Refrigerator, Disposal, Dishwasher
- Laundry: In Garage, Washer Hookup, Dryer Connection
Features
- One Living Area, Liv/Din Combo, Kitchen Island, 1st Floor Lvl/No Steps, Open Floorplan, High Speed Internet, All Bedrooms Downstairs, Master Downstairs, Ceiling Fan(s), Solid Counter Tops, Custom Cabinets
- Flooring: Laminate
- Has basement: No
- Number of fireplaces: 1
- Fireplace features: One, Living Room
Interior area
- Total interior livable area: 1,200 sqft
Video & virtual tour
Property
Parking
- Total spaces: 2
- Parking features: Two Car Garage, Utility Area in Garage
- Garage spaces: 2
Features
- Levels: One
- Stories: 1
- Patio & porch: Covered
- Pool features: None
- Fencing: Privacy
Lot
- Size: 0.25 Acres
- Features: Secluded
- Residential vegetation: Partially Wooded
Details
- Parcel number: 212093
Construction
Type & style
- Home type: SingleFamily
- Property subtype: Single Family Residence
Materials
- Stone, Siding
- Foundation: Slab
- Roof: Composition
Condition
- Pre-Owned
- New construction: No
- Year built: 1967
Utilities & green energy
- Sewer: Sewer System
- Water: Water System
- Utilities for property: Cable Available
Community & HOA
Community
- Features: Jogging Trails
- Security: Carbon Monoxide Detector(s)
- Subdivision: Windsor Park
Location
- Region: Austin
Financial & listing details
- Price per square foot: $449/sqft
- Tax assessed value: $490,187
- Annual tax amount: $10,031
- Price range: $539K - $539K
- Date on market: 11/6/2026
- Cumulative days on market: 1 day
- Listing terms: Conventional,FHA,VA Loan,TX Vet,Cash
Estimated market value
$512,100
$481,000 - $543,000
$2,599/mo
Price history
| Date | Event | Price |
|---|---|---|
| 11/6/2026 | Listed for sale | $539,000-7.9%$449/sqft |
Source:  LERA MLS #2028668 Report a problem | ||
| 1/12/2026 | Listing removed | $2,800$2/sqft |
Source: Zillow Rentals Report a problem | ||
| 1/5/2026 | Listed for rent | $2,800$2/sqft |
Source: Zillow Rentals Report a problem | ||
| 10/15/2023 | Listing removed | -- |
Source:  Unlock MLS #1105083 Report a problem | ||
| 9/14/2023 | Pending sale | $585,000$488/sqft |
Source: Unlock MLS #1105083 Report a problem | ||
| 8/22/2023 | Listed for sale | $585,000-7.9%$488/sqft |
Source: Unlock MLS #1105083 Report a problem | ||
| 8/11/2023 | Listing removed | -- |
Source: Unlock MLS #1105083 Report a problem | ||
| 7/29/2023 | Listed for sale | $635,000+35.1%$529/sqft |
Source: Unlock MLS #1105083 Report a problem | ||
| 1/19/2023 | Sold | -- |
Source: Agent Provided Report a problem | ||
| 1/9/2023 | Pending sale | $470,000$392/sqft |
Source: Unlock MLS #3709573 Report a problem | ||
| 1/2/2023 | Listed for sale | $470,000$392/sqft |
Source: Unlock MLS #3709573 Report a problem | ||
| 12/29/2022 | Contingent | $470,000$392/sqft |
Source: Unlock MLS #3709573 Report a problem | ||
| 11/9/2022 | Price change | $470,000-6%$392/sqft |
Source: Unlock MLS #3709573 Report a problem | ||
| 11/7/2022 | Listed for sale | $500,000$417/sqft |
Source: Unlock MLS #3709573 Report a problem | ||
Public tax history
| Year | Property taxes | Tax assessment |
|---|---|---|
| 2025 | -- | $490,187 -10.6% |
| 2024 | -- | $548,101 +20.1% |
| 2023 | $6,380 +15.1% | $456,444 +38.1% |
| 2022 | $5,541 | $330,447 +10% |
| 2021 | -- | $300,406 +10% |
| 2020 | $5,390 +14.8% | $273,096 -1.4% |
| 2019 | $4,693 +18.2% | $277,057 +22.8% |
| 2018 | $3,971 | $225,699 +10% |
| 2017 | $3,971 +20.3% | $205,181 +10% |
| 2016 | $3,301 | $186,528 +10% |
| 2015 | $3,301 | $169,571 +10% |
| 2014 | $3,301 | $154,155 +10% |
| 2013 | -- | $140,141 +10% |
| 2012 | -- | $127,401 -6.6% |
| 2011 | -- | $136,372 |
| 2010 | -- | $136,372 +5.6% |
| 2009 | -- | $129,152 +10% |
| 2008 | -- | $117,411 +10% |
| 2007 | -- | $106,737 +10% |
| 2006 | -- | $97,034 +10% |
| 2005 | -- | $88,213 +10.7% |
| 2002 | $1,690 | $79,679 |
Find assessor info on the county website
Monthly payment
Est. payment
Payment breakdown
Explore the cost of this home by adjusting the details. Changes won't be saved.Climate risks
Neighborhood: Pecan Springs-Springdale
Nearby schools
Schools provided by the listing agent
- Elementary: Pecan Valley
- Middle: Martin Luther King
- High: Lyndon B. Johnson
- District: Austin I.S.D.
Source: LERA MLS. This data may not be complete. We recommend contacting the local school district to confirm school assignments for this home.


Similar homes
- $549,9003 bd2 ba1.7k sqft5605 Cordell Ln, Austin, TX 78723Active
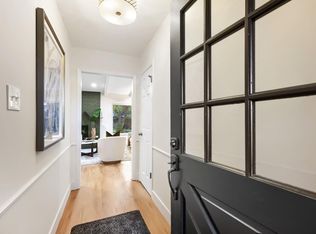
 MLS ID #4360386, Michael Hundley, John Horton Realty. Unlock MLS
- $536,0003 bd2 ba1.3k sqft2927 Norwood Hill Rd, Austin, TX 78723Active
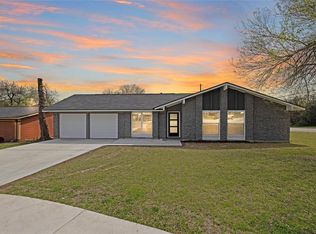 MLS ID #1731997, George Wali, Central Metro Realty. Unlock MLS
- $499,0003 bd2 ba1.4k sqft5304 Basswood Ln, Austin, TX 78723Active
 MLS ID #6393481, Todd Cruz, DEN Property Group. Unlock MLS
- $525,0004 bd2 ba1.6k sqft5203 Gladstone Dr, Austin, TX 78723For Sale
 MLS ID #17182253, Brian Washington, JLA Realty. HAR
- $545,0003 bd2 ba1.4k sqft7004 Fred Morse Dr, Austin, TX 78723ActiveMLS ID #5185888, Greg Turner, DEN Property Group. Unlock MLS
- $539,0003 bd2 ba1.3k sqft5607 Berkman Dr, Austin, TX 78723ActiveMLS ID #7743360, Laura Hoke, eXp Realty, LLC. Unlock MLS
- $560,0003 bd2 ba1.5k sqft5001 Bundyhill Dr, Austin, TX 78723ActiveMLS ID #8839521, Martin Lind, Proper Realty Group of Texas. Unlock MLS
- $575,0003 bd2 ba1.5k sqft1419 Cloverleaf Dr, Austin, TX 78723ActiveMLS ID #1239105, Hal Patterson, Keller Williams Realty. Unlock MLS
- $550,0004 bd2 ba1.6k sqft3308 Rockhurst Ln, Austin, TX 78723ActiveMLS ID #9350531, Dinah Flores, StepStone Realty LLC. Unlock MLS
- $279,9003 bd2 ba1.1k sqft3000 Lakeside Dr, Austin, TX 78723ActiveMLS ID #3736924, Jordan Moorhead, Keller Williams Realty. Unlock MLS
- $489,0003 bd2 ba1.7k sqft4709 York Hill Dr, Austin, TX 78723ActiveMLS ID #1593388, Pirie Humphries, KW-Austin Portfolio Real Estate. Unlock MLS
- $545,0003 bd1 ba1.2k sqft1609 Larkwood Dr, Austin, TX 78723ActiveMLS ID #7435858, Kelly Friedman, CRAFTHAUS STUDIO REALTY, LLC. Unlock MLS
- $465,0003 bd2 ba1.2k sqft4710 Russet Hill Dr, Austin, TX 78723ActiveMLS ID #9824323, Kory Moye, New Home Realty. Unlock MLS
- $599,0004 bd2 ba1.4k sqft3208 Rockhurst Ln, Austin, TX 78723ActiveMLS ID #3436572, Linda Welling, Texas Property Brokers, LLC. Unlock MLS
- $475,0003 bd3 ba1.6k sqft5505 Manor Rd Unit A, Austin, TX 78723ActiveMLS ID #4039772, Yusuf Johnson, eXp Realty, LLC. Unlock MLS
- $475,0004 bd2 ba1.4k sqft5215 Overbrook Dr, Austin, TX 78723ActiveMLS ID #8776537, Rebekah Murtagh, SOL Realty. Unlock MLS
- $475,0004 bd2 ba1.5k sqft2103 Fordham Cv, Austin, TX 78723ActiveMLS ID #8431451, Joe Shashaty, Compass RE Texas, LLC. Unlock MLS
- $449,0003 bd1 ba1.1k sqft2107 Benwick Cir, Austin, TX 78723ActiveMLS ID #7524500, Ruth Powers, Bramlett Partners. Unlock MLS
- $499,0003 bd3 ba1.4k sqft3205 Rockhurst Ln, Austin, TX 78723ActiveMLS ID #1751356, Molly Andrews, Compass RE Texas, LLC. Unlock MLS
- $599,0003 bd1 ba1.4k sqft2703 Wheless Ln, Austin, TX 78723ActiveMLS ID #7840056, Naila Ismail, JPAR Austin. Unlock MLS
