Rare investment opportunity! City-recognized legal non-conforming duplex offering two self-contained dwelling units. Grandfathered by the City of Vernon, this exceptional property offers outstanding flexibility for investors, multi-generational families, or owner-occupants seeking valuable mortgage-helper income, with exciting long-term redevelopment potential. Situated on a 0.13-acre lot with desirable MUM (Multi-Unit Medium Scale) zoning in one of Vernon's most established neighbourhoods, this duplex features two spacious 2-bedroom, 1-bathroom suites, each with private entrances, separate laundry, dedicated storage, covered parking, and independent outdoor space. The vacant upper suite is move-in ready and full of charm, featuring beautiful original hardwood floors, an updated bathroom, abundant natural light, and excellent owner-occupier or market rental potential. The lower suite is occupied by a reliable long-term tenant who would love to stay, providing immediate income. Pride of ownership is evident throughout with updates including flooring, the upper bathroom, paint, a newer 35-year roof (approx. 7 years), newer hot water tank (2023), and recently cleaned gutters and eaves. A spacious driveway, double covered carport, and separate storage for each suite add everyday functionality. Ideally located in Vernon's desirable Pleasant Valley/East Hill, you're minutes to downtown, parks, shopping, transit, Ecole Beairsto Elementary (K-7 French Immersion), Silver Star Mountain, Kalamalka Lake, and the BX Creek Trail system. Whether you're growing your portfolio, accommodating extended family, or investing in a property with current and future upside, this versatile, city-recognized duplex is an exceptional opportunity in one of Vernon's most convenient and evolving locations.
For sale
C$648,000
3302 Pleasant Valley Rd, Vernon, BC V1T 4L5
4beds
1,824sqft
Duplex, Multi Family
Built in 1955
-- sqft lot
$-- Zestimate®
C$355/sqft
C$-- HOA
What's special
- 23 days
- 57
- 0
Zillow last checked:
Listing updated:
Listed by:
Elaine Godeghesi,
Vantage West Realty Inc.,
Maclaine Morrissey,
Vantage West Realty Inc.
Source: Association of Interior REALTORS,MLS®#: 10401871Originating MLS®#: Association of Interior REALTORS
Facts & features
Interior
Bedrooms & bathrooms
- Bedrooms: 4
- Bathrooms: 2
- Full bathrooms: 2
Primary bedroom
- Level: Main
- Dimensions: 12.00x14.00
Bedroom
- Level: Main
- Dimensions: 12.08x10.50
Bedroom
- Features: Additional Living Quarters
- Level: Basement
- Dimensions: 9.75x10.67
Bedroom
- Features: Additional Living Quarters
- Level: Basement
- Dimensions: 11.17x12.83
Dining room
- Level: Main
- Dimensions: 8.00x11.08
Foyer
- Level: Main
- Dimensions: 11.42x7.58
Other
- Features: Three Piece Bathroom, Additional Living Quarters
- Level: Basement
- Dimensions: 6.08x6.75
Other
- Features: Three Piece Bathroom
- Level: Main
- Dimensions: 5.25x6.75
Kitchen
- Level: Main
- Dimensions: 10.67x10.50
Kitchen
- Description: Kitchen/Dining
- Features: Additional Living Quarters
- Level: Basement
- Dimensions: 13.33x13.25
Laundry
- Level: Main
- Dimensions: 3.33x4.92
Living room
- Level: Main
- Dimensions: 14.00x15.50
Living room
- Features: Additional Living Quarters
- Level: Basement
- Dimensions: 22.75x13.25
Other
- Description: Laundry/Utility Room
- Features: Additional Living Quarters
- Level: Basement
- Dimensions: 15.75x8.00
Heating
- Forced Air, Natural Gas, Space Heater
Cooling
- None
Features
- Has basement: No
- Has fireplace: No
- Common walls with other units/homes: No Common Walls
Interior area
- Total interior livable area: 1,824 sqft
- Finished area above ground: 960
- Finished area below ground: 864
Property
Parking
- Total spaces: 6
- Parking features: Additional Parking, Carport, Rear/Side/Off Street, RV Access/Parking
- Carport spaces: 2
- Uncovered spaces: 4
Features
- Levels: Two
- Stories: 2
- Patio & porch: Covered, Deck, Patio, Porch
- Pool features: None
Lot
- Size: 5,662 Square Feet
- Dimensions: 50 x 115
- Features: Central Business District, Near Park, Near Public Transit
Details
- Parcel number: 010522913
- Zoning: MUM
- Special conditions: Standard
Construction
Type & style
- Home type: MultiFamily
- Architectural style: Other,Two Story
- Property subtype: Duplex, Multi Family
Materials
- Wood Frame
- Foundation: Concrete Perimeter
Condition
- New construction: No
- Year built: 1955
Utilities & green energy
- Sewer: Public Sewer
- Water: Public
Community & HOA
Community
- Features: Near Schools, Park, Recreation Area, Shopping
HOA
- Has HOA: No
Location
- Region: Vernon
Financial & listing details
- Price per square foot: C$355/sqft
- Annual tax amount: C$3,431
- Date on market: 10/1/2026
- Cumulative days on market: 92 days
- Exclusions: AC Wall Units in Lower Level
- Ownership: Freehold,Fee Simple
Price history
Price history is unavailable.
Public tax history
Tax history is unavailable.
Climate risks
Neighborhood: V1T
Nearby schools
GreatSchools rating
No schools nearby
We couldn't find any schools near this home.
- C$599,9003 bd3 ba1.6k sqft3602 Pleasant Valley Rd #2, Vernon, BC V1T4L6For Sale

- C$599,9003 bd3 ba1.6k sqft3602 Pleasant Valley Rd #5, Vernon, BC V1T4L6For Sale

- C$629,0003 bd3 ba1.6k sqft3602 Pleasant Valley Rd #1, Vernon, BC V1T4L6For Sale
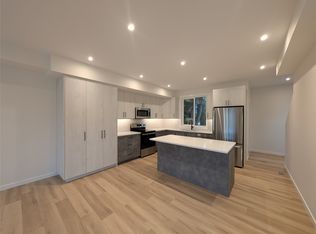
- C$629,0003 bd3 ba1.6k sqft3602 Pleasant Valley Rd #4, Vernon, BC V1T4L6For Sale

Similar homes
- C$629,9004 bd2 ba1.7k sqft3908 Pleasant Valley Rd, Vernon, BC V1T 4M2For Sale
 MLS ID #10400417, Rob Wasiliew. Association of Interior REALTORS
 - C$609,9004 bd2 ba1.6k sqft3701 15th Ave, Vernon, BC V1T 7Z6For Sale
 MLS ID #10387637, Rob Wasiliew. Association of Interior REALTORS
 - C$649,0003 bd3 ba1.6k sqft3602 Pleasant Valley Rd #6, Vernon, BC V1T 4L6For Sale
 MLS ID #10403229, William Hubbard. Association of Interior REALTORS
 - C$674,9005 bd2 ba2.2k sqft3004 37th St, Vernon, BC V1T 6G5For Sale
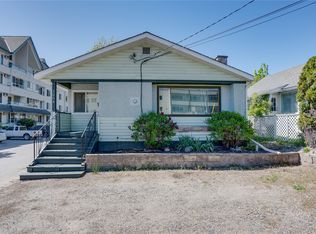 MLS ID #10385213, Jordan Ellams. Association of Interior REALTORS
