THIS BEAUTIFUL 3 BEDROOM 3 FULL BATHS and 3 HALF BATH Waterfront DREAM HOME could be yours! This FOUR STORY home is a paradise with amazing views of the Tickfaw River! Home is located on 2 1/2 prime lots in Terry Harbor subdivision. The home features a beautiful gunite pool with swim up bar fountain that overlooks the water. Home comes with a boat lift, 2 boat slips, jet ski slip a pool house with a bathroom with a standing shower. The large yard is fenced with wrought iron and it is equipped with a diesel whole house generator. This home has plenty of storage areas, large carport and so much more! Enter the first floor to a large kitchen with all appliances and amenities ready to unhook and roll up to the 2nd floor on the elevator with kick out walls that makes storm/rain damage an EASY CLEAN UP! There is a 2nd half bath and laundry room on the first level as well. Next, let’s travel the spiral exterior staircase OR the interior stairs OR the ELEVATOR and travel to the main 2nd floor. This floor has the PRIMARY GOURMET kitchen, living room with a gas log fireplace and spacious dining room. You will also find an ensuite bedroom and bath plus a second laundry room and ANOTHER HALF BATH! Onto the 3rd floor, we go! Wait, did I mention ALL bedrooms have STUNNING lighting and views on their balconies? On the 3rd floor, you will find a guest bedroom with ensuite bathroom and a luxury master suite complete with soaking jetted tub for two and an EXTRA LARGE shower with multiple shower heads. It truly is a spa retreat with all the amenities—a must see! Did we mention the private balconies? Next up, head up to the 4th floor where the views ARE BREATHTAKING and the SPACE is FLEXIBLE for an office, game room, wet bar, lounge area and so much more! The views from this large 4th floor balcony is AMAZING! This home is truly one of a kind, located centrally between New Orleans Baton Rouge and Covington/Slidell areas. Just think—it COULD BE YOURS!
Sold
Price Unknown
33022 Rivergate Cir, Springfield, LA 70462
3beds
3,510sqft
Single Family Residence
Built in 1997
0.42 Acres Lot
$849,200 Zestimate®
$--/sqft
$2,218 Estimated rent
Home value
$849,200
$781,000 - $917,000
$2,218/mo
Zestimate® history
Owner options
List your home for rent
$2,218/mo
Rent Zestimate®
Find your next renter with Zillow Rental Manager. Plus, with online applications, you can quickly screen prospective tenants – for free.
$2,218/mo
Rent Zestimate®
Refinance and save
Refinancing to a lower rate could help reduce your monthly payments and save thousands over the life of the loan.
Explore your selling options
Work with a Zillow partner agent
Leverage their expertise and Zillow's premium Showcase listings to get your home seen by more buyers.
Get startedList with your own agent
Get your home in front of millions of buyers by listing it on Zillow.
Learn how to do itSell it yourself
Take full control of how buyers see your home on Zillow by listing For Sale by Owner (FSBO).
List your homeWhat's special
Zillow last checked:
Listing updated:
Listed by:
Casie McMurray,
Covington & Associates Real Estate, LLC
Bought with:
Marlene Coats, 0995686540
Keller Williams Realty Services
Source: ROAM MLS,MLS#: 2024010098
Facts & features
Interior
Bedrooms & bathrooms
- Bedrooms: 3
- Bathrooms: 5
- Full bathrooms: 3
- 1/2 bathrooms: 2
Primary bedroom
- Level: Third
- Area: 260 Square Feet
- Dimensions: 20x13
Bedroom
- Level: Second
- Area: 222 Square Feet
- Dimensions: 18.5x12
Bedroom
- Level: Third
- Area: 149.5 Square Feet
- Dimensions: 13x11.5
Primary bathroom
- Description: Upper Level
Bathroom
- Level: First
Bathroom
- Description: Upper Level
Bonus room
- Level: Fourth and Above
- Area: 268.75 Square Feet
- Dimensions: 21.5x12.5
Other
- Level: First
Dining room
- Level: Second
- Area: 108 Square Feet
- Dimensions: 12x9
Game room
- Description: Upper Level
Kitchen
- Level: First
- Area: 420 Square Feet
- Dimensions: 20x21
Kitchen
- Level: Second
- Area: 252 Square Feet
- Dimensions: 21x12
Laundry
- Description: Upper Level
Living room
- Description: Upper Level
Mud room
- Level: First
Office
- Description: Upper Level
Other
- Level: First
Other
- Description: Upper Level
Heating
- Central, Electric, Multiple Units
Cooling
- Central Air, Ceiling Fan(s), Multi Units
Appliances
- Included: Dryer, Disposal, Dishwasher, Gas Cooktop, Ice Maker, Washer, Stainless Steel Appliance(s), Range, Gas Stove Connection
- Laundry: Electric Dryer Hookup, Other, Washer Hookup, Inside
Features
- Double Vanity, Elevator, In-Law Floorplan, Walk-In Closet(s), High Ceilings, Separate Shower, Varied Ceiling Heights, Multi-Head Shower, En Suite
- Flooring: Ceramic Tile, Wood
- Windows: Window Treatments
- Fireplace features: Gas Log
Interior area
- Total structure area: 5,040
- Total interior livable area: 3,510 sqft
Property
Parking
- Parking features: Concrete, Driveway, Garage Door Opener, Covered
- Has garage: Yes
- Has carport: Yes
- Has uncovered spaces: Yes
Features
- Levels: Two
- Stories: 2
- Exterior features: Outdoor Grill, Rain Gutters, Outdoor Shower
- Has private pool: Yes
- Pool features: Gunite
- Fencing: Full,Wrought Iron
- Has view: Yes
- View description: Water
- Has water view: Yes
- Waterfront features: Canal Front, Navigable Water, River Front, Bayou Front, Walk To Water
Lot
- Size: 0.42 Acres
- Dimensions: 154 x 134 x 119 x 134
- Features: Landscaped
Details
- Additional structures: Boat House, Cabana
- Parcel number: 0544080
- Zoning: Res Single Family Zone
- Other equipment: Generator
Construction
Type & style
- Home type: SingleFamily
- Architectural style: Mediterranean
- Property subtype: Single Family Residence
Materials
- Frame, Stucco
- Foundation: Slab
- Roof: Metal
Condition
- Year built: 1997
Utilities & green energy
- Water: Public
- Utilities for property: Cable Available
Green energy
- Energy efficient items: HVAC, Insulation, Windows
Community & HOA
Community
- Features: Water Access
- Security: Smoke Detector(s), Security System
- Subdivision: Terry Harbor
HOA
- Has HOA: Yes
Location
- Region: Springfield
Financial & listing details
- Tax assessed value: $594,710
- Annual tax amount: $5,103
- Date on market: 5/29/2024
- Listing terms: Cash,Conventional,VA Loan
Price history
| Date | Event | Price |
|---|---|---|
| 8/21/2024 | Sold | -- |
Source:  ROAM MLS #2024010098 Report a problem | ||
| 7/19/2024 | Pending sale | $869,900$248/sqft |
Source: ROAM MLS #2024010098 Report a problem | ||
| 5/29/2024 | Listed for sale | $869,900$248/sqft |
Source: ROAM MLS #2024010098 Report a problem | ||
Public tax history
| Year | Property taxes | Tax assessment |
|---|---|---|
| 2025 | $5,103 +2510% | $59,471 +2543.2% |
| 2024 | $196 +1% | $2,250 |
| 2023 | $194 -1% | $2,250 |
| 2022 | $195 -0.4% | $2,250 |
| 2021 | $196 +0.6% | $2,250 |
| 2020 | $195 -9.4% | $2,250 |
| 2019 | $215 +0.5% | $2,250 |
| 2017 | $214 -18.6% | $2,250 -25% |
| 2015 | $263 | $3,000 |
| 2014 | $263 -1.9% | $3,000 |
| 2013 | $268 -10.9% | $3,000 |
| 2012 | $301 -3% | $3,000 |
| 2011 | $311 -1.3% | $3,000 |
| 2010 | $315 +4.7% | $3,000 -90% |
| 2009 | $300 -1.5% | $30,000 |
| 2008 | $305 -11.3% | $30,000 |
| 2007 | $344 -1.5% | $30,000 |
| 2006 | $349 | $30,000 |
Find assessor info on the county website
Neighborhood: 70462
Nearby homes
- $757,1003 bd6 ba3.5k sqft33022 Rivergate Cir, Springfield, LA 70462Off Market
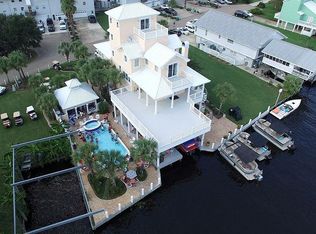
- $358,200-- bd-- ba2.2k sqft33046 Rivergate South Cir, Springfield, LA 70462Off Market
- $45,000-- bd-- ba-- sqft32996 Rivergate Cir, Springfield, LA 70462Off Market
- $63,000-- bd-- ba-- sqft33046 Rivergate Cir, Springfield, LA 70462Off Market
- $45,000-- bd-- ba-- sqft32984 Rivergate Cir, Springfield, LA 70462Off Market
- $--2 bd4 ba1.8k sqft32875 Rivergate Cir APT 1, Springfield, LA 70462Sold
- $533,700-- bd-- ba3.2k sqft33066 Rivergate Cir, Springfield, LA 70462Off Market
- $45,000-- bd-- ba-- sqft32972 Rivergate Cir, Springfield, LA 70462Off Market
Nearby schools
GreatSchools rating
- 7/10Springfield Middle SchoolGrades: 5-8Distance: 3.1 mi
- 6/10Springfield High SchoolGrades: 9-12Distance: 3.9 mi
- 7/10Springfield Elementary SchoolGrades: PK-4Distance: 3.7 mi
Get a cash offer in 3 minutes
Find out how much your home could sell for in as little as 3 minutes with a no-obligation cash offer.
Estimated market value
$849,200
Get a cash offer in 3 minutes
Find out how much your home could sell for in as little as 3 minutes with a no-obligation cash offer.
Estimated market value
$849,200
- Louisiana
- Livingston Parish
- Killian
- 70462
- 33022 Rivergate Cir
