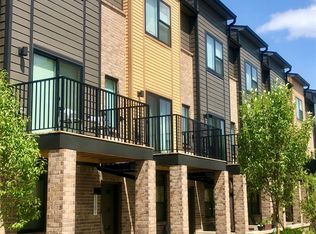
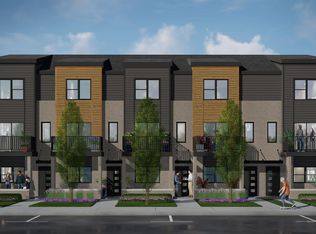
NEW CONSTRUCTION! IMMEDIATE OCCUPANCY! Brand new townhomes available at Hillside Townes in Downtown Farmington. Hurry! Buyers still have time to customize the interior colors/selections of home. COMMUNITY FEATURES include Private Townhomes offering a maintenance-free lifestyle in charming downtown Farmington. The ultimate walkable location just steps from numerous conveniences including world-class shopping, dining, city library, fitness centers, entertainment and more. Enjoy a hike or picnic at Shiawasee Park with direct access via the Big Steps Connector. Take in all of the seasonal events, concerts, farmer’s market and ice skating rink at Riley Park, the heart of downtown. Quick access to M-5, I-696 and I-275 for easy commutes. The 1,327 square foot home includes a 1 car attached garage space, private patio, porch, 2 bedrooms, and an open concept main living level. A light, bright, and airy kitchen will include large island, upgraded soft close cabinets, stainless steel appliances, luxury vinyl flooring throughout, and tile in each bathroom. The primary bedroom on the third level will include well appointed walk in closets and private en-suite bathroom. Looking for more space? The "Flex" space on the main level is a 11x12 room perfect for a home office, home gym or extra tv room. Enjoy peace of mind with a 1 year builder warranty, 2 year HVAC, mechanical, electrical, plumbing warranty, and an HOA that is responsible for all exterior maintenance of the home- including water, sewer, and trash. Plus a EV charger prep in the garage.
Pending
$419,735
33022 Rougeside Trail Rd #53, Farmington, MI 48336
2beds
1,327sqft
Townhouse
Built in 2026
-- sqft lot
$419,700 Zestimate®
$316/sqft
$290/mo HOA
What's special
Large islandPrivate en-suite bathroomTile in each bathroomPrivate patioUpgraded soft close cabinetsStainless steel appliancesLuxury vinyl flooring throughout
- 37 days |
- 10 |
- 0 |
Zillow last checked:
Listing updated:
Listed by:
Terry Kaltsas 248-410-0770,
Robertson Brothers Company 248-644-3460
Source: Realcomp II,MLS#: 20261000982
Facts & features
Interior
Bedrooms & bathrooms
- Bedrooms: 2
- Bathrooms: 3
- Full bathrooms: 2
- 1/2 bathrooms: 1
Primary bedroom
- Level: Third
- Area: 132
- Dimensions: 12 X 11
Bedroom
- Level: Third
- Area: 110
- Dimensions: 10 X 11
Primary bathroom
- Level: Third
Other
- Level: Third
Other
- Level: Second
Heating
- ENERGYSTAR Qualified Furnace Equipment, Natural Gas
Cooling
- Central Air
Appliances
- Included: Disposal, Energy Star Qualified Dishwasher, Free Standing Gas Range, Humidifier, Microwave, Stainless Steel Appliances
- Laundry: Electric Dryer Hookup, Gas Dryer Hookup, Washer Hookup
Features
- Has basement: No
- Has fireplace: Yes
- Fireplace features: Electric, Living Room
Interior area
- Total interior livable area: 1,327 sqft
- Finished area above ground: 1,327
Property
Parking
- Total spaces: 1
- Parking features: One Car Garage, Attached, Electric Vehicle Charging Stations, Electricityin Garage, Parking Lot
- Attached garage spaces: 1
Features
- Levels: Three
- Stories: 3
- Entry location: GroundLevel
- Patio & porch: Patio, Porch
- Exterior features: Balcony
Details
- Parcel number: 2327157047
- Special conditions: Short Sale No,Standard
Construction
Type & style
- Home type: Townhouse
- Architectural style: Townhouse
- Property subtype: Townhouse
Materials
- Brick, Other
- Foundation: Slab
- Roof: Composition
Condition
- New Construction,Quick Delivery Home
- New construction: Yes
- Year built: 2026
Details
- Warranty included: Yes
Utilities & green energy
- Sewer: Public Sewer
- Water: Public
- Utilities for property: Underground Utilities
Community & HOA
HOA
- Has HOA: Yes
- Services included: Maintenance Grounds, Maintenance Structure, Other, Sewer, Snow Removal, Trash, Water
- HOA fee: $290 monthly
- HOA phone: 248-324-0400
Location
- Region: Farmington
Financial & listing details
- Price per square foot: $316/sqft
- Date on market: 1/6/2026
- Listing agreement: Exclusive Right To Sell
- Listing terms: Cash,Conventional
Estimated market value
$419,700
$399,000 - $441,000
$2,181/mo
Price history
| Date | Event | Price |
|---|---|---|
| 1/6/2026 | Pending sale | $419,735$316/sqft |
Source:  Realcomp II #20261000982 Report a problem Realcomp II #20261000982 Report a problem | ||
| 1/6/2026 | Listed for sale | $419,735$316/sqft |
Source: Realcomp II #20261000982 Report a problem | ||
Public tax history
Tax history is unavailable.
Monthly payment
Est. payment
Payment breakdown
Explore the cost of this home by adjusting the details. Changes won't be saved.Climate risks
Neighborhood: 48336
Nearby schools
GreatSchools rating
- 8/10Longacre Elementary SchoolGrades: K-5Distance: 1 mi
- 7/10Power Middle SchoolGrades: 5-8Distance: 1.5 mi
- 7/10Farmington High SchoolGrades: 9-12Distance: 0.6 mi
- $398,7682 bd3 ba1.3k sqft23611 Trailview Ln #32, Farmington, MI 48336New Construction
- $--0.91 acres33000 Thomas St, Farmington, MI 48336Off Market
- $--2.23 acres33000 Thomas St, Farmington, MI 48336Off Market
- $405,0002 bd3 ba1.3k sqft23610 Parkview Ln #24, Farmington, MI 48336Sold
- $405,2332 bd3 ba1.3k sqft33090 Townhill Rd #11, Farmington, MI 48336Sold
- $407,6902 bd3 ba1.3k sqft33102 Townhill Rd #13, Farmington, MI 48336Sold
- $405,3152 bd3 ba1.3k sqft23602 Parkview Ln #20, Farmington, MI 48336Sold
- from $397,7682 bd3 ba1.3k sqftDavenport at Hillside Townes Plan, Hillside Townes, Farmington, MI 48336New Construction
A local agent can set up tours, give advice and negotiate with sellers.
Similar homes
- $398,7682 bd3 ba1.3k sqft23611 Trailview Ln #32, Farmington, MI 48336New Construction
 Realcomp II
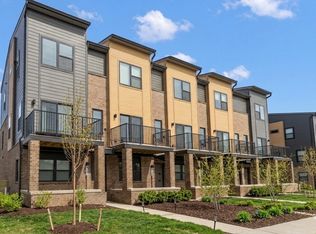
 - from $397,7682 bd3 ba1.3k sqftDavenport at Hillside Townes Plan, Hillside Townes, Farmington, MI 48336New Construction
 Robertson Homes
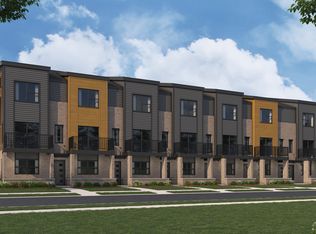
 - $379,4402 bd3 ba1.3k sqft33010 Rougeside Trail Rd #47, Farmington, MI 48336New Construction
 Robertson Homes
 - $396,9004 bd3 ba1.6k sqft19377 Brentwood St, Livonia, MI 48152For Sale
 MLS ID #20261042324, Estera Floarea, Empire Realty Group Fawaz & Associates. Realcomp II
 - $285,0003 bd3 ba1.6k sqft29246 Glen Oaks Blvd W, Farmington, MI 48334For SaleMLS ID #20261058387, Brittany Linville, Base Real Estate. Realcomp II
- from $393,8192 bd3 ba1.3k sqftDavenport Plan, Village of Troy, Troy, MI 48085New ConstructionRobertson Homes
- $410,0003 bd3 ba1.5k sqft3303 Cochrane St #1, Detroit, MI 48208For SaleMLS ID #20261057130, Justin S Ford, EXP Realty Plymouth. Realcomp II
- $459,0002 bd3 ba1.6k sqft4221 W 14 Mile Rd, Royal Oak, MI 48073For SaleMLS ID #20261025133, Branden Kejbou, KW Domain. Realcomp II
- $389,1952 bd3 ba1.3k sqft751 Canterbury Ln, Troy, MI 48085New ConstructionRealcomp II
- from $474,9953 bd3 ba1.8k sqftHowe Plan, The Towns at Plymouth Walk, Plymouth, MI 48170New ConstructionToll Brothers Inc.
- $439,9003 bd3 ba1.9k sqft21959 Deer Brook Dr #2, Southfield, MI 48075New ConstructionMLS ID #20251047883, Dana Farrell, Farrell & Co Realty Adivsors LLC. Realcomp II
- from $393,6102 bd3 ba1.6k sqftLincoln at Scripps District Plan, Scripps District, Detroit, MI 48208New ConstructionRobertson Homes
- $477,0003 bd3 ba1.6k sqft4837 Lismore Ln, Troy, MI 48085New ConstructionRealcomp II
- from $409,9903 bd3 ba1.8k sqftCascade Plan, Townes at Waldon Village, Clarkston, MI 48346New ConstructionPulte
- $454,0002 bd2 ba1.2k sqft350 N Main St Unit 517, Royal Oak, MI 48067For SaleMLS ID #20261049062, Cassandra Haas, 3DX Real Estate LLC. Realcomp II
- from $459,9903 bd4 ba1.8k sqftTrenton Plan, Townes at Mill Street North, Plymouth, MI 48170New ConstructionPulte
- from $424,9903 bd3 ba1.8k sqftCascade with Basement Plan, Townes at Lakeview, Milford, MI 48381New ConstructionPulte
- $422,0003 bd2 ba1.8k sqft171 Coppice Way, White Lake, MI 48386For SaleMLS ID #20261043741, Tarek Aoun, Keller Williams Legacy. Realcomp II
- $393,6102 bd3 ba1.6k sqft3668 Trumbull St #33, Detroit, MI 48208New ConstructionRealcomp II
- from $399,9903 bd3 ba1.8k sqftCascade Plan, Townes at Lakeview, Milford, MI 48381New ConstructionPulte
