From the moment you arrive, this Brittany Lakes 2 bedroom 2 bath condo with a walk-out basement by the lake feels like a gentle escape from the everyday. Step beneath the covered entry and into a welcoming foyer, where sunlight draws your eye through the living room and out toward peaceful views of trees and lake beyond. The Living Room is the heart of the home – warm hardwood floors underfoot, a cozy fireplace to gather around, and wide glass windows that open to the balcony, where morning coffee and quiet evenings are best enjoyed surrounded by nature. The updated eat-in kitchen blends modern finishes with everyday comfort, offering stainless steel appliances, granite countertops, and a window that keeps you connected to the living space and the life unfolding there. Retreat to the primary bedroom and unwind in a space designated for rest, complete with a walk-in closet, a private bath with a jetted soaking tub, and calming views that remind you to slow down. The second bedroom is equally inviting, with built-in shelving, a generous closet, and lovely lake and tree views – perfect for guests, work or creativity. Downstairs, the home opens up even further. A spacious family room with a wide sliding glass door leads out to the patio, where nature becomes your backdrop. Two finished bonus rooms offer endless possibilities – whether you imagine a home office, guest retreat, hobby studio or cozy movie room. Thoughtful storage throughout keeps everything neatly tucked away, while direct access to the attached 1 car garage adds everyday convenience. Convenient location keeps you close to shopping, major highways, Phila, Joint Base McGuire-Dix-Lakehurst and the Jersey Beaches. This home offers the rare combination of comfort, flexibility and serenity. With recent upgrades including A/C, garbage disposal and a never-used dishwasher, it is ready to welcome its next chapter. Don't miss your opportunity to call this friendly community home.
Sold for $365,000
$365,000
3303 Chadbury Rd, Mount Laurel, NJ 08054
2beds
2,062sqft
Condominium
Built in 1987
-- sqft lot
$367,100 Zestimate®
$177/sqft
$2,894 Estimated rent
Home value
$367,100
$334,000 - $404,000
$2,894/mo
Zestimate® history
Owner options
List your home for rent
$2,894/mo
Rent Zestimate®
Find your next renter with Zillow Rental Manager. Plus, with online applications, you can quickly screen prospective tenants – for free.
$2,894/mo
Rent Zestimate®
Refinance and save
$2,646/mo
Est. payment
Refinancing to a lower rate could help reduce your monthly payments and save thousands over the life of the loan.
$2,646/mo
Est. payment
Explore your selling options
Work with a Zillow partner agent
Leverage their expertise and Zillow's premium Showcase listings to get your home seen by more buyers.
Get startedList with your own agent
Get your home in front of millions of buyers by listing it on Zillow.
Learn how to do itSell it yourself
Take full control of how buyers see your home on Zillow by listing For Sale by Owner (FSBO).
List your homeWhat's special
Cozy fireplaceUpdated eat-in kitchenTwo finished bonus roomsGenerous closetWarm hardwood floorsCalming viewsWalk-in closet
Zillow last checked:
Listing updated:
Listed by:
Laura Otani 609-841-7532,
Weichert Realtors - Moorestown
Bought with:
Don Wenzel, 0571390
Coldwell Banker Hearthside
Source: Bright MLS,MLS#: NJBL2109534
Facts & features
Interior
Bedrooms & bathrooms
- Bedrooms: 2
- Bathrooms: 2
- Full bathrooms: 2
- Main level bathrooms: 2
- Main level bedrooms: 2
Rooms
- Room types: Living Room, Bedroom 2, Kitchen, Family Room, Foyer, Bedroom 1, Workshop, Bonus Room
Bedroom 1
- Features: Attached Bathroom, Soaking Tub, Bathroom - Jetted Tub, Flooring - Carpet, Walk-In Closet(s)
- Level: Main
- Area: 204 Square Feet
- Dimensions: 12 X 17
Bedroom 2
- Features: Flooring - Carpet
- Level: Main
- Area: 144 Square Feet
- Dimensions: 12 X 12
Bonus room
- Features: Flooring - Carpet
- Level: Lower
- Area: 182 Square Feet
- Dimensions: 14 X 13
Family room
- Features: Basement - Finished, Flooring - Carpet
- Level: Lower
- Area: 390 Square Feet
- Dimensions: 15 X 26
Foyer
- Features: Flooring - HardWood
- Level: Main
Kitchen
- Features: Ceiling Fan(s), Granite Counters, Dining Area, Eat-in Kitchen, Kitchen - Electric Cooking
- Level: Main
- Area: 150 Square Feet
- Dimensions: 10 X 15
Living room
- Features: Balcony Access, Fireplace - Wood Burning, Flooring - HardWood
- Level: Main
- Area: 330 Square Feet
- Dimensions: 15 X 22
Workshop
- Level: Lower
- Area: 98 Square Feet
- Dimensions: 7 X 14
Heating
- Forced Air, Natural Gas
Cooling
- Central Air, Natural Gas
Appliances
- Included: Dishwasher, Disposal, Dryer, Microwave, Oven/Range - Electric, Refrigerator, Stainless Steel Appliance(s), Washer, Gas Water Heater
- Laundry: Main Level, In Unit
Features
- Bathroom - Stall Shower, Ceiling Fan(s), Combination Kitchen/Dining, Eat-in Kitchen, Upgraded Countertops, Walk-In Closet(s)
- Flooring: Carpet, Hardwood, Tile/Brick, Vinyl, Wood
- Basement: Partial,Full,Heated,Improved,Exterior Entry,Partially Finished,Walk-Out Access,Windows,Workshop
- Number of fireplaces: 1
- Fireplace features: Wood Burning
Interior area
- Total structure area: 2,062
- Total interior livable area: 2,062 sqft
- Finished area above ground: 1,308
- Finished area below ground: 754
Property
Parking
- Total spaces: 2
- Parking features: Garage Door Opener, Inside Entrance, Attached, Driveway
- Attached garage spaces: 1
- Uncovered spaces: 1
Accessibility
- Accessibility features: None
Features
- Levels: Two
- Stories: 2
- Pool features: None
- Has spa: Yes
- Spa features: Bath
Details
- Additional structures: Above Grade, Below Grade
- Parcel number: 2400305 0104109C3303
- Zoning: CONDO
- Special conditions: Standard
Construction
Type & style
- Home type: Condo
- Property subtype: Condominium
- Attached to another structure: Yes
Materials
- Other
Condition
- Very Good
- New construction: No
- Year built: 1987
Details
- Builder model: Hanover
Utilities & green energy
- Sewer: Public Sewer
- Water: Public
Community & HOA
Community
- Condo and coop fee: $215 monthly
- Subdivision: Brittany Lakes
HOA
- Has HOA: No
- Amenities included: Tennis Court(s)
- Services included: Common Area Maintenance, Maintenance Structure, Snow Removal
- HOA name: Brittany Commons Association
Location
- Region: Mount Laurel
- Municipality: MOUNT LAUREL TWP
Financial & listing details
- Price per square foot: $177/sqft
- Tax assessed value: $167,500
- Annual tax amount: $5,629
- Date on market: 4/17/2026
- Listing agreement: Exclusive Right To Sell
- Listing terms: Cash,Conventional
- Inclusions: Washer, Dryer, Refrigerator, Stove, Microwave And Shelves In Basement Are All Being Conveyed In As-is Condition. Sliding Glass Door In Basement Great Room Is Being Conveyed In As-is Condition.
- Exclusions: Personal Possessions
- Ownership: Condominium
Price history
| Date | Event | Price |
|---|---|---|
| 6/29/2026 | Sold | $365,000-2.7%$177/sqft |
Source:  Bright MLS #NJBL2109534 Report a problem Bright MLS #NJBL2109534 Report a problem | ||
| 5/21/2026 | Pending sale | $375,000$182/sqft |
Source: Bright MLS #NJBL2109534 Report a problem | ||
| 4/17/2026 | Listed for sale | $375,000$182/sqft |
Source: Bright MLS #NJBL2109534 Report a problem | ||
Public tax history
Tax history is unavailable.
Neighborhood: 08054
Nearby homes
- $300,800-- bd-- ba1.3k sqft3401A Chadbury Rd #3401, Mount Laurel, NJ 08054Off Market
- $166,500-- bd-- ba1.6k sqft3208 Chadbury Rd #B, Mount Laurel, NJ 08054Off Market
- $287,9002 bd2 ba1.3k sqft3201A Chadbury Rd, Mount Laurel, NJ 08054Off Market
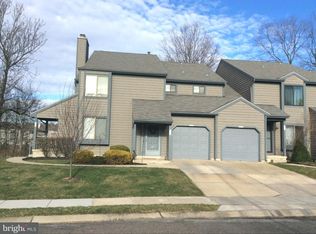
- $295,100-- bd-- ba1.3k sqft3303A Chadbury Rd #3303, Mount Laurel, NJ 08054Off Market
- $300,7002 bd2 ba1.3k sqft3801A Chadbury Rd, Mount Laurel, NJ 08054Off Market
- $336,3002 bd2 ba1.3k sqft3603 Chadbury Rd, Mount Laurel, NJ 08054Off Market
- $307,400-- bd-- ba1.6k sqft3306B Chadbury Rd #3306, Mount Laurel, NJ 08054Off Market
- $306,800-- bd-- ba1.6k sqft3304B Chadbury Rd #3304, Mount Laurel, NJ 08054Off Market
Nearby schools
GreatSchools rating
- 5/10Fleetwood Elementary SchoolGrades: PK-4Distance: 1.2 mi
- 6/10T E Harrington Middle SchoolGrades: 7-8Distance: 2.8 mi
- 5/10Lenape High SchoolGrades: 9-12Distance: 3.9 mi
Schools provided by the listing agent
- High: Lenape H.s.
- District: Mount Laurel Township Public Schools
Source: Bright MLS. This data may not be complete. We recommend contacting the local school district to confirm school assignments for this home.
Get a cash offer in 3 minutes
Find out how much your home could sell for in as little as 3 minutes with a no-obligation cash offer.
Estimated market value
$367,100
Get a cash offer in 3 minutes
Find out how much your home could sell for in as little as 3 minutes with a no-obligation cash offer.
Estimated market value
$367,100
- New Jersey
- Burlington County
- Mt Laurel Township
- 08054
- 3303 Chadbury Rd
Nearby cities
Nearby neighborhoods
Nearby zip codes
Other Mt Laurel Township Topics
- Apartments for Rent in 08054
- Houses for Sale in 08054
- Houses for Rent in 08054
- 08054 Real Estate
- Mt Laurel Township Condos
- Houses for Sale in Mt Laurel Township
- Newest Listings in Mt Laurel Township
- Mt Laurel Township Home Values
- Mt Laurel Township Real Estate Agents
- Mt Laurel Township Refinance
- Mt Laurel Township Mortgage Rates
