Spacious Lowcountry Living in Charleston National! Enjoy the best of Lowcountry living in Charleston National, a sought-after Mount Pleasant community, on a half-acre lot with established landscaping and exceptional privacy. With three levels of versatile living space, this home offers endless possibilities for comfortable living, entertaining, and working from home.The first floor features beautiful heart pine flooring, a renovated kitchen, breakfast nook, and formal dining room. The inviting family room opens onto the deck and screened porch, creating an ideal extension of the living space for outdoor dining, relaxing, and entertaining. The primary suite and private office add comfort and functionality.The second floor offers additional bedrooms and an oversized laundry room complete with a utility sink, cabinetry, and abundant storage. On the third floor, a spacious flex room provides endless options for a media room, playroom, home gym, or additional living space, along with a full bathroom, bedroom, and oversized storage closet. Throughout the home, generous storage areas help keep everything organized and clutter-free. Enjoy the Charleston National lifestyle, with community and club amenities that include an 18-hole championship golf course, a swimming pool complex, tennis courts, pickle ball, a playground, a driving range, and a clubhouse. Golf, recreation, and social opportunities add to the appeal of this established Mount Pleasant neighborhood. Conveniently located a short drive from historic downtown Charleston, area beaches, shopping, and dining, this spacious home offers an appealing combination of a half-acre private setting, flexible living spaces, and the best of the Lowcountry lifestyle.
Active
$1,350,000
3303 Rees Row, Mount Pleasant, SC 29466
5beds
4,023sqft
Single Family Residence
Built in 2004
0.49 Acres Lot
$1,312,600 Zestimate®
$336/sqft
$-- HOA
What's special
Private officeHalf-acre private settingDeck and screened porchFlexible living spacesInviting family roomRenovated kitchenBeautiful heart pine flooring
- 6 days
- 815
- 50
Likely to sell faster than
Zillow last checked:
Listing updated:
Listed by:
EXP Realty LLC
Source: CTMLS,MLS#: 26029020
Facts & features
Interior
Bedrooms & bathrooms
- Bedrooms: 5
- Bathrooms: 5
- Full bathrooms: 4
- 1/2 bathrooms: 1
Rooms
- Room types: Bonus Room, Family Room, Game Room, Media Room, Office, Dining Room, Utility Room, Bonus, Eat-In-Kitchen, Family, Foyer, Game, Laundry, Media, Mother-In-Law Suite, Separate Dining, Study, Utility, Breakfast Room
Heating
- Forced Air
Cooling
- Central Air
Appliances
- Laundry: Washer Hookup, Electric Dryer Hookup, Laundry Room
Features
- High Ceilings, Garden Tub/Shower, Kitchen Island, Ceiling - Smooth, Walk-In Closet(s), Eat-in Kitchen, Entrance Foyer, In-Law Floorplan
- Flooring: Ceramic Tile, Carpet, Wood
- Number of fireplaces: 1
- Fireplace features: Family Room, Gas Log, One
Interior area
- Total structure area: 4,023
- Total interior livable area: 4,023 sqft
Video & virtual tour
Property
Parking
- Total spaces: 3
- Parking features: Garage
- Garage spaces: 3
Features
- Levels: Three Or More
- Stories: 3
- Patio & porch: Covered, Front Porch, Patio, Screened
- Fencing: Wood
- On waterfront: Yes
- Waterfront features: Pond, Waterfront
Lot
- Size: 0.49 Acres
- Features: Cul-De-Sac, Wetlands, Wooded
Details
- Parcel number: 5991100001
- Special conditions: Flood Insurance
Construction
Type & style
- Home type: SingleFamily
- Architectural style: Traditional
- Property subtype: Single Family Residence
Materials
- Cement Siding
- Foundation: Raised
- Roof: Architectural
Condition
- New construction: No
- Year built: 2004
Utilities & green energy
- Sewer: Public Sewer
- Water: Public
- Utilities for property: Mt. P. W/S Comm, Dominion Energy
Community & HOA
Community
- Features: Clubhouse, Club Membership Available, Golf, Park, Tennis Court(s), Trash
- Subdivision: Charleston National
Location
- Region: Mount Pleasant
Financial & listing details
- Price per square foot: $336/sqft
- Tax assessed value: $1,318,000
- Annual tax amount: $2,842
- Date on market: 10/23/2026
- Listing terms: Any
Estimated market value
$1,312,600
$1.25M - $1.38M
$6,405/mo
Price history
| Date | Event | Price |
|---|---|---|
| 10/23/2026 | Listed for sale | $1,350,000+97.1%$336/sqft |
Source:  CTMLS #26029020 Report a problem | ||
| 8/13/2014 | Sold | $685,000-5.5%$170/sqft |
Source: CTMLS #1413605 Report a problem | ||
| 5/21/2014 | Listed for sale | $725,000+38.1%$180/sqft |
Source: RE/Max Advanced Realty #1413605 Report a problem | ||
| 6/4/2012 | Sold | $525,000-1.9%$130/sqft |
Source: CTMLS #1023478 Report a problem | ||
| 2/7/2012 | Listing removed | $535,000$133/sqft |
Source: The AgentOwned Realty Company #1023478 Report a problem | ||
| 2/4/2012 | Price change | $535,000-2.7%$133/sqft |
Source: The AgentOwned Realty Company #1023478 Report a problem | ||
| 12/2/2011 | Listed for sale | $550,000+1.9%$137/sqft |
Source: The AgentOwned Realty Company #1023478 Report a problem | ||
| 6/5/2011 | Listing removed | $540,000$134/sqft |
Source: Agent Owned Premiere Group #1023478 Report a problem | ||
| 3/12/2011 | Price change | $540,000-5.3%$134/sqft |
Source: The AgentOwned Realty Company #1023478 Report a problem | ||
| 2/17/2011 | Price change | $570,000-4.2%$142/sqft |
Source: The AgentOwned Realty Company #1023478 Report a problem | ||
| 1/8/2011 | Price change | $595,000-3.9%$148/sqft |
Source: The AgentOwned Realty Company #1023478 Report a problem | ||
| 12/17/2010 | Price change | $619,000-4%$154/sqft |
Source: The AgentOwned Realty Company #1023478 Report a problem | ||
| 11/4/2010 | Price change | $645,000-5.8%$160/sqft |
Source: The AgentOwned Realty Company #1023478 Report a problem | ||
| 9/2/2010 | Listed for sale | $685,000+735.4%$170/sqft |
Source: The AgentOwned Realty Company #1023478 Report a problem | ||
| 3/16/2001 | Sold | $82,000$20/sqft |
Source: Public Record Report a problem | ||
Public tax history
| Year | Property taxes | Tax assessment |
|---|---|---|
| 2025 | $2,842 +12.3% | $29,140 +15% |
| 2024 | $2,532 +4.3% | $25,350 |
| 2023 | $2,428 +4.1% | $25,350 |
| 2022 | $2,332 -9.1% | $25,350 |
| 2021 | $2,565 -2.2% | $25,350 |
| 2020 | $2,622 | $25,350 -7.5% |
| 2019 | $2,622 | $27,400 |
| 2017 | $2,622 -4.9% | $27,400 |
| 2016 | $2,757 +5.2% | $27,400 |
| 2015 | $2,620 -69.6% | $27,400 |
| 2014 | $8,612 | -- |
| 2011 | $8,612 +297.1% | -- |
| 2010 | $2,169 -1.1% | $21,960 |
| 2009 | $2,194 +9.6% | $21,960 |
| 2008 | $2,002 -40.6% | $21,960 |
| 2006 | $3,369 -43.1% | $21,960 -33.3% |
| 2005 | $5,922 +762.4% | $32,940 +916.7% |
| 2004 | $687 +1.4% | $3,240 |
| 2003 | $677 +4.1% | $3,240 |
| 2002 | $651 +63.8% | $3,240 +88.4% |
| 2000 | $397 | $1,720 |
Find assessor info on the county website
Monthly payment
Est. payment
Payment breakdown
Explore the cost of this home by adjusting the details. Changes won't be saved.Climate risks
Neighborhood: 29466
Nearby schools
Schools provided by the listing agent
- Elementary: Charles Pinckney Elementary
- Middle: Cario
- High: Wando
Source: CTMLS. This data may not be complete. We recommend contacting the local school district to confirm school assignments for this home.
- $1,223,8004 bd2 ba3.6k sqft3307 Rees Row, Mount Pleasant, SC 29466Off Market
- $1,203,0005 bd4 ba3.5k sqft3311 Rees Row, Mount Pleasant, SC 29466Off Market
- $739,9003 bd3 ba2k sqft4132 Egrets Pointe Dr, Mount Pleasant, SC 29466Off Market

- $749,8003 bd3 ba2k sqft4132 Egrets Point Dr, Mount Pleasant, SC 29466Off Market
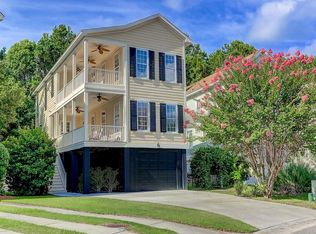
Similar homes
- $1,349,5005 bd5 ba3.6k sqft3600 Tidal Flat Cir, Mount Pleasant, SC 29466For Sale
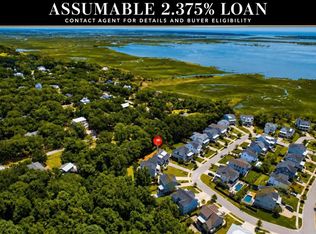
 MLS ID #26027910, Melodie Smith. CTMLS
- $--4 bd2 ba2.3k sqft1155 Clover Pl, Mount Pleasant, SC 29466Auction
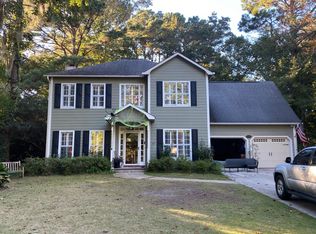 ServiceLink Auction
- $1,350,0005 bd5 ba3.1k sqft4147 Victory Pointe Dr, Mount Pleasant, SC 29466New Construction
 MLS ID #26021933, Eileen Obeid. CTMLS
- $1,274,9004 bd4 ba3k sqft3561 Flowering Oak Way, Mount Pleasant, SC 29466For Sale
 MLS ID #26028386, Randal Longo. CTMLS
- $1,380,0004 bd4 ba3.4k sqft3857 Maidstone Dr, Mount Pleasant, SC 29466For SaleMLS ID #26028558, Lindsey Arena. CTMLS
- $1,324,9004 bd4 ba3.2k sqft3598 Deer Creek Rd, Mount Pleasant, SC 29466For SaleMLS ID #26023544, Jayson Wingfield. CTMLS
- $895,0003 bd2 ba2.4k sqft3559 Somerset Hills Ct, Mount Pleasant, SC 29466For SaleMLS ID #26027637, Ed Hunnicutt. CTMLS
- $1,249,0005 bd5 ba3.8k sqft2805 Wagner Way, Mount Pleasant, SC 29466For SaleMLS ID #26027523, Cathy Cocolas. CTMLS
- $1,495,0004 bd4 ba3.3k sqft1432 Stratton Pl, Mount Pleasant, SC 29466For SaleMLS ID #26027807, Kara Stringer. CTMLS
- $1,298,0005 bd5 ba3.3k sqft1772 Agate Bay Dr, Mount Pleasant, SC 29466For SaleMLS ID #26028217, Lauren Simons. CTMLS
- $1,395,0004 bd3 ba2.3k sqft1538 Menhaden Ln, Mount Pleasant, SC 29466For SaleMLS ID #26024870, Kara Stringer. CTMLS
- $1,400,0004 bd4 ba3k sqft3894 Fifle St, Mount Pleasant, SC 29466For SaleMLS ID #26027893, Kelley Wynne. CTMLS
- $1,625,0005 bd4 ba4k sqft3230 Sand Marsh Ln, Mount Pleasant, SC 29466For SaleMLS ID #26026744, Lauren Zurilla. CTMLS
- $1,300,0003 bd2 ba2.5k sqft1235 Hamlin Rd, Mount Pleasant, SC 29466For SaleMLS ID #26022343, Orlando Sutton. CTMLS
- $1,399,0004 bd3 ba2.9k sqft1541 Periwinkle Dr, Mount Pleasant, SC 29466For SaleMLS ID #26009352, Tracy Bertuglia. CTMLS
- $995,0004 bd4 ba2.5k sqft1563 Watt Pond Rd, Mount Pleasant, SC 29466For SaleMLS ID #26029393, Kathleen O'neill. CTMLS
- $1,189,9995 bd4 ba3.2k sqft1474 Hollenberg Ln, Mount Pleasant, SC 29466For SaleMLS ID #26027713, Alice Hardy. CTMLS
- $1,150,0005 bd3 ba2.8k sqft2709 Tybee Pass, Mount Pleasant, SC 29466For SaleMLS ID #26028508, Erin Spencer. CTMLS
- $1,344,1705 bd4 ba2.9k sqft1342 Willow Pond Rd #3, Mount Pleasant, SC 29466New ConstructionMLS ID #26027864, Adriana Popa. CTMLS
- $1,589,0005 bd3 ba3.5k sqft2597 John Boone Ct, Mount Pleasant, SC 29466For SaleMLS ID #26024490, Lora Goolsby. CTMLS
