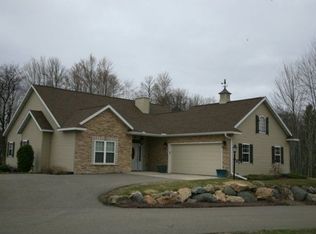
Welcome to Stone Gate Condominiums, a beautifully maintained gated community offering privacy, convenience, and an exceptional place to call home! This impressive 2-bedroom, 3.5-bath condo boasts wonderful curb appeal, a 2-car garage, and a private patio overlooking a peaceful, wooded lot. An ideal setting for relaxing or entertaining outdoors. Step inside to a spacious, open-concept main level designed for both everyday living and entertaining. The wall of windows and the ceiling height as you walk in the front door is impressive! Enjoy making meals in the gourmet kitchen which offers a center island with granite countertops, a breakfast bar, tons of quality cabinetry, a large walk-in pantry, and appliances are all included. The dining room and hearth room surround the kitchen, so the cook is always a part of the party! The hearth area features a gas fireplace and could also be a quiet reading spot to cozy up with a favorite book! The main floor also offers a large living room, a half bath and a conveniently located laundry room with stackable washer and dryer and an exit door
Active
$494,900
3303 RIO DRIVE, Weston, WI 54476
2beds
3,357sqft
Condominium
Built in 2004
-- sqft lot
$486,600 Zestimate®
$147/sqft
$-- HOA
What's special
Gourmet kitchenBreakfast barLarge walk-in pantrySpacious open-concept main levelWall of windowsWonderful curb appealTons of quality cabinetry
- 44 days
- 702
- 27
Zillow last checked:
Listing updated:
Listed by:
BRAD HARVEY Phone:715-571-2706,
REMAX EXCEL,
Harvey Sierk Realtors 715-571-2706,
REMAX EXCEL
Source: WIREX MLS,MLS#: 22604521 Originating MLS: Central WI Board of REALTORS
Originating MLS: Central WI Board of REALTORSFacts & features
Interior
Bedrooms & bathrooms
- Bedrooms: 2
- Bathrooms: 4
- Full bathrooms: 3
- 1/2 bathrooms: 1
- Main level bedrooms: 1
Rooms
- Room types: Loft
Primary bedroom
- Level: Main
- Area: 234
- Dimensions: 18 x 13
Bedroom 2
- Level: Lower
- Area: 195
- Dimensions: 15 x 13
Bathroom
- Features: Master Bedroom Bath, Whirlpool
Family room
- Level: Lower
- Area: 420
- Dimensions: 28 x 15
Kitchen
- Level: Main
- Area: 220
- Dimensions: 20 x 11
Living room
- Level: Main
- Area: 270
- Dimensions: 18 x 15
Heating
- Natural Gas, Forced Air
Cooling
- Central Air
Appliances
- Included: Refrigerator, Range/Oven, Dishwasher, Microwave, Washer, Dryer
Features
- Ceiling Fan(s), Cathedral/vaulted ceiling, Wet Bar, Walk-In Closet(s), High Speed Internet
- Flooring: Tile
- Windows: Window Coverings
- Basement: Finished,Sump Pump,Concrete
Interior area
- Total structure area: 3,357
- Total interior livable area: 3,357 sqft
- Finished area above ground: 2,190
- Finished area below ground: 1,167
Property
Parking
- Total spaces: 2
- Parking features: 2 Car, Attached, Garage Door Opener
- Attached garage spaces: 2
Features
- Levels: One and One Half,1.5 Story
- Stories: 1
- Patio & porch: Patio
- Spa features: Bath
Lot
- Size: 0.49 Acres
Details
- Parcel number: 19228083220182
- Zoning: Residential
Construction
Type & style
- Home type: Condo
- Property subtype: Condominium
Materials
- Brick, Stone
- Roof: Shingle
Condition
- 21+ Years
- New construction: No
- Year built: 2004
Utilities & green energy
- Sewer: Public Sewer
- Water: Public
- Utilities for property: Cable Available
Community & HOA
Community
- Security: Security System
Location
- Region: Weston
- Municipality: Weston
Financial & listing details
- Price per square foot: $147/sqft
- Tax assessed value: $354,000
- Annual tax amount: $5,528
- Date on market: 9/11/2026
Estimated market value
$486,600
$462,000 - $511,000
$2,859/mo
Price history
| Date | Event | Price |
|---|---|---|
| 9/11/2026 | Listed for sale | $494,900+90.3%$147/sqft |
Source:  WIREX MLS #22604521 Report a problem WIREX MLS #22604521 Report a problem | ||
| 4/28/2017 | Sold | $260,000-3.7%$77/sqft |
Source: Public Record Report a problem | ||
| 1/5/2017 | Price change | $269,900-6.9%$80/sqft |
Source: RE/MAX EXCEL #1700076 Report a problem | ||
| 9/30/2016 | Listed for sale | $289,900$86/sqft |
Source: RE/MAX EXCEL #1605963 Report a problem | ||
| 8/16/2016 | Listing removed | $289,900$86/sqft |
Source: RE/MAX EXCEL #1603760 Report a problem | ||
| 6/15/2016 | Listed for sale | $289,900+75.8%$86/sqft |
Source: RE/MAX EXCEL #1603760 Report a problem | ||
| 11/4/2011 | Listing removed | $164,900$49/sqft |
Source: isNowListed.com Report a problem | ||
| 11/3/2011 | Listed for sale | $164,900+6.4%$49/sqft |
Source: isNowListed.com Report a problem | ||
| 6/17/2011 | Sold | $155,000-2.1%$46/sqft |
Source: Public Record Report a problem | ||
| 4/10/2011 | Price change | $158,400-3.9%$47/sqft |
Source: Contempo #1101652 Report a problem | ||
| 3/18/2011 | Listed for sale | $164,900-38.4%$49/sqft |
Source: CENTURY 21 Contempo #1101652 Report a problem | ||
| 7/12/2010 | Sold | $267,750$80/sqft |
Source: Public Record Report a problem | ||
Public tax history
| Year | Property taxes | Tax assessment |
|---|---|---|
| 2025 | $5,523 -1% | $354,000 |
| 2024 | $5,577 -8.5% | $354,000 +34.4% |
| 2023 | $6,093 -4.4% | $263,400 |
| 2022 | $6,376 -1.2% | $263,400 |
| 2021 | $6,454 +2.4% | $263,400 |
| 2020 | $6,304 +1.9% | $263,400 |
| 2019 | $6,185 +8.2% | $263,400 |
| 2018 | $5,716 +3.2% | $263,400 |
| 2017 | $5,537 +36.6% | $263,400 +34.5% |
| 2016 | $4,054 -4.4% | $195,800 -6.6% |
| 2015 | $4,240 +1.2% | $209,600 |
| 2014 | $4,192 -3.6% | $209,600 |
| 2013 | $4,350 +2.9% | $209,600 |
| 2012 | $4,227 -1.9% | $209,600 |
| 2011 | $4,309 -40.7% | $209,600 -42.1% |
| 2010 | $7,269 -6.1% | $362,300 -5.3% |
| 2009 | $7,740 -2.7% | $382,400 |
| 2008 | $7,953 +4.7% | $382,400 |
| 2007 | $7,598 +9.9% | $382,400 +30% |
| 2006 | $6,912 +3.1% | $294,200 |
| 2005 | $6,707 | $294,200 |
Find assessor info on the county website
Monthly payment
Est. payment
Payment breakdown
Explore the cost of this home by adjusting the details. Changes won't be saved.Climate risks
Neighborhood: 54476
Nearby schools
Schools provided by the listing agent
- Middle: D C Everest
- High: D C Everest
- District: D C Everest
Source: WIREX MLS. This data may not be complete. We recommend contacting the local school district to confirm school assignments for this home.

Similar homes
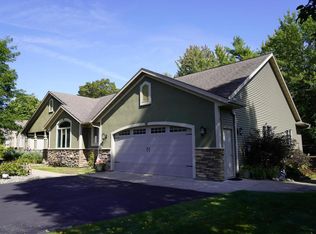
- $499,9004 bd4 ba2.6k sqft8407 WINDSOR DRIVE, Weston, WI 54476Active
 MLS ID #22604541, PAT ESSELMAN. WIREX MLS
 - $699,9005 bd4 ba3.9k sqft3103 SANDGATE COURT, Weston, WI 54476Active
 MLS ID #22603900, MAXELLE REA. WIREX MLS
 - $595,0004 bd3 ba3.2k sqft7208 EXECUTIVE COURT, Weston, WI 54476Active
 MLS ID #22603447, RUSSELL ENDVICK. WIREX MLS
 - $399,9004 bd3 ba2.5k sqft6402 DOMINIKA STREET, Weston, WI 54476Active
 MLS ID #22604506, JOLETA WESBROCK. WIREX MLS
