Brand new, energy-efficient home available by Nov 2026! Functional, open design with a central great room and kitchen, a tucked-away primary suite, and well-planned secondary bedrooms for versatile daily living. Now selling, Wynnstone Signature Series offers new single-family homes in Davenport, FL. Each of our homes is built with innovative, energy-efficient features designed to help you enjoy more savings, better health, real comfort and peace of mind.
New construction
$405,410
3303 ROCKS RIVER ROAD, DAVENPORT, FL 33837
5beds
2,133sqft
Single Family Residence
Built in 2026
5,500 Square Feet Lot
$-- Zestimate®
$190/sqft
$58/mo HOA
What's special
Well-planned secondary bedroomsFunctional open designTucked-away primary suite
- 1 day
- 112
- 3
Zillow last checked:
Listing updated:
Listed by:
Bryan Sumner 813-336-5895,
MERITAGE HOMES OF FL REALTY 813-703-8860
Source: Stellar MLS,MLS#: TB8564430 Originating MLS: Orlando Regional
Facts & features
Interior
Bedrooms & bathrooms
- Bedrooms: 5
- Bathrooms: 3
- Full bathrooms: 3
Rooms
- Room types: Great Room
Primary bedroom
- Features: Walk-In Closet(s)
- Level: First
- Area: 182 Square Feet
- Dimensions: 13x14
Bedroom 2
- Features: Built-in Closet
- Level: First
- Area: 100 Square Feet
- Dimensions: 10x10
Bedroom 3
- Features: Built-in Closet
- Level: First
- Area: 100 Square Feet
- Dimensions: 10x10
Bedroom 4
- Features: Built-in Closet
- Level: First
- Area: 110 Square Feet
- Dimensions: 10x11
Bedroom 5
- Features: Built-in Closet
- Level: First
- Area: 143 Square Feet
- Dimensions: 13x11
Great room
- Level: First
- Area: 210 Square Feet
- Dimensions: 14x15
Kitchen
- Features: Dual Sinks, Stone Counters, Pantry
- Level: First
- Area: 120 Square Feet
- Dimensions: 12x10
Heating
- Electric, Heat Pump
Cooling
- Central Air
Appliances
- Included: Dishwasher, Disposal, Dryer, Electric Water Heater, Exhaust Fan, Microwave, Range, Refrigerator, Washer
- Laundry: Inside, Laundry Room
Features
- Open Floorplan, Split Bedroom, Stone Counters, Thermostat, Walk-In Closet(s)
- Flooring: Ceramic Tile
- Doors: Sliding Doors
- Windows: Window Treatments
- Has fireplace: No
Interior area
- Total structure area: 2,698
- Total interior livable area: 2,133 sqft
Property
Parking
- Total spaces: 2
- Parking features: Driveway, Garage Door Opener
- Attached garage spaces: 2
- Has uncovered spaces: Yes
- Details: Garage Dimensions: 20x20
Features
- Levels: One
- Stories: 1
- Patio & porch: Front Porch, Patio
- Exterior features: Irrigation System, Sidewalk
Lot
- Size: 5,500 Square Feet
- Dimensions: 50 x 110
- Features: Above Flood Plain
Details
- Parcel number: 272619705018026160
- Zoning: RES
- Special conditions: None
Construction
Type & style
- Home type: SingleFamily
- Architectural style: Florida
- Property subtype: Single Family Residence
Materials
- Block, Cement Siding, Stucco, Wood Frame
- Foundation: Slab
- Roof: Shingle
Condition
- Completed
- New construction: Yes
- Year built: 2026
Details
- Builder model: Lauderdale
- Builder name: Meritage Homes
- Warranty included: Yes
Utilities & green energy
- Sewer: Public Sewer
- Water: Public
- Utilities for property: Cable Available, Cable Connected, Electricity Connected, Fire Hydrant, Phone Available, Public, Sewer Connected, Street Lights, Underground Utilities, Water Connected
Green energy
- Energy efficient items: Appliances, HVAC, Insulation, Lighting, Roof, Thermostat, Water Heater, Windows
- Indoor air quality: Air Filters MERV 10+, No/Low VOC Cabinets/Counters, No/Low VOC Flooring, No/Low VOC Paint/Finish, Sealed Combustion
- Water conservation: Drip Irrigation, Low-Flow Fixtures, Fl. Friendly/Native Landscape
Community & HOA
Community
- Features: Park, Playground, Pool, Sidewalks
- Security: Security System, Smoke Detector(s)
- Pet fee: $0 monthly
- Subdivision: WYNNSTONE
HOA
- Has HOA: Yes
- Amenities included: Park, Playground, Pool, Storage
- Services included: Other
- HOA fee: $58 monthly
- HOA name: Wynnstone Homeowners Association Inc
- HOA phone: 863-293-7400
Location
- Region: Davenport
Financial & listing details
- Price per square foot: $190/sqft
- Annual tax amount: $1
- Date on market: 11/9/2026
- Cumulative days on market: 2 days
- Listing terms: Cash,Conventional,FHA,USDA Loan,VA Loan
- Ownership: Fee Simple
- Total actual rent: 0
- Electric utility on property: Yes
- Road surface type: Asphalt
Estimated market value
Not available
Estimated sales range
Not available
Not available
Price history
| Date | Event | Price |
|---|---|---|
| 11/9/2026 | Listed for sale | $405,410$190/sqft |
Source:  Stellar MLS #TB8564430 Report a problem | ||
Public tax history
Tax history is unavailable.
Monthly payment
Est. payment
Payment breakdown
Explore the cost of this home by adjusting the details. Changes won't be saved.Climate risks
Neighborhood: 33837
Nearby schools
Schools provided by the listing agent
- Elementary: Bella Citta Elementary
- Middle: Bella Citta
- High: Ridge Community Senior High
Source: Stellar MLS. This data may not be complete. We recommend contacting the local school district to confirm school assignments for this home.
- $375,0003 bd2 ba1.6k sqft3307 Rocks River Rd, Davenport, FL 33837New Construction
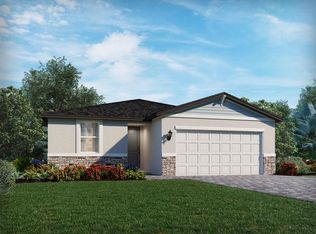
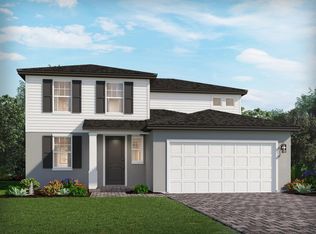
- $437,4304 bd3 ba2.6k sqft3311 Rocks River Rd, Davenport, FL 33837Pending

- $460,2705 bd4 ba2.8k sqft3304 Rocks River Rd, Davenport, FL 33837New Construction
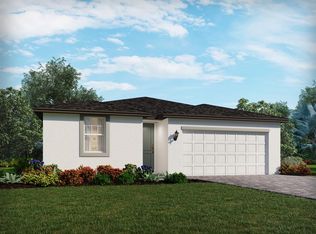
- $345,0003 bd2 ba1.4k sqft3315 Rocks River Rd, Davenport, FL 33837New Construction
Similar homes
- $400,4005 bd3 ba2.1k sqft3011 GLORY CREEK LANE, DAVENPORT, FL 33837New Construction
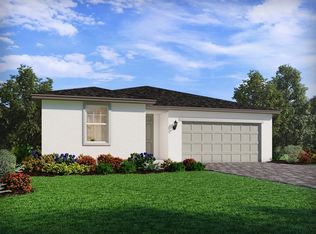
 MLS ID #TB8564428, Bryan Sumner, MERITAGE HOMES OF FL REALTY. Stellar MLS
- $386,0004 bd2 ba1.8k sqft4111 RIVER BEACON BOULEVARD, DAVENPORT, FL 33837For Sale
 MLS ID #O6456137, Karen Albright, OPENDOOR BROKERAGE LLC. Stellar MLS
- $460,2705 bd4 ba2.8k sqft3304 ROCKS RIVER ROAD, DAVENPORT, FL 33837New ConstructionMLS ID #TB8564427, Bryan Sumner, MERITAGE HOMES OF FL REALTY. Stellar MLS
- from $388,9904 bd3 ba2.2k sqftAzure Plan, Wynnstone, Davenport, FL 33837New Construction
 Casa Fresca Homes
- $377,4154 bd2 ba1.8k sqft3808 RISING TRAIL, DAVENPORT, FL 33837New ConstructionMLS ID #O6454549, Jason Walzer, SM FLORIDA BROKERAGE LLC. Stellar MLS
- $444,8815 bd3 ba2.8k sqft4168 RIVER BEACON BOULEVARD, DAVENPORT, FL 33837New ConstructionMLS ID #TB8564848, Michael Human, CASA FRESCA REALTY. Stellar MLS
- $419,0005 bd3 ba2.6k sqft2820 BIG SUR ROAD, DAVENPORT, FL 33837For SaleMLS ID #O6451747, Iris Lopez Rodriguez, CENTURY 21 CARIOTI. Stellar MLS
- $423,4904 bd3 ba2k sqft4014 LIMEKLIN FALLS LOOP, DAVENPORT, FL 33837New ConstructionMLS ID #O6454185, Stephen Cline, DR HORTON REALTY OF CENTRAL FLORIDA LLC. Stellar MLS
- $417,4905 bd3 ba2.4k sqft4751 ROLLING LAKE LANE, DAVENPORT, FL 33837New ConstructionStellar MLS
- $420,0004 bd4 ba2.9k sqft613 LOBELIA DRIVE, DAVENPORT, FL 33837For SaleMLS ID #O6410078, Ashley Schmitt, KELLER WILLIAMS CLASSIC. Stellar MLS
- $417,4905 bd3 ba2.4k sqft4787 ROLLING LAKE LANE, DAVENPORT, FL 33837New ConstructionMLS ID #O6443206, Stephen Cline, DR HORTON REALTY OF CENTRAL FLORIDA LLC. Stellar MLS
- $399,9905 bd3 ba2.4k sqft4015 LIMEKLIN FALLS LOOP, DAVENPORT, FL 33837New ConstructionMLS ID #O6430578, Paul King, DR HORTON REALTY OF CENTRAL FLORIDA LLC. Stellar MLS
- $397,4905 bd3 ba2.4k sqft4225 BIXBY BRIDGE PLACE, DAVENPORT, FL 33837New ConstructionMLS ID #O6425285, Stephen Cline, DR HORTON REALTY OF CENTRAL FLORIDA LLC. Stellar MLS
- $397,4605 bd3 ba2.4k sqft4214 BIXBY BRIDGE PLACE, DAVENPORT, FL 33837New ConstructionStellar MLS
- $395,4905 bd3 ba2.4k sqft4003 LIMEKLIN FALLS LOOP, DAVENPORT, FL 33837New ConstructionMLS ID #O6425145, Stephen Cline, DR HORTON REALTY OF CENTRAL FLORIDA LLC. Stellar MLS
- $395,4705 bd3 ba2.4k sqft4209 BIXBY BRIDGE PLACE, DAVENPORT, FL 33837New ConstructionStellar MLS
- $397,4505 bd3 ba2.4k sqft4205 BIXBY BRIDGE PLACE, DAVENPORT, FL 33837New ConstructionMLS ID #O6425158, Stephen Cline, DR HORTON REALTY OF CENTRAL FLORIDA LLC. Stellar MLS
- $382,4904 bd3 ba1.8k sqft4763 ROLLING LAKE LANE, DAVENPORT, FL 33837New ConstructionMLS ID #O6452188, Stephen Cline, DR HORTON REALTY OF CENTRAL FLORIDA LLC. Stellar MLS
