1 acre unrestricted in La Vernia. 3/2 doublewide with large island kitchen and 2 dining areas, fireplace in living room and large utility room. Brand new ac. 2 car carport. Large front porch with ramp. Separate brick patio area with open fire grill.
For sale
$259,900
3303 SANDY ELM RD, La Vernia, TX 78121
3beds
1,569sqft
Manufactured Home
Built in 2002
1.01 Acres Lot
$250,600 Zestimate®
$166/sqft
$-- HOA
What's special
Large island kitchenLarge utility room
- 30 days
- 241
- 15
Likely to sell faster than
Zillow last checked:
Listing updated:
Listed by:
Lindsey Strickland TREC #525733 (830) 534-9700,
South Roots Realty
Source: LERA MLS,MLS#: 2013898
Facts & features
Interior
Bedrooms & bathrooms
- Bedrooms: 3
- Bathrooms: 2
- Full bathrooms: 2
Primary bedroom
- Features: Split
- Area: 1
- Dimensions: 1 x 1
Bedroom 2
- Area: 1
- Dimensions: 1 x 1
Bedroom 3
- Area: 1
- Dimensions: 1 x 1
Primary bathroom
- Features: Tub/Shower Separate, Double Vanity, Soaking Tub
- Area: 1
- Dimensions: 1 x 1
Dining room
- Area: 1
- Dimensions: 1 x 1
Family room
- Area: 1
- Dimensions: 1 x 1
Kitchen
- Area: 1
- Dimensions: 1 x 1
Living room
- Area: 1
- Dimensions: 1 x 1
Office
- Area: 1
- Dimensions: 1 x 1
Heating
- Central, Electric
Cooling
- Central Air
Appliances
- Included: Washer, Dryer, Range, Refrigerator, Dishwasher, Electric Water Heater
- Laundry: Washer Hookup, Dryer Connection
Features
- One Living Area, Liv/Din Combo, Eat-in Kitchen, Two Eating Areas, Kitchen Island, Utility Room Inside, Open Floorplan, Ceiling Fan(s)
- Flooring: Laminate
- Windows: Double Pane Windows
- Has basement: No
- Number of fireplaces: 1
- Fireplace features: One
Interior area
- Total interior livable area: 1,569 sqft
Property
Parking
- Total spaces: 2
- Parking features: None, Two Car Carport
- Carport spaces: 2
Features
- Levels: One
- Stories: 1
- Patio & porch: Deck
- Pool features: None
Lot
- Size: 1.01 Acres
- Residential vegetation: Mature Trees
Details
- Additional structures: Shed(s)
- Parcel number: 2G0317000000100000
Construction
Type & style
- Home type: MobileManufactured
- Property subtype: Manufactured Home
Materials
- Siding
- Foundation: Other
- Roof: Composition
Condition
- Pre-Owned
- New construction: No
- Year built: 2002
Utilities & green energy
- Electric: GVEC
- Sewer: Septic, Septic
- Water: Springs Hill, Water System, Private Well
Community & HOA
Community
- Features: None
- Subdivision: Not In Defined Subdivision
Location
- Region: La Vernia
Financial & listing details
- Price per square foot: $166/sqft
- Tax assessed value: $142,065
- Annual tax amount: $2,877
- Price range: $259.9K - $259.9K
- Date on market: 9/3/2026
- Cumulative days on market: 31 days
- Listing terms: Conventional,FHA,VA Loan,Cash
Estimated market value
$250,600
$238,000 - $263,000
Not available
Price history
| Date | Event | Price |
|---|---|---|
| 9/3/2026 | Listed for sale | $259,900$166/sqft |
Source:  LERA MLS #2013898 Report a problem LERA MLS #2013898 Report a problem | ||
Public tax history
| Year | Property taxes | Tax assessment |
|---|---|---|
| 2025 | -- | $142,065 +7.8% |
| 2024 | $239 | $131,793 +10% |
| 2023 | $239 | $119,812 +10% |
| 2022 | $239 | $108,920 +10% |
| 2021 | $239 | $99,018 +10% |
| 2020 | $239 | $90,016 +6.7% |
| 2019 | -- | $84,350 +10% |
| 2018 | $236 -1.3% | $76,682 -1.8% |
| 2017 | $239 -19.5% | $78,084 +1.4% |
| 2016 | $297 +197.1% | $77,009 +297% |
| 2015 | $100 | $19,397 -23.4% |
| 2014 | $100 | $25,325 -85.7% |
| 2009 | -- | $177,535 +46.5% |
| 2008 | -- | $121,164 +12.5% |
| 2007 | -- | $107,730 +167.1% |
| 2006 | -- | $40,340 +27.3% |
| 2005 | -- | $31,690 -6.5% |
| 2004 | -- | $33,878 -52.2% |
| 2003 | -- | $70,828 |
| 2002 | -- | -- |
| 2000 | -- | -- |
Find assessor info on the county website
Monthly payment
Climate risks
Neighborhood: 78121
Nearby schools
Schools provided by the listing agent
- Elementary: La Vernia
- Middle: La Vernia
- High: La Vernia
- District: La Vernia Isd.
Source: LERA MLS. This data may not be complete. We recommend contacting the local school district to confirm school assignments for this home.
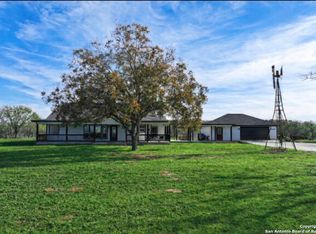
Similar homes
- $269,0003 bd2 ba1.7k sqft76 & 76 B POST OAK RD, La Vernia, TX 78121For Sale
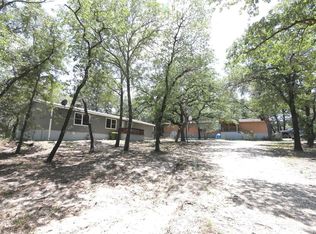
 MLS ID #2003454, John Foster TREC #448320, Foster Family Real Estate. LERA MLS
 - $275,0003 bd2 ba1.5k sqft133 OAK VIEW DR, La Vernia, TX 78121For Sale
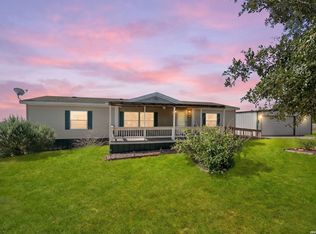 MLS ID #2002245, Stephanie Jewett TREC #614017, Phyllis Browning Company. LERA MLS
 - $235,0003 bd2 ba1.6k sqft107 MUIRFIELD ST, La Vernia, TX 78121For Sale
 MLS ID #2012155, Robert Fedewa TREC #650858, Real Broker, LLC. LERA MLS
 - $169,9003 bd2 ba1.4k sqft148 HICKORY HILL DR, La Vernia, TX 78121For Sale
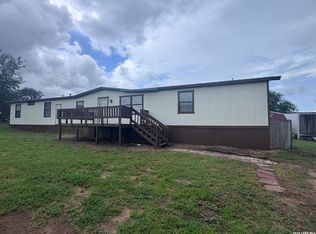 MLS ID #2011776, Lindsey Strickland TREC #525733, South Roots Realty. LERA MLS
 - $179,9003 bd2 ba1.3k sqft207 River Ln, La Vernia, TX 78121For SaleMLS ID #2012170, Daniel Lambert TREC #696721, Epique Realty LLC. LERA MLS
- $269,0006 bd4 ba1.7k sqft76 & 76B Post Oak, La Vernia, TX 78121For SaleMLS ID #2003832, John Foster TREC #448320, Foster Family Real Estate. LERA MLS
- $339,0003 bd2 ba2k sqft213 BLUEBONNET RDG, La Vernia, TX 78121For SaleMLS ID #2019561, Taleea McKinney-Paz TREC #552705, LPT Realty, LLC. LERA MLS
- $199,0003 bd2 ba1.2k sqft404 Hollow Oak, La Vernia, TX 78121For SaleMLS ID #2013561, Lindsey Strickland TREC #525733, South Roots Realty. LERA MLS
- $315,0003 bd2 ba1.9k sqft177 Longhorn Rd, Stockdale, TX 78160For SaleMLS ID #2015786, Jamie Zapata TREC #693543, Jewel Real Estate. LERA MLS
- $315,0003 bd2 ba1.2k sqft104 BOECK, La Vernia, TX 78121For SaleMLS ID #2016674, Carolyn Walker TREC #655791, South Roots Realty. LERA MLS
- $195,0003 bd2 ba1.1k sqft149 LONGHORN RD, Stockdale, TX 78160For SaleMLS ID #2011949, David Wilcox TREC #591537, Keller Williams Heritage. LERA MLS
- $268,5004 bd2 ba2.1k sqft130 Encino Torcido, Adkins, TX 78101For SaleMLS ID #2008098, Sharon Peters TREC #482835, Sharon Peters. LERA MLS
- $309,9003 bd2 ba1.4k sqft127 Hillcrest Dr, La Vernia, TX 78121For SaleMLS ID #2003302, Kelly Cameron TREC #628296, At Home Texas Realty. LERA MLS
- $244,9993 bd2 ba1.8k sqft364 DANIEL RD, San Antonio, TX 78220For SaleMLS ID #2015458, Reginald Mathis-Benjamin TREC #784051, Executive Real Estate Group, LLC. LERA MLS
- $275,0003 bd2 ba2k sqft313 EAGLE RIDGE DR, Floresville, TX 78114For SaleMLS ID #2005870, Carolyn Walker TREC #655791, South Roots Realty. LERA MLS
- $249,9993 bd2 ba2.1k sqft139 Angel Ln, Seguin, TX 78155Active
 MLS ID #601414, Tanya Gizelbach, RE/MAX GO - NB. Central Texas MLS
 - $349,9003 bd2 ba1.5k sqft303 DRY HOLLOW RD, La Vernia, TX 78121For SaleMLS ID #2016081, Lindsey Strickland TREC #525733, South Roots Realty. LERA MLS
- $240,0004 bd2 ba2.1k sqft300 County Road 307, Floresville, TX 78114For SaleMLS ID #1929287, Samantha Vandenheuvel TREC #789547, Exquisite Properties, LLC. LERA MLS
- $225,0003 bd2 ba1.5k sqft205 Creekview Dr, Floresville, TX 78114For SaleMLS ID #2014596, Alexander Mercado TREC #732527, 1st Choice Realty Group. LERA MLS
- $189,0003 bd2 ba1.2k sqft4410 County Road 334, Stockdale, TX 78160For SaleMLS ID #2011483, Blanca Cruz TREC #728165, MCH Realty Group. LERA MLS
