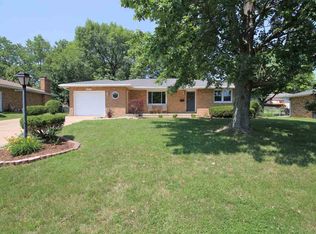
Welcome to this adorable 3-bedroom, 3-bathroom ranch that balances cozy living with everyday practicality. Step into the spacious living room, ideal for relaxation and entertaining, and enjoy the informal dining for those special occasions with sliding doors out to the patio. Gorgeous luxury vinyl plank flooring flows seamlessly throughout the living room, dining room, and kitchen, while the three generously sized bedrooms feature beautiful hardwood floors. The home offers a large family room and a second kitchen in the basement, creating versatile spaces for gatherings or extra living quarters. Enjoy the convenience of a 2-car attached garage and a fenced-in backyard, perfect for pets and outdoor activities. Recent updates include a new roof (October 2024), a new outside sewer line, and luxury vinyl plank flooring. The A/C, windows, and generator are approximately 2 years old, adding modern convenience to this lovely home. A full bath in the basement provides additional functionality. Step outside through the sliders onto the inviting back patio, ideal for summer barbecues and relaxation. Plus, there’s a shed in the backyard for extra storage and a pull-down attic in the garage for even more storage space. Don’t miss your chance to make this charming ranch your new home. Schedule a viewing today and discover all the wonderful features it has to offer!
Sold for $215,000
Zillow last checked:
Listing updated:
Bought with:
Rhonda K Milburn, 475140777
Keller Williams Premier Realty
Source: RMLS Alliance as distributed by MLS GRID,MLS#: PA1258110 Originating MLS: Peoria Area Association of Realtors
Originating MLS: Peoria Area Association of Realtors
Price history
| Date | Event | Price |
|---|---|---|
| 8/20/2025 | Sold | $215,000-4.4%$108/sqft |
Source:  RMLS Alliance as distributed by MLS GRID #PA1258110 Report a problem RMLS Alliance as distributed by MLS GRID #PA1258110 Report a problem | ||
| 6/26/2025 | Pending sale | $225,000$113/sqft |
Source: RMLS Alliance as distributed by MLS GRID #PA1258110 Report a problem | ||
| 6/9/2025 | Price change | $225,000-6.2%$113/sqft |
Source: RMLS Alliance as distributed by MLS GRID #PA1258110 Report a problem | ||
| 5/23/2025 | Listed for sale | $239,900$120/sqft |
Source: RMLS Alliance as distributed by MLS GRID #PA1258110 Report a problem | ||
| 10/26/2024 | Listing removed | $239,900$120/sqft |
Source: RMLS Alliance as distributed by MLS GRID #PA1253905 Report a problem | ||
| 10/21/2024 | Listed for sale | $239,900$120/sqft |
Source: RMLS Alliance as distributed by MLS GRID #PA1253905 Report a problem | ||
Sell for more on Zillow
Get a Zillow Showcase℠ listing at no additional cost and you could sell for .
$226,700
2% more
+$4,534
With Zillow Showcase(estimated)
$231,234
