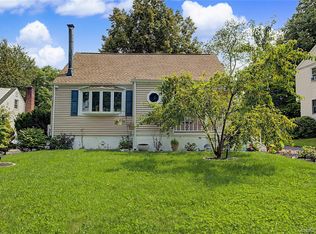
“Pride of ownership”, Welcome to 19 Jean Lane! Come see this beautifully maintained, 4-bedroom, 2 full bath Cape located in the highly desirable Poet’s Corner neighborhood of Hartsdale. This inviting home features a comfortable layout that lends itself to both everyday living and entertaining. The main level features refinished hardwood floors, crown moldings, recessed lighting with an open concept living room, dining area overlooking the oversized backyard, a renovated eat-in kitchen with a center island and granite counter tops. 2 bedrooms and a renovated full bath is ideal for guests or in-laws. Second floor offers 2 additional bedrooms and an updated full bath. Added space in the finished lower level is currently being used as a family room with a separate laundry room and storage. Step outside to enjoy the fully fenced, oversized, level backyard with mature landscaping and an abundance of seasonal flowering plants and fruit trees. A sprinkler system helps maintain the landscaping. An expansive deck and charming gazebo create your own private oasis, perfect for outdoor dining, entertaining, or serene relaxation. Located within the Greenburgh Central School District, commuters will appreciate the home's convenient location situated near shopping, restaurants, parks, entertainment, major transportation, and minutes to Metro North for your commute to New York City. This exceptional home offers the perfect combination of comfort, convenience, and outdoor living.
For sale
$930,000
19 Jean Lane, Hartsdale, NY 10530
4beds
1,700sqft
Single Family Residence, Residential
Built in 1953
0.27 Acres Lot
$-- Zestimate®
$547/sqft
$-- HOA
What's special
- 3 days |
- 608 |
- 27 |
Zillow last checked:
Listing updated:
Listed by:
Peterco Properties, Inc. 914-281-1901,
Peter Mul 914-980-5849
Source: OneKey® MLS as distributed by MLS GRID,MLS#: 1037819
Facts & features
Interior
Bedrooms & bathrooms
- Bedrooms: 4
- Bathrooms: 2
- Full bathrooms: 2
Heating
- Forced Air, Hot Air, Natural Gas
Cooling
- Central Air, Ductless
Appliances
- Included: Cooktop, Dryer, Microwave, Oven, Refrigerator, Washer
- Laundry: In Basement, Laundry Room
Features
- First Floor Bedroom, First Floor Full Bath, Crown Molding, Eat-in Kitchen, Entrance Foyer, Granite Counters, Kitchen Island, Open Floorplan, Open Kitchen, Recessed Lighting, Storage, Walk-In Closet(s)
- Flooring: Hardwood
- Basement: Finished
- Attic: None
- Has fireplace: No
Interior area
- Total structure area: 1,700
- Total interior livable area: 1,700 sqft
Property
Parking
- Total spaces: 5
- Parking features: Driveway, Garage, Tandem
- Garage spaces: 1
- Has uncovered spaces: Yes
Features
- Levels: Two
- Patio & porch: Deck
- Fencing: Back Yard,Fenced,Vinyl
Lot
- Size: 0.27 Acres
- Features: Back Yard, Front Yard, Landscaped, Level, Near Public Transit, Near School, Near Shops
Details
- Parcel number: 2689008120000700000065
- Special conditions: None
Construction
Type & style
- Home type: SingleFamily
- Architectural style: Cape Cod
- Property subtype: Single Family Residence, Residential
Materials
- Vinyl Siding
Condition
- Year built: 1953
Utilities & green energy
- Sewer: Public Sewer
- Water: Public
- Utilities for property: Electricity Connected, Natural Gas Connected, Sewer Connected, Trash Collection Public, Water Connected
Community & HOA
HOA
- Has HOA: No
Location
- Region: Hartsdale
Financial & listing details
- Price per square foot: $547/sqft
- Tax assessed value: $782,600
- Annual tax amount: $20,649
- Date on market: 8/12/2026
- Cumulative days on market: 4 days
- Listing agreement: Exclusive Right To Sell
- Electric utility on property: Yes
Estimated market value
Not available
Estimated sales range
Not available
Not available
Price history
| Date | Event | Price |
|---|---|---|
| 8/12/2026 | Listed for sale | $930,000+75.5%$547/sqft |
Source:  OneKey® MLS as distributed by MLS GRID #1037819 Report a problem OneKey® MLS as distributed by MLS GRID #1037819 Report a problem | ||
| 6/21/2017 | Sold | $530,000-3.6%$312/sqft |
Source: OneKey® MLS as distributed by MLS GRID #H4701063 Report a problem | ||
| 3/21/2017 | Price change | $549,999-4.3%$324/sqft |
Source: Royal Fine Homes Inc #4701063 Report a problem | ||
| 2/3/2017 | Price change | $575,000-3.4%$338/sqft |
Source: Royal Fine Homes Inc #4701063 Report a problem | ||
| 1/10/2017 | Listed for sale | $595,000+33.7%$350/sqft |
Source: Royal Fine Homes Inc #4701063 Report a problem | ||
| 9/13/2012 | Sold | $445,000-7.1%$262/sqft |
Source: OneKey® MLS as distributed by MLS GRID #H3209413 Report a problem | ||
| 6/8/2012 | Listing removed | $479,000$282/sqft |
Source: Houlihan Lawrence #3209413 Report a problem | ||
| 4/10/2012 | Listed for sale | $479,000$282/sqft |
Source: Houlihan Lawrence #3209413 Report a problem | ||
Public tax history
| Year | Property taxes | Tax assessment |
|---|---|---|
| 2025 | -- | $782,600 +3% |
| 2024 | -- | $759,800 +20% |
| 2023 | -- | $633,300 +4.6% |
| 2022 | -- | $605,300 +11.4% |
| 2021 | -- | $543,600 +3.5% |
| 2020 | -- | $525,000 |
| 2019 | -- | $525,000 +1.9% |
| 2018 | -- | $515,400 +2.9% |
| 2017 | -- | $500,900 +30.4% |
| 2016 | -- | $384,000 +2972% |
| 2015 | $10,628 | $12,500 |
| 2014 | $10,628 | $12,500 |
| 2013 | $10,628 | $12,500 |
| 2012 | -- | $12,500 |
| 2011 | -- | $12,500 |
| 2010 | -- | $12,500 -13.8% |
| 2009 | -- | $14,500 |
| 2008 | -- | $14,500 |
| 2007 | -- | $14,500 |
| 2006 | -- | $14,500 |
| 2005 | -- | $14,500 |
| 2004 | -- | $14,500 |
| 2003 | -- | $14,500 |
| 2002 | -- | $14,500 |
| 2001 | -- | $14,500 |
| 2000 | -- | $14,500 |
| 1999 | -- | $14,500 |
Find assessor info on the county website
Monthly payment
Climate risks
Neighborhood: Woodlands
Nearby schools
GreatSchools rating
- 6/10Highview SchoolGrades: 2-3Distance: 1.9 mi
- 5/10Woodlands Senior High SchoolGrades: 7-12Distance: 1.3 mi
- NALee F Jackson SchoolGrades: K-1Distance: 1.9 mi
Schools provided by the listing agent
- Elementary: EARLY CHILDHOOD PROGRAM
- Middle: Woodlands Middle/High School
- High: Woodlands Middle/High School
Source: OneKey® MLS as distributed by MLS GRID. This data may not be complete. We recommend contacting the local school district to confirm school assignments for this home.
- $1,111,0004 bd2 ba2.2k sqft17 Jean Ln, Hartsdale, NY 10530Off Market
- $912,3003 bd2 ba1.4k sqft25 Jean Ln, Hartsdale, NY 10530Off Market

- $1,380,4004 bd6 ba4.5k sqft29 Jean Ln, Hartsdale, NY 10530Off Market
- $775,900-- bd1 ba1.2k sqft14 Jennifer Ln, Hartsdale, NY 10530Off Market
- $881,4003 bd3 ba1.4k sqft15 Jean Ln, Hartsdale, NY 10530Off Market
- $766,0003 bd2 ba1.6k sqft31 Jean Ln, Hartsdale, NY 10530Off Market
- $775,0004 bd2 ba2.2k sqft12 Jennifer Ln, Hartsdale, NY 10530Sold
- $6,5005 bd2 ba2.4k sqft18 Jean Ln, Hartsdale, NY 10530For Rent
A local agent can set up tours, give advice and negotiate with sellers.
Similar homes
- $875,0004 bd3 ba1.9k sqft15 Balmoral Drive, Spring Valley, NY 10977For Sale

 MLS ID #1037306, Daniela Staub, Listing by: Keller Williams Hudson Valley. OneKey® MLS as distributed by MLS GRID
 - $749,0004 bd3 ba1.4k sqft12 Saratoga Road, White Plains, NY 10607For Sale
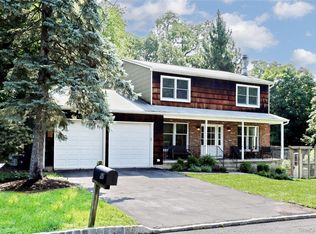
 MLS ID #1032592, Manuel Galan, Listing by: eXp Realty. OneKey® MLS as distributed by MLS GRID
 - $979,0004 bd3 ba2.3k sqft92 Piermont Place, Piermont, NY 10968For Sale
 MLS ID #1028469, Noemi Morales, Listing by: Coldwell Banker Realty. OneKey® MLS as distributed by MLS GRID
 - $888,0003 bd3 ba2k sqft5 Colden Avenue, White Plains, NY 10606For Sale
 MLS ID #1029945, Iris Kalt, Listing by: Berkshire Hathaway HS NY Prop. OneKey® MLS as distributed by MLS GRID
 - $859,0004 bd3 ba2.4k sqft249 Washington Avenue, Tappan, NY 10983For SaleMLS ID #1013245, Deborah A Stuhlweissenburg, Listing by: Howard Hanna Rand Realty. OneKey® MLS as distributed by MLS GRID
- $949,0003 bd3 ba1.5k sqft69 Wingate Road, Yonkers, NY 10705For SaleMLS ID #967683, Regi Philip, Listing by: Supreme Realty Associates, Inc. OneKey® MLS as distributed by MLS GRID
- $699,0003 bd3 ba2.3k sqft9 Esplanade, Mount Vernon, NY 10553For SaleMLS ID #1003363, Tanya M. Riggs, Listing by: Sheridan Residential Group LLC. OneKey® MLS as distributed by MLS GRID
- $685,0004 bd3 ba1.6k sqft10 Reservoir Road, Stony Point, NY 10980For SaleMLS ID #1034446, Laura M. Henion, Listing by: Coldwell Banker Realty. OneKey® MLS as distributed by MLS GRID
- $899,0004 bd3 ba2.3k sqft245 W Central Avenue, Pearl River, NY 10965For SaleMLS ID #999611, Maureen McEnroe, Listing by: Joyce Realty Corp. OneKey® MLS as distributed by MLS GRID
- $825,0004 bd3 ba1.9k sqft4 Flower Lane, Valley Cottage, NY 10989For SaleMLS ID #1012174, Margo Bohlin, Listing by: Howard Hanna Rand Realty. OneKey® MLS as distributed by MLS GRID
- $849,9994 bd2 ba2.1k sqft249 Mill River Road, Chappaqua, NY 10514For SaleMLS ID #996830, Henry D'Onofrio, Listing by: Town and Village Real Estate. OneKey® MLS as distributed by MLS GRID
- $1,175,0005 bd3 ba1.6k sqft1715 Hering Avenue, Bronx, NY 10461For SaleMLS ID #1038386, Gregory Kafcos, Listing by: Century 21 Kafcos Realty. OneKey® MLS as distributed by MLS GRID
- $885,0003 bd3 ba1.7k sqft1915 Fowler Avenue, Bronx, NY 10462For SaleMLS ID #1034953, Paul Fortuna, Listing by: Houlihan Lawrence Inc.. OneKey® MLS as distributed by MLS GRID
- $750,0004 bd4 ba1.9k sqft561 Babbling Brook Lane, Valley Cottage, NY 10989For SaleMLS ID #1030958, Naomi Streicher, Listing by: Q Home Sales. OneKey® MLS as distributed by MLS GRID
- $929,0006 bd3 ba2.2k sqft18 Orchard Street, Spring Valley, NY 10977For SaleMLS ID #1025790, Sinai Halberstam, Listing by: eRealty Advisors, Inc. OneKey® MLS as distributed by MLS GRID
- $995,0003 bd3 ba2.2k sqft4 Manor Place, White Plains, NY 10605For SaleMLS ID #979742, Maria G. Mantis, Listing by: William Raveis-New York LLC. OneKey® MLS as distributed by MLS GRID
- $1,295,0004 bd4 ba2.5k sqft7 Overlook Road, Dobbs Ferry, NY 10522For SaleMLS ID #1017400, William Ford Sussman, Listing by: Coldwell Banker Realty. OneKey® MLS as distributed by MLS GRID
- $699,0004 bd2 ba1.7k sqft127 Wickes Avenue, Yonkers, NY 10701For SaleMLS ID #1034602, Michael Kwon, Listing by: Joseph Baratta Company Realty. OneKey® MLS as distributed by MLS GRID
- $800,0004 bd3 ba2.2k sqft33 Tor View Avenue, New City, NY 10956For SaleMLS ID #1030983, Naomi Streicher, Listing by: Q Home Sales. OneKey® MLS as distributed by MLS GRID
- $869,0002 bd2 ba1.2k sqft12-27 Diane Place #196 U, Bayside, NY 11360For SaleMLS ID #1036346, Tina Kim, Listing by: Midas Realty. OneKey® MLS as distributed by MLS GRID
