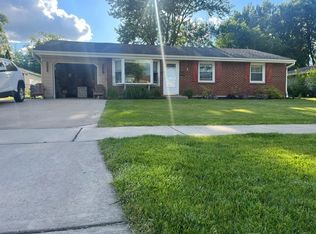
Great opportunity for this solid brick ranch home in a popular Arlington Heights! Walking distance to the Metra station in sought after school district 25 and 214. Nice open layout, huge kitchen and bath and fenced in back yard! Has been waiting for a build but owner is changing direction. Negotiable architectural drawings for total nearly 4000 sq/ft beautiful addition ready to file with Village of Arlington Heights. Fridge, range and microwave are missing now but are negotiable. Make this your dream home!
New
$419,000
1702 W Oakton St, Arlington Heights, IL 60004
3beds
1,066sqft
Single Family Residence
Built in 1954
8,712 Square Feet Lot
$-- Zestimate®
$393/sqft
$-- HOA
What's special
Solid brick ranch homeHuge kitchenNice open layout
- --
- on Zillow |
- 266
- views |
- 6
- saves |
Zillow last checked:
Listing updated:
Listed by:
Gosia Maslowski (630)965-6141,
Avian Realty
Source: MRED as distributed by MLS GRID,MLS#: 12687280
Facts & features
Interior
Bedrooms & bathrooms
- Bedrooms: 3
- Bathrooms: 1
- Full bathrooms: 1
Rooms
- Room types: No additional rooms
Primary bedroom
- Features: Flooring (Carpet)
- Level: Main
- Area: 130 Square Feet
- Dimensions: 10X13
Bedroom 2
- Features: Flooring (Carpet)
- Level: Main
- Area: 130 Square Feet
- Dimensions: 10X13
Bedroom 3
- Features: Flooring (Carpet)
- Level: Main
- Area: 100 Square Feet
- Dimensions: 10X10
Kitchen
- Features: Kitchen (Eating Area-Table Space), Flooring (Tile)
- Level: Main
- Area: 180 Square Feet
- Dimensions: 10X18
Laundry
- Features: Flooring (Tile)
- Level: Main
- Area: 40 Square Feet
- Dimensions: 5X8
Living room
- Features: Flooring (Luxury Vinyl)
- Level: Main
- Area: 169 Square Feet
- Dimensions: 13X13
Heating
- Natural Gas
Cooling
- Central Air
Appliances
- Included: Dishwasher, Washer, Dryer
- Laundry: In Unit, Laundry Closet
Features
- Basement: Crawl Space
Interior area
- Total structure area: 0
- Total interior livable area: 1,066 sqft
Property
Parking
- Total spaces: 4
- Parking features: Asphalt, Driveway, Yes
- Has uncovered spaces: Yes
Accessibility
- Accessibility features: No Disability Access
Features
- Stories: 1
Lot
- Size: 8,712 Square Feet
Details
- Parcel number: 03193190410000
- Special conditions: None
Construction
Type & style
- Home type: SingleFamily
- Property subtype: Single Family Residence
Materials
- Brick
- Foundation: Concrete Perimeter
- Roof: Asphalt
Condition
- New construction: No
- Year built: 1954
Utilities & green energy
- Sewer: Public Sewer
- Water: Public
Community & HOA
HOA
- Services included: None
Location
- Region: Arlington Heights
Financial & listing details
- Price per square foot: $393/sqft
- Tax assessed value: $320,000
- Annual tax amount: $8,760
- Date on market: 8/11/2026
- Ownership: Fee Simple
Estimated market value
Not available
Estimated sales range
Not available
Not available
Price history
| Date | Event | Price |
|---|---|---|
| 4/10/2025 | Listing removed | $2,700$3/sqft |
Source: Zillow Rentals Report a problem | ||
| 3/14/2025 | Listed for sale | $369,900+20.5%$347/sqft |
Source:  MRED as distributed by MLS GRID #12312199 Report a problem MRED as distributed by MLS GRID #12312199 Report a problem | ||
| 2/13/2025 | Price change | $2,700-3.6%$3/sqft |
Source: Zillow Rentals Report a problem | ||
| 1/30/2025 | Listed for rent | $2,800$3/sqft |
Source: Zillow Rentals Report a problem | ||
| 12/28/2024 | Sold | $307,000-7.1%$288/sqft |
Source: MRED as distributed by MLS GRID #12183276 Report a problem | ||
| 12/13/2024 | Pending sale | $330,500$310/sqft |
Source: MRED as distributed by MLS GRID #12183276 Report a problem | ||
| 11/18/2024 | Price change | $330,500-2.7%$310/sqft |
Source: MRED as distributed by MLS GRID #12183276 Report a problem | ||
| 11/5/2024 | Price change | $339,500-1.3%$318/sqft |
Source: MRED as distributed by MLS GRID #12183276 Report a problem | ||
| 10/8/2024 | Price change | $344,000-1.3%$323/sqft |
Source: MRED as distributed by MLS GRID #12183276 Report a problem | ||
| 9/8/2024 | Listed for sale | $348,500+231.9%$327/sqft |
Source: Owner Report a problem | ||
| 11/1/1994 | Sold | $105,000$98/sqft |
Source: Public Record Report a problem | ||
Public tax history
| Year | Property taxes | Tax assessment |
|---|---|---|
| 2024 | $9,212 +5.2% | $32,000 +0% |
| 2023 | $8,760 +3.8% | $31,999 |
| 2022 | $8,437 +30.1% | $31,999 +48.5% |
| 2021 | $6,486 +2.7% | $21,546 |
| 2020 | $6,318 +0.3% | $21,546 -10.2% |
| 2019 | $6,300 +9.8% | $23,994 +22% |
| 2018 | $5,737 +1.2% | $19,661 |
| 2017 | $5,670 +7.2% | $19,661 |
| 2016 | $5,288 +1.8% | $19,661 +11.8% |
| 2015 | $5,193 +3% | $17,587 |
| 2014 | $5,041 -3.2% | $17,587 -5.7% |
| 2013 | $5,210 -11.3% | $18,645 -17.7% |
| 2012 | $5,875 +4.8% | $22,658 |
| 2011 | $5,607 +0.4% | $22,658 |
| 2010 | $5,585 -8.7% | $22,658 -16.4% |
| 2009 | $6,115 -3.9% | $27,092 -12.6% |
| 2008 | $6,360 +61.2% | $31,008 |
| 2007 | $3,946 +11.1% | $31,008 +33.2% |
| 2006 | $3,551 +3% | $23,286 |
| 2005 | $3,447 +8.8% | $23,286 |
| 2004 | $3,167 +0.1% | $23,286 +41.6% |
| 2003 | $3,163 +3.2% | $16,441 |
| 2002 | $3,066 +9.5% | $16,441 |
| 2001 | $2,799 +1.7% | $16,441 +14.7% |
| 2000 | $2,753 | $14,330 |
| 1999 | $2,753 | $14,330 |
Find assessor info on the county website
Monthly payment
Est. payment
Payment breakdown
Explore the cost of this home by adjusting the details. Changes won't be saved.Climate risks
Neighborhood: 60004
Nearby schools
GreatSchools rating
- 10/10Patton Elementary SchoolGrades: K-5Distance: 0.8 mi
- 8/10Thomas Middle SchoolGrades: 6-8Distance: 1.3 mi
- 10/10John Hersey High SchoolGrades: 9-12Distance: 2.3 mi
Schools provided by the listing agent
- District: 25
Source: MRED as distributed by MLS GRID. This data may not be complete. We recommend contacting the local school district to confirm school assignments for this home.
- $358,8003 bd1 ba1.2k sqft1706 W Oakton St, Arlington Heights, IL 60004Off Market
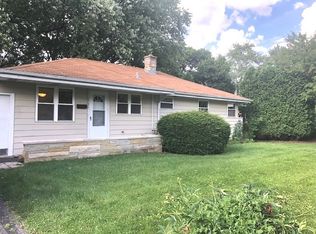
- $436,6003 bd1 ba1.1k sqft1618 W Oakton St, Arlington Heights, IL 60004Off Market

- $690,5005 bd3 ba2.4k sqft1710 W Oakton St, Arlington Heights, IL 60004Off Market
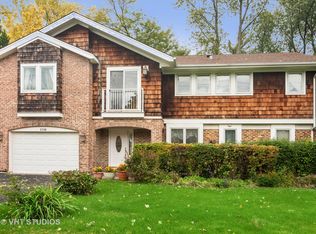
- $1,178,2004 bd4 ba4.2k sqft1206 N Race Ave, Arlington Heights, IL 60004Off Market
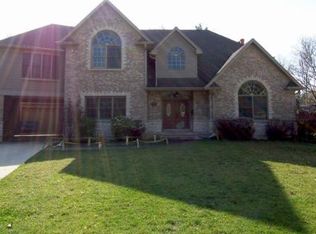
- $1,410,0004 bd5 ba3.8k sqft1614 W Oakton St, Arlington Heights, IL 60004Sold
- $830,2003 bd2 ba2.4k sqft1204 N Race Ave, Arlington Heights, IL 60004Off Market
- $387,9003 bd1 ba1.1k sqft1107 N Wilke Rd, Arlington Heights, IL 60004Off Market
- $511,4383 bd3 ba2.2k sqft1722 W Oakton St, Arlington Heights, IL 60004Sold
A local agent can set up tours, give advice and negotiate with sellers.
A local lender can help you make sure your offer is ready when you are.
Similar homes
- $431,9004 bd3 ba1.4k sqft215 S Forest Ave, Palatine, IL 60074Price Change
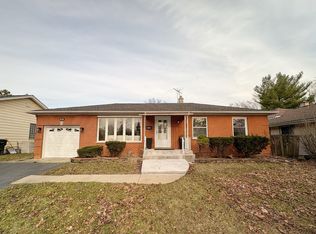 MLS ID #12722046, Cathy Wu, AiHome Realty Group LLC. MRED as distributed by MLS GRID
 - $399,9003 bd2 ba1k sqft630 Dartmouth Ln, Schaumburg, IL 60193New
 MLS ID #12729872, David Hejnowski, RE/MAX FUTURE. MRED as distributed by MLS GRID
 - $350,0004 bd2 ba1.4k sqft2109 Park St, Rolling Meadows, IL 60008Active
 MLS ID #12713215, Karina Salinas, CRS, Realty of America, LLC. MRED as distributed by MLS GRID
 - $410,0003 bd2 ba1.3k sqft(Undisclosed Address), Grayslake, IL 60030Re-activated
 MLS ID #12700852, Eric Candelaria, PMA Real Estate, Inc.. MRED as distributed by MLS GRID
 - $349,9003 bd1 ba1.1k sqft142 School St, Wood Dale, IL 60191Price ChangeMLS ID #12727798, Katie Bak, ABR,CRS,e-PRO,MRP,SFR, Gates and Gables Realty. MRED as distributed by MLS GRID
- $415,0003 bd2 ba1.2k sqft416 N Main St, Mount Prospect, IL 60056ActiveMLS ID #12687022, Cecille Plurad, Coldwell Banker Realty. MRED as distributed by MLS GRID
- $369,9003 bd1 ba1.1k sqft740 S Grace St, Lombard, IL 60148NewMLS ID #12730164, Ron Shah, ListHomeFlatFee.com Inc.. MRED as distributed by MLS GRID
- $419,5003 bd1 ba1k sqft3420 Greenbriar Dr, Glenview, IL 60025ActiveMLS ID #12711360, Nayibe Garces, Prello Realty. MRED as distributed by MLS GRID
- $399,9003 bd2 ba1.2k sqft934 S Harvard Ave, Addison, IL 60101ActiveMLS ID #12723048, David Hejnowski, RE/MAX FUTURE. MRED as distributed by MLS GRID
- $475,0003 bd1 ba1.2k sqft7N435 Linden Ave, Medinah, IL 60157ActiveMLS ID #12724425, Krystian Sobota, Real People Realty. MRED as distributed by MLS GRID
- $495,0003 bd1 ba1.1k sqft466 N Ridgeland Ave, Elmhurst, IL 60126NewMLS ID #12723343, Debbie Obradovich, @properties Christie's International Real Estate. MRED as distributed by MLS GRID
- $499,9003 bd2 ba1.1k sqft604 N Wilshire Dr, Mount Prospect, IL 60056ActiveMLS ID #12699883, Becky Lippstreuer, SRES, Berkshire Hathaway HomeServices Starck Real Estate. MRED as distributed by MLS GRID
- $419,9994 bd2 ba1.1k sqft508 Bristol Ln, Schaumburg, IL 60194Price ChangeMLS ID #12640712, Omar Adil, United Real Estate - Chicago. MRED as distributed by MLS GRID
- $359,9003 bd2 ba1.4k sqft324 N Emerald Ave, Mundelein, IL 60060NewMLS ID #12732260, Iryna Bahram, BEN & HELLER REALTY LLC. MRED as distributed by MLS GRID
- $399,0003 bd2 ba893 sqft6576 N Northwest Hwy, Chicago, IL 60631NewMLS ID #12714623, Troy K D'Amico, Planet Realty. MRED as distributed by MLS GRID
- $500,0004 bd3 ba1.3k sqft318 S Hale St, Palatine, IL 60067ActiveMLS ID #12712668, Samantha Swaney, GC Realty and Development. MRED as distributed by MLS GRID
- $340,0003 bd1 ba1k sqft3920 Wren Ct, Rolling Meadows, IL 60008Price ChangeMLS ID #12629610, Cristian Garcia, Coldwell Banker Realty. MRED as distributed by MLS GRID
- $405,0003 bd2 ba1.4k sqft644 Bryn Mawr Ave, Bartlett, IL 60103ActiveMLS ID #12722379, Robert Rucker II, Keller Williams Thrive. MRED as distributed by MLS GRID
- $415,0005 bd2 ba1.1k sqft18099 W Valley Dr, Grayslake, IL 60030For Sale By Owner
- $359,9003 bd3 ba1.4k sqft121 4th St, Libertyville, IL 60048NewMLS ID #12729104, Michael Olszewski, Area Wide Realty. MRED as distributed by MLS GRID
