Welcome to this spacious contemporary home offering 3,562 square feet of living space, beautifully situated on 1 acre in Harrison. This light-filled four bedroom and three-and a half bath residence offers generously proportioned living spaces and a wonderful flowing layout designed for both comfortable everyday living and entertaining. The private bedroom wing features four generously sized bedrooms, including a spacious primary suite with an en-suite bath, Juliet balcony and ample closet space. Outdoors, the property becomes a private retreat with an in-ground swimming pool surrounded by mature landscaping—perfect for summer entertaining, relaxing poolside, or enjoying time with family and friends. A wonderful opportunity to make this exceptional home your own.
For sale
$1,749,000
444 West Street, Harrison, NY 10528
4beds
3,562sqft
Single Family Residence, Residential
Built in 1979
1.04 Acres Lot
$-- Zestimate®
$491/sqft
$-- HOA
What's special
Spacious contemporary homePrivate bedroom wingFour generously sized bedroomsIn-ground swimming poolJuliet balconyEn-suite bathSpacious primary suite
- 1 day |
- 1,003 |
- 41 |
Zillow last checked:
Listing updated:
Listed by:
Julia B Fee Sothebys Int. Rlty 914-967-4600,
Sandra G Cappucci 914-804-8470
Source: OneKey® MLS as distributed by MLS GRID,MLS#: 1037920
Facts & features
Interior
Bedrooms & bathrooms
- Bedrooms: 4
- Bathrooms: 4
- Full bathrooms: 3
- 1/2 bathrooms: 1
Bedroom 1
- Description: Large Primary suite with 2 WIC
- Level: Second
Bathroom 1
- Description: Powder room
- Level: First
Bathroom 2
- Description: primary bath
Bathroom 4
- Level: Basement
Den
- Description: walkout
- Level: Basement
Dining room
- Description: with sliding door to deck
- Level: First
Family room
- Description: With wood burning fireplace and sliding door to deck
- Level: First
Kitchen
- Description: EIK with sliding door to pool and patio
- Level: First
Laundry
- Level: Basement
Living room
- Description: Large LR with sliding door to deck
- Level: First
Heating
- Baseboard, Hot Air, Oil
Cooling
- Central Air
Appliances
- Included: Dishwasher, Dryer, Electric Cooktop, Electric Oven, Refrigerator, Stainless Steel Appliance(s), Washer
- Laundry: In Basement, Laundry Room
Features
- Central Vacuum, Chandelier, Eat-in Kitchen, Entrance Foyer, Formal Dining, High Ceilings, His and Hers Closets, Kitchen Island, Primary Bathroom, Recessed Lighting, Walk-In Closet(s)
- Flooring: Ceramic Tile, Hardwood
- Windows: Skylight(s)
- Basement: Partially Finished,Storage Space,Walk-Out Access
- Attic: None
- Number of fireplaces: 1
- Fireplace features: Family Room, Wood Burning
Interior area
- Total structure area: 4,062
- Total interior livable area: 3,562 sqft
Property
Parking
- Total spaces: 2
- Parking features: Driveway, Garage, Garage Door Opener
- Garage spaces: 2
- Has uncovered spaces: Yes
Features
- Patio & porch: Deck, Patio, Wrap Around
- Exterior features: Juliet Balcony, Lighting, Mailbox, Rain Gutters
- Has private pool: Yes
- Pool features: Fenced, In Ground, Outdoor Pool, Pool Cover
- Fencing: Chain Link,Vinyl
Lot
- Size: 1.04 Acres
- Features: Back Yard, Cleared, Landscaped, Near Golf Course, Near Public Transit, Near School, Near Shops, Private, Sprinklers In Front, Sprinklers In Rear
Details
- Parcel number: 2801000301000000000038
- Special conditions: None
- Other equipment: Intercom, Irrigation Equipment, Pool Equip/Cover
Construction
Type & style
- Home type: SingleFamily
- Architectural style: Contemporary
- Property subtype: Single Family Residence, Residential
Materials
- Wood Siding
Condition
- Actual
- Year built: 1979
Utilities & green energy
- Sewer: Septic Tank
- Water: Public
- Utilities for property: Electricity Connected, Sewer Connected, Trash Collection Public, Underground Utilities, Water Connected
Community & HOA
HOA
- Has HOA: No
Location
- Region: Harrison
Financial & listing details
- Price per square foot: $491/sqft
- Tax assessed value: $14,700
- Annual tax amount: $23,787
- Date on market: 8/13/2026
- Cumulative days on market: 2 days
- Listing agreement: Exclusive Right To Sell
- Listing terms: Cash,Contract,Conventional
- Exclusions: all personal items and chandeliers
- Electric utility on property: Yes
Estimated market value
Not available
Estimated sales range
Not available
Not available
Price history
| Date | Event | Price |
|---|---|---|
| 8/13/2026 | Listed for sale | $1,749,000+59.1%$491/sqft |
Source:  OneKey® MLS as distributed by MLS GRID #1037920 Report a problem OneKey® MLS as distributed by MLS GRID #1037920 Report a problem | ||
| 6/20/2016 | Listing removed | $1,099,000$309/sqft |
Source: Julia B Fee Sotheby's International Realty #4543075 Report a problem | ||
| 4/11/2016 | Price change | $1,099,000-8%$309/sqft |
Source: Julia B Fee Sotheby's International Realty #4543075 Report a problem | ||
| 9/21/2015 | Price change | $1,195,000-4.4%$335/sqft |
Source: William Pitt and Julia B. Fee Sotheby's International Realty #4543075 Report a problem | ||
| 8/17/2015 | Price change | $1,250,000-3.8%$351/sqft |
Source: Grand Lux Realty 2 LLC #4428885 Report a problem | ||
| 8/3/2015 | Price change | $1,299,000+3.9%$365/sqft |
Source: Grand Lux Realty 2 LLC. Report a problem | ||
| 5/26/2015 | Price change | $1,250,000-3.8%$351/sqft |
Source: Grand Lux Realty 2 LLC #4428885 Report a problem | ||
| 4/14/2015 | Listed for sale | $1,299,000-3.8%$365/sqft |
Source: Grand Lux Realty 2 LLC #4428885 Report a problem | ||
| 10/23/1998 | Sold | $1,350,000$379/sqft |
Source: Public Record Report a problem | ||
Public tax history
| Year | Property taxes | Tax assessment |
|---|---|---|
| 2025 | -- | $14,700 |
| 2024 | -- | $14,700 |
| 2023 | -- | $14,700 |
| 2022 | -- | $14,700 |
| 2021 | -- | $14,700 |
| 2020 | -- | $14,700 |
| 2019 | -- | $14,700 |
| 2018 | -- | $14,700 |
| 2017 | -- | $14,700 |
| 2016 | -- | $14,700 |
| 2015 | -- | $14,700 |
| 2014 | -- | $14,700 -18.3% |
| 2013 | -- | $18,000 |
| 2012 | -- | $18,000 |
| 2011 | -- | $18,000 |
| 2010 | -- | $18,000 -7.2% |
| 2009 | -- | $19,400 |
| 2008 | -- | $19,400 |
| 2007 | -- | $19,400 |
| 2006 | -- | $19,400 |
| 2005 | -- | $19,400 +1% |
| 2004 | -- | $19,200 +2.7% |
| 2003 | -- | $18,700 +2.7% |
| 2002 | -- | $18,200 |
| 2001 | -- | $18,200 |
| 2000 | -- | $18,200 |
Find assessor info on the county website
Monthly payment
Climate risks
Neighborhood: 10528
Nearby schools
GreatSchools rating
- 8/10Harrison Avenue Elementary SchoolGrades: K-5Distance: 1 mi
- 9/10Louis M Klein Middle SchoolGrades: 6-8Distance: 0.8 mi
- 8/10Harrison High SchoolGrades: 9-12Distance: 0.7 mi
Schools provided by the listing agent
- Elementary: Harrison Avenue Elementary School - Harrison
- Middle: Louis M Klein Middle School
- High: Harrison High School
Source: OneKey® MLS as distributed by MLS GRID. This data may not be complete. We recommend contacting the local school district to confirm school assignments for this home.
- $2,037,6004 bd2 ba3.7k sqft450 West St, Harrison, NY 10528Off Market
- $1,747,300-- bd2 ba3.1k sqft420 West St, Harrison, NY 10528Off Market
- $2,210,4005 bd5 ba4.2k sqft404 West St, Harrison, NY 10528Off Market
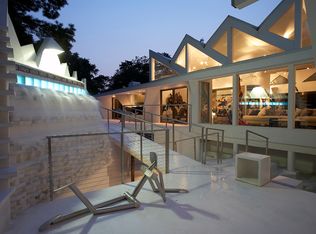
- $2,039,4003 bd3 ba4k sqft470 West St, Harrison, NY 10528Off Market
- $1,976,7003 bd3 ba3.2k sqft400 West St, Harrison, NY 10528Off Market
- $2,223,1003 bd4 ba4.3k sqft445 West St, Harrison, NY 10528Off Market
- $2,449,3004 bd4 ba4.7k sqft2 Palma Dr, Harrison, NY 10528Off Market
- $4,995,0007 bd9 ba8.9k sqft417 West St, Harrison, NY 10528New Construction
A local agent can set up tours, give advice and negotiate with sellers.
Similar homes
- $1,749,0004 bd3 ba3.3k sqft8 Palma Drive, Harrison, NY 10528For Sale

 MLS ID #1029523, Christine Hazelton, Listing by: Houlihan Lawrence Inc.. OneKey® MLS as distributed by MLS GRID
 - $1,900,0005 bd4 ba4.2k sqft283 Harrison Avenue, Harrison, NY 10528For Sale
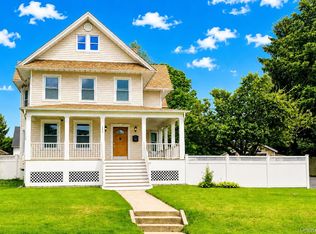 MLS ID #1030849, Marisa L. Razionale, Listing by: Marcella Realty LLC. OneKey® MLS as distributed by MLS GRID
 - $1,649,0004 bd3 ba3k sqft38 Fenimore Drive, Harrison, NY 10528For Sale
 MLS ID #1025421, Maria Skamangas, Listing by: William Raveis-New York LLC. OneKey® MLS as distributed by MLS GRID
 - $1,725,0005 bd4 ba2.6k sqft178 Wilmot Road, New Rochelle, NY 10804For Sale
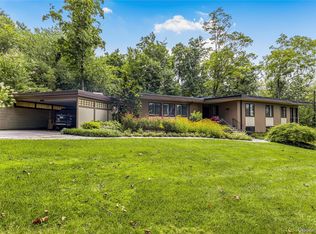 MLS ID #1029834, Lois J. Perrotta, Listing by: ERA Insite Realty Services. OneKey® MLS as distributed by MLS GRID
 - $1,899,9994 bd3 ba2.6k sqft10 Beaver Landing, Harrison, NY 10528New ConstructionMLS ID #1035463, Sugey Valdez, Listing by: Joseph Baratta Company Realty. OneKey® MLS as distributed by MLS GRID
- $1,500,0004 bd3 ba2.5k sqft6 Charter Oak Ln, Greenwich, CT 06830For Sale
 MLS ID #125655, Janet Milligan, Sotheby's International Realty. Greenwich MLS, Inc.
 - $1,250,0006 bd4 ba3.8k sqft23 Webster Avenue, Harrison, NY 10528For SaleMLS ID #1025620, Danielle Benanti Bonner, Listing by: Julia B Fee Sothebys Int. Rlty. OneKey® MLS as distributed by MLS GRID
- $929,0004 bd2 ba1.9k sqft63 Thatcher Avenue, Harrison, NY 10528For SaleMLS ID #1036221, Susan O'Brien, Listing by: Houlihan Lawrence Inc.. OneKey® MLS as distributed by MLS GRID
- $1,295,0003 bd3 ba2.2k sqft21 Braxmar Drive S, Harrison, NY 10528For SaleMLS ID #1026359, Anthony DeBellis, Listing by: Douglas Elliman Real Estate. OneKey® MLS as distributed by MLS GRID
- $1,890,0004 bd4 ba2k sqft1108 Post Road, Scarsdale, NY 10583For SaleMLS ID #1032104, Robin Levine, Listing by: Julia B Fee Sothebys Int. Rlty. OneKey® MLS as distributed by MLS GRID
- $1,599,9994 bd4 ba3.8k sqft1 Wellington Avenue, New Rochelle, NY 10804For SaleMLS ID #1034952, Sean L. De Villa, Listing by: Keller Williams Realty Greater. OneKey® MLS as distributed by MLS GRID
- $1,895,0004 bd4 ba2.2k sqft42 Orchard Drive, Rye, NY 10580For SaleMLS ID #1032576, Lisa Teich, Listing by: Julia B Fee Sothebys Int. Rlty. OneKey® MLS as distributed by MLS GRID
- $1,590,0004 bd5 ba3.3k sqft2 Bonnie Briar Lane, Larchmont, NY 10538For SaleMLS ID #998110, Thomas J. Ralph, Listing by: Thomas J. Ralph, Inc.. OneKey® MLS as distributed by MLS GRID
- $1,699,0005 bd3 ba3.6k sqft40 Hanson Lane, New Rochelle, NY 10804For SaleMLS ID #1001374, Robbin A. Capossela, Listing by: Claire D. Leone Associates Ltd. OneKey® MLS as distributed by MLS GRID
- $--4 bd3 ba4.1k sqft217 Forest Ave, New Rochelle, NY 10804AuctionXome
- $1,595,0004 bd3 ba3.5k sqft37 Old Post Lane, Mamaroneck, NY 10543For SaleMLS ID #1022332, Iris Kalt, Listing by: Berkshire Hathaway HS NY Prop. OneKey® MLS as distributed by MLS GRID
- $1,195,0004 bd3 ba2.6k sqft45 Rugby Road, New Rochelle, NY 10804For SaleMLS ID #971762, Sebastiana Bulfamante, Listing by: Howard Hanna Rand Realty. OneKey® MLS as distributed by MLS GRID
- $1,275,0004 bd4 ba2.1k sqft64 Talcott Road, Rye Brook, NY 10573For SaleMLS ID #1037207, Marcia Rogull, Listing by: Julia B Fee Sothebys Int. Rlty. OneKey® MLS as distributed by MLS GRID
- $1,575,0004 bd4 ba3.4k sqft191 Beechmont Drive, New Rochelle, NY 10804For SaleMLS ID #1011899, Christina H. Diminno, Listing by: Julia B Fee Sothebys Int. Rlty. OneKey® MLS as distributed by MLS GRID
- $1,349,0002 bd4 ba2.3k sqft100 Brook Hills Circle #28B, White Plains, NY 10605For SaleMLS ID #1031949, Glorianne Mattesi, Listing by: Douglas Elliman Real Estate. OneKey® MLS as distributed by MLS GRID
