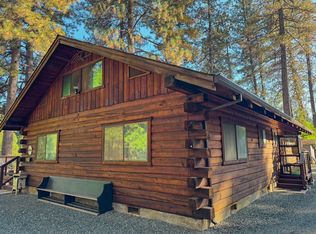
Discover peaceful mountain lifestyle, privacy and comfort! This home is in inviting, move-in-ready condition. Upstairs is the main 1064-square-foot living area with kitchen, family room, two bedrooms, a full bath and a sun room. Downstairs (separate entrance) is a finished 1064-square-foot basement with bedroom, family room, full bath and lots of space to add your touches such as a kitchenette. There is also a separate 10x12 structure next to the main house that could be used as a guest bedroom. The property has recently been beautifully cleared, brushed and masticated, resulting in a park-like setting with lots of usable ground! Power outage? No problem! The whole-house generator keeps everything running. The property also features a separate shed and carport, a two-car detached garage/workshop, and a large, level graveled parking area next to the house for you and all your guests. Adjacent to the property is a 40-acre SPI timberland parcel that has also recently been cleared. Hundreds of acres of public BLM land are just a few parcels away. Don't miss this one. It's not easy to find a property like this!
Active
$412,500
3304 Lily Gap Rd, West Point, CA 95255
3beds
2,128sqft
Single Family Residence
Built in 1973
5.04 Acres Lot
$247,600 Zestimate®
$194/sqft
$-- HOA
What's special
Sun roomFamily roomTwo bedroomsSeparate shed
- 2 hours
- 18
- 3
Zillow last checked:
Listing updated:
Listed by:
Rick Torgerson DRE #01875516 209-304-2716,
Your Preferred Real Estate
Source: MetroList Services of CA,MLS#: 226130575Originating MLS: MetroList Services, Inc.
Facts & features
Interior
Bedrooms & bathrooms
- Bedrooms: 3
- Bathrooms: 2
- Full bathrooms: 2
Primary bedroom
- Features: Ground Floor, Outside Access
Dining room
- Features: Dining/Family Combo, Space in Kitchen, Formal Area
Kitchen
- Features: Pantry Cabinet, Pantry Closet, Laminate Counters
Heating
- Pellet Stove, Propane, Electric, Wood Stove, MultiUnits
Cooling
- Ceiling Fan(s), Wall Unit(s), Window Unit(s)
Appliances
- Included: Dishwasher, Water Heater, Disposal, Microwave, Electric Cooktop, Electric Water Heater, Free-Standing Electric Range
- Laundry: Inside, Inside Room
Features
- Flooring: Carpet, Concrete, Laminate, See Remarks
- Number of fireplaces: 1
- Fireplace features: Pellet Stove
Interior area
- Total interior livable area: 2,128 sqft
Property
Parking
- Total spaces: 13
- Parking features: Private, Covered, RV Possible, Detached, Garage Door Opener, Garage Faces Front, Uncovered Parking Spaces 2+, Workshop in Garage, Driveway, Upslope Driveway/Sidewalks, Level Driveway/Sidewalks, Varied Driveway/Sidewalks
- Garage spaces: 2
- Carport spaces: 1
- Uncovered spaces: 10
Features
- Levels: One,Two
- Stories: 2
- Exterior features: Balcony, Dog Run
- Fencing: Back Yard,Wire,Fenced,See Remarks
Lot
- Size: 5.04 Acres
- Features: Private, See Remarks
- Topography: Downslope,Rolling,Level,Lot Grade Varies,Upslope,Downslope,Rolling,Level,Lot Grade Varies,Upslope
Details
- Additional structures: Shed(s), Storage, Workshop, Kennel/Dog Run, Outbuilding
- Parcel number: 004017011000
- Zoning: Rural Residential
- Special conditions: Standard
Construction
Type & style
- Home type: SingleFamily
- Architectural style: Ranch
- Property subtype: Single Family Residence
Materials
- Frame, Wood, Wood Siding
- Foundation: Concrete Perimeter
- Roof: Shingle,Composition
Condition
- Year built: 1973
Utilities & green energy
- Electric: 220 Volts in Kitchen, 220 Volts in Laundry
- Sewer: Septic System
- Water: Private, Well
- Utilities for property: Cable Available, DSL Available, Electric, Internet Available, Propane
Community & HOA
Location
- Region: West Point
Financial & listing details
- Price per square foot: $194/sqft
- Tax assessed value: $263,675
- Price range: $412.5K - $412.5K
- Date on market: 10/21/2026
- Road surface type: Asphalt, Paved
Estimated market value
$247,600
$201,000 - $292,000
$1,678/mo
Price history
| Date | Event | Price |
|---|---|---|
| 10/21/2026 | Listed for sale | $412,500+135.7%$194/sqft |
Source: MetroList Services of CA #226130575 Report a problem | ||
| 9/21/2001 | Sold | $175,000$82/sqft |
Source: Public Record Report a problem | ||
Public tax history
| Year | Property taxes | Tax assessment |
|---|---|---|
| 2026 | -- | $263,675 +2% |
| 2025 | $3,320 +0.2% | $258,505 +2% |
| 2024 | $3,315 +1.7% | $253,437 +2% |
| 2023 | $3,260 +12.5% | $248,469 +14% |
| 2022 | $2,898 +36.8% | $218,000 +36.3% |
| 2021 | $2,119 +39.7% | $160,000 +36.8% |
| 2020 | $1,516 -4.6% | $117,000 |
| 2019 | $1,589 +6.1% | $117,000 +4.5% |
| 2018 | $1,497 +5% | $112,000 +5.7% |
| 2017 | $1,426 +24% | $106,000 +32.5% |
| 2016 | $1,150 | $80,000 |
| 2015 | -- | $80,000 +8.1% |
| 2014 | -- | $74,000 |
Find assessor info on the county website
Monthly payment
Est. payment
Payment breakdown
Explore the cost of this home by adjusting the details. Changes won't be saved.Climate risks
Neighborhood: 95255


Similar homes
- $389,7772 bd2 ba1.5k sqft1820 Meadow View Rd, West Point, CA 95255For Sale
 MLS ID #226126959, Erik Katz. MetroList Services of CA
- $--2 bd2 ba1.4k sqft1227 Barney Way, West Point, CA 95255AuctionAuction.com 2
- $380,0003 bd4 ba2k sqft2400 Bald Mountain Rd, West Point, CA 95255For Sale
 MLS ID #226047705, Rick Torgerson. MetroList Services of CA
- $379,0003 bd2 ba1.6k sqft955 Grinding Rock Ct, West Point, CA 95255For Sale
 MLS ID #225033419, Mary West-Hutchinson. MetroList Services of CA
