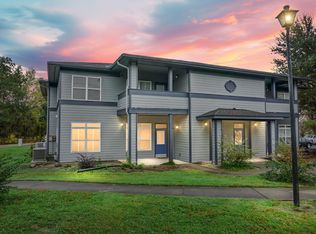
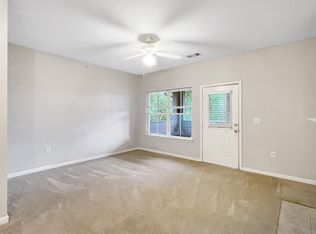
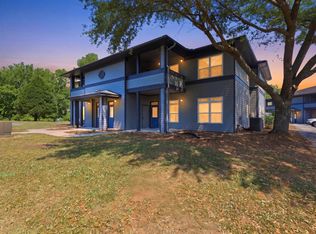
First-time homebuyers, downsizers or investors - this one is definitely worth a look! Welcome to easy, low-maintainence living in Hidden Cove. This spacious 2-bed, 2-bath second story condo sits right in the heart of Moncks Corner, so you're close to pretty much everything. Inside, the living area feels open and inviting, complete with a gas-fireplace with option to lease gas directly from local provider. The kitchen has tons of cabinet space, a pantry, and a breakfast bar that opens right into the eat-in dining area. Even better, it comes with a brand-new refrigerator, microwave, dishwasher and washer/dryer set. The current owner also put in new LVP flooring throughout the main rooms and bedrooms, added in new ceiling fans and light fixtures and installed new carpet on the stairs.The primary bedroom has its own private bath and two closets, while the second bedroom is a great space for guests, a roommate, or a home office. Off the great room, there's a covered balcony that's perfect for hanging out, plus a 10x10 outdoor storage room with an additional refrigerator. The Hidden Cove HOA fee covers all the exterior building maintenance, grounds maintenance, termite bond, trash(dumpster)/water/sewer, building insurance, and saltwater pool/clubhouse. Plus, you're just a short walk to Aldi and Chipotle (coming soon), banking, Walmart, Chikfila, Wendy's, Jersey Mikes and Swig and Swine (located at the Marina directly behind the community). Quick drive to the Town recreation center, other local shops, restaurants and all the public boat landings accessing Lake Moultrie.
Active
$215,000
3304 Mariners Way, Moncks Corner, SC 29461
2beds
1,059sqft
Condominium
Built in 2007
-- sqft lot
$210,500 Zestimate®
$203/sqft
$-- HOA
What's special
- 18 days
- 179
- 17
Likely to sell faster than
Zillow last checked:
Listing updated:
Listed by:
Carolina Life Real Estate & Auctions LLC
Source: CTMLS,MLS#: 26026805
Facts & features
Interior
Bedrooms & bathrooms
- Bedrooms: 2
- Bathrooms: 2
- Full bathrooms: 2
Rooms
- Room types: Great Room, Eat-In-Kitchen, Foyer, Great, Pantry
Heating
- Electric
Cooling
- Central Air
Appliances
- Laundry: Washer Hookup, Electric Dryer Hookup
Features
- Garden Tub/Shower, Ceiling - Smooth, Ceiling Fan(s), Eat-in Kitchen, Entrance Foyer, Pantry
- Flooring: Ceramic Tile, Carpet, Luxury Vinyl
- Number of fireplaces: 1
- Fireplace features: Great Room, One, Other
Interior area
- Total structure area: 1,059
- Total interior livable area: 1,059 sqft
Property
Parking
- Parking features: Off Street
Features
- Stories: 1
- Exterior features: Balcony
Details
- Additional structures: Storage
- Parcel number: 1230901005
Construction
Type & style
- Home type: Condo
- Property subtype: Condominium
- Attached to another structure: Yes
Materials
- Cement Siding
Condition
- New construction: No
- Year built: 2007
Utilities & green energy
- Sewer: Public Sewer
- Water: Public
- Utilities for property: Moncks Corner, Santee Cooper
Community & HOA
Community
- Features: Lawn Maint Incl, Pool
- Subdivision: Hidden Cove
Location
- Region: Moncks Corner
Financial & listing details
- Price per square foot: $203/sqft
- Tax assessed value: $183,900
- Annual tax amount: $1,220
- Date on market: 9/26/2026
- Listing terms: Cash,Conventional,FHA,USDA Loan,VA Loan
Estimated market value
$210,500
$200,000 - $221,000
$1,640/mo
Price history
| Date | Event | Price |
|---|---|---|
| 9/26/2026 | Listed for sale | $215,000+43.3%$203/sqft |
Source:  CTMLS #26026805 Report a problem CTMLS #26026805 Report a problem | ||
| 4/14/2022 | Sold | $150,000$142/sqft |
Source: CTMLS #22007940 Report a problem | ||
| 3/31/2022 | Listed for sale | $150,000+64.8%$142/sqft |
Source: CTMLS #22007940 Report a problem | ||
| 10/18/2016 | Sold | $91,000-3.7%$86/sqft |
Source: CTMLS #16016734 Report a problem | ||
| 9/9/2016 | Pending sale | $94,500$89/sqft |
Source: Carolina Life Real Estate & Auctions LLC #16016734 Report a problem | ||
| 6/22/2016 | Listed for sale | $94,500+5%$89/sqft |
Source: Carolina Life Real Estate & Auctions LLC #16016734 Report a problem | ||
| 11/7/2015 | Listing removed | $89,999-14.3%$85/sqft |
Source: Carolina Life Real Estate & Auctions LLC #15014684 Report a problem | ||
| 10/5/2010 | Listing removed | $104,999$99/sqft |
Source: Benchmark Realty #1016487 Report a problem | ||
| 9/17/2010 | Listed for sale | $104,999-11%$99/sqft |
Source: Benchmark Realty #1016487 Report a problem | ||
| 11/28/2007 | Sold | $118,000$111/sqft |
Source: Public Record Report a problem | ||
Public tax history
| Year | Property taxes | Tax assessment |
|---|---|---|
| 2025 | $1,220 +7.4% | $7,360 |
| 2024 | $1,136 +12.3% | $7,360 +13.9% |
| 2023 | $1,011 +40.4% | $6,460 +61.5% |
| 2022 | $720 -47.2% | $4,000 |
| 2021 | $1,363 +89.1% | $4,000 |
| 2020 | $721 +17.2% | $4,000 +14.9% |
| 2018 | $615 | $3,480 |
| 2017 | $615 +61.2% | $3,480 -31.2% |
| 2016 | $382 | $5,060 +121.9% |
| 2015 | $382 | $2,280 |
| 2014 | $382 | $2,280 -48.2% |
| 2012 | -- | $4,400 |
| 2010 | -- | $4,400 -12.2% |
| 2007 | $79 | $5,010 |
Find assessor info on the county website
Monthly payment
Est. payment
Payment breakdown
Explore the cost of this home by adjusting the details. Changes won't be saved.Climate risks
Neighborhood: 29461
Nearby schools
Schools provided by the listing agent
- Elementary: Berkeley
- Middle: Berkeley Intermediate
- High: Berkeley
Source: CTMLS. This data may not be complete. We recommend contacting the local school district to confirm school assignments for this home.
Similar homes
- $--3 bd2 ba960 sqft189 Monitor Cir, Moncks Corner, SC 29461Auction
 Auction.com 2
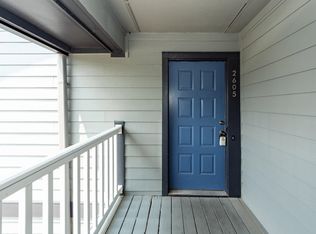
 - $160,0003 bd2 ba1.1k sqft2605 Hidden Cove Dr, Moncks Corner, SC 29461For Sale
 MLS ID #26021791, Carol Dial. CTMLS
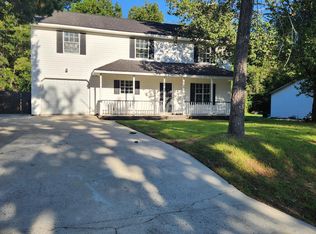
 - $199,9003 bd3 ba1.5k sqft1022 Limerick Dr, Moncks Corner, SC 29461For Sale
 MLS ID #26027058, Marty Chandler. CTMLS
 - $240,0004 bd2 ba1.3k sqft320 Kitfield Rd, Moncks Corner, SC 29461For Sale
 MLS ID #26022989, Jared Snead. CTMLS
 - $255,0003 bd2 ba1.5k sqft111 Kitfield Rd, Moncks Corner, SC 29461For SaleMLS ID #26026603, Katherine Williams. CTMLS
- $255,0003 bd1 ba1.2k sqft204 Palmetto St, Moncks Corner, SC 29461For SaleMLS ID #26025323, Nicole Barnette. CTMLS
- $200,0002 bd2 ba1.1k sqft721 Litchfield Ln, Bonneau, SC 29431For SaleMLS ID #26027440, Lynnette Duby. CTMLS
- $278,0003 bd2 ba1.3k sqft632 Levee Dr, Moncks Corner, SC 29461For SaleMLS ID #26026372, Kandi Mangual. CTMLS
- $277,5003 bd2 ba1k sqft1326 Lawton Ct, Moncks Corner, SC 29461For SaleMLS ID #26025756, Lynne Hall. CTMLS
- $260,0003 bd1 ba1.2k sqft212 Rifle Ln, Moncks Corner, SC 29461For SaleMLS ID #26024744, Cathy Cox. CTMLS
- $154,9003 bd2 ba1.3k sqft2063 S Live Oak Dr, Moncks Corner, SC 29461For SaleMLS ID #26027040, Roddy Matthews. CTMLS
- $285,0003 bd2 ba1k sqft116 Ocarroll St, Moncks Corner, SC 29461For SaleMLS ID #26022580, Jason Woods. CTMLS
- $290,0003 bd2 ba1.5k sqft109 Annie Williams St, Moncks Corner, SC 29461For SaleMLS ID #26025039, Brian Beatty. CTMLS
- $283,0003 bd2 ba1.4k sqft1305 Aubry Dr, Moncks Corner, SC 29461For SaleMLS ID #26023689, Thomas Shoupe. CTMLS
- $250,0003 bd2 ba1.2k sqft115 Decker Ct, Moncks Corner, SC 29461For SaleMLS ID #26013253, Mason Thurber. CTMLS
- $169,0003 bd2 ba1.2k sqft168 Majestic Acres Ln, Moncks Corner, SC 29461For SaleMLS ID #25031764, Kandi Mangual. CTMLS
- $195,0003 bd2 ba1.2k sqft110 Minnie Ct, Moncks Corner, SC 29461For SaleMLS ID #26024395, Erin Brady. CTMLS
- $289,0003 bd2 ba1.1k sqft1107 Meade St, Moncks Corner, SC 29461For SaleMLS ID #26021586, Connie White. CTMLS
- $299,9993 bd2 ba1.2k sqft1308 Black Tom Rd, Moncks Corner, SC 29461For SaleMLS ID #26023896, Rochelle Rennert. CTMLS
- $285,0003 bd2 ba1.5k sqft252 High Hill Dr, Moncks Corner, SC 29461For SaleMLS ID #26021540, Kandi Mangual. CTMLS
