Skip main navigation
Pending
  • $285,000

    3304 Riverside Dr, Port Huron, MI 48060

    4beds
    2,342sqft
    : 
    $2,081/mo
    Get pre-qualified
    Single Family Residence
    Built in 1963
    8,276 Square Feet Lot
    $287,200 Zestimate®
    $122/sqft
    $-- HOA

    What's special

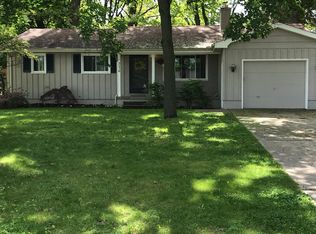
    *OPEN HOUSE CANCELED* In the heart of Port Huron, this beautifully updated 4-bedroom, 1.1-bath ranch offers 1,836 square feet of stylish, move-in-ready living just minutes from the Blue Water Bridge to Canada. Nearly every room has been refreshed, making this home truly stand out. The stunning kitchen remodel (2024) features new countertops, backsplash, appliances, and bonus storage. Both bathrooms were completely gutted and remodeled (2024). Additional interior updates include fresh paint (2024), refinished hardwood floors, new carpet (2024), updated electrical (2024), new light fixtures (2024), new blinds, replaced baseboards, and new interior and closet doors. The spacious lower-level bedroom features a large walk-in closet with custom shelving (2025), offering exceptional storage and versatility. Major mechanical updates provide peace of mind with Andersen windows (2014), furnace (2020), HWH (2022), a brand new AC (July 2026) and a brand-new roof with new shingles, flashing, and roof caps (June 2026). Outside, enjoy the covered front porch, fenced backyard, patio, storage shed, and gutter guards. Ideally located within walking distance to Sanborn Park Pool, Crull Elementary School, Port Huron Golf Club, parks, and more, this home offers the perfect combination of comfort, convenience, and location. Don’t miss your opportunity to own this turnkey home in one of Port Huron’s most convenient neighborhoods!
    17 days
    |
    513
    |
    46
    |

    Zillow last checked:

    Listing updated:

    Listed by:

    David Bendernagel 734-259-1787,

    @properties Christie's Int'l RE Northville 248-850-8632

    Source: Realcomp II,MLS#: 20261053898MLS Logo

      Facts & features

      Interior

      Bedrooms & bathrooms
      • Bedrooms: 4
      • Bathrooms: 2
      • Full bathrooms: 1
      • 1/2 bathrooms: 1
      Bedroom
      • Level: Lower
      • Area: 220
      • Dimensions: 10 X 22
      Bedroom
      • Level: Upper
      • Area: 110
      • Dimensions: 11 X 10
      Bedroom
      • Level: Upper
      • Area: 110
      • Dimensions: 11 X 10
      Bedroom
      • Level: Upper
      • Area: 121
      • Dimensions: 11 X 11
      Other
      • Level: Upper
      • Area: 40
      • Dimensions: 8 X 5
      Other
      • Level: Lower
      • Area: 25
      • Dimensions: 5 X 5
      Family room
      • Level: Entry
      • Area: 320
      • Dimensions: 20 X 16
      Kitchen
      • Level: Entry
      • Area: 240
      • Dimensions: 12 X 20
      Living room
      • Level: Entry
      • Area: 200
      • Dimensions: 10 X 20
      Heating
      • Baseboard, Forced Air, Natural Gas
      Cooling
      • Ceiling Fans, Central Air
      Appliances
      • Included: Built In Electric Range, Dishwasher, Disposal, Dryer, Free Standing Electric Oven, Free Standing Refrigerator, Microwave, Washer
      Features
      • Basement: Finished
      • Has fireplace: Yes
      • Fireplace features: Living Room
      Interior area
      • Total interior livable area: 2,342 sqft
      • Finished area above ground: 1,836
      • Finished area below ground: 506

      Property

      Parking
      • Total spaces: 1
      • Parking features: One Car Garage, Attached, Electricityin Garage, Garage Door Opener
      • Attached garage spaces: 1
      Features
      • Levels: Tri Level
      • Entry location: GroundLevel
      • Patio & porch: Porch
      • Exterior features: Gutter Guard System
      • Pool features: None
      • Fencing: Fenced
      Lot
      • Size: 8,276 Square Feet
      • Dimensions: 65.00 x 130.00
      Details
      • Parcel number: 74062450006000
      • Special conditions: Short Sale No,Standard
      • Other equipment: Dehumidifier

      Construction

      Type & style
      • Home type: SingleFamily
      • Architectural style: Split Level
      • Property subtype: Single Family Residence
      Materials
      • Vinyl Siding
      • Foundation: Basement, Block, Crawl Space
      • Roof: Asphalt
      Condition
      • New construction: No
      • Year built: 1963
      • Major remodel year: 2024

      Utilities & green energy

      • Sewer: Public Sewer
      • Water: Public

      Community & HOA

      Community
      • Subdivision: BARZONE & KNILL 2
      HOA
      • Has HOA: No
      Location
      • Region: Port Huron

      Financial & listing details

      • Price per square foot: $122/sqft
      • Tax assessed value: $97,461
      • Annual tax amount: $4,187
      • Date on market: 7/16/2026
      • Cumulative days on market: 18 days
      • Listing agreement: Exclusive Right To Sell
      • Listing terms: Cash,Conventional,FHA,Va Loan

        Estimated market value

        $287,200

        $273,000 - $302,000

        $2,094/mo

        Price history

        DateEventPrice
        7/17/2026Pending sale$285,000$122/sqft
        Source: Realcomp II #20261053898 Report a problem
        7/16/2026Listed for sale$285,000+38.3%$122/sqft
        Source: Realcomp II #20261053898 Report a problem
        3/15/2024Sold$206,000+3%$88/sqft
        Source: Realcomp II #20230096568 Report a problem
        2/8/2024Pending sale$200,000$85/sqft
        Source: Realcomp II #20230096568 Report a problem
        1/16/2024Listing removed--
        Source: Realcomp II #20230096568 Report a problem
        1/15/2024Price change$200,000-11.1%$85/sqft
        Source: Realcomp II #20230096568 Report a problem
        12/3/2023Price change$225,000-6.3%$96/sqft
        Source: Realcomp II #20230096568 Report a problem
        11/17/2023Listed for sale$240,000+41.2%$102/sqft
        Source: Realcomp II #20230096568 Report a problem
        1/23/2023Listing removed--
        Source: Realcomp II #58050030197 Report a problem
        1/22/2021Sold$170,000-5.5%$73/sqft
        Source: MiRealSource #50030197 Report a problem
        1/7/2021Pending sale$179,900$77/sqft
        Source: MiRealSource #50030197 Report a problem
        12/28/2020Contingent$179,900$77/sqft
        Source: MiRealSource #50030197 Report a problem
        12/28/2020Pending sale$179,900$77/sqft
        Source: Bauer-Reno & Assoc Real Estate #50030197 Report a problem
        12/5/2020Listed for sale$179,900+38.4%$77/sqft
        Source: Bauer-Reno & Assoc Real Estate #50030197 Report a problem
        12/1/2016Sold$130,000-2.9%$56/sqft
        Source: Public Record Report a problem
        10/2/2016Pending sale$133,900$57/sqft
        Source: Realty Executives Home Towne #216060599 Report a problem
        9/1/2016Price change$133,900-0.7%$57/sqft
        Source: Realty Executives Home Towne #216060599 Report a problem
        8/5/2016Price change$134,900-3.6%$58/sqft
        Source: Realty Executives Home Towne #216060599 Report a problem
        7/20/2016Price change$139,900-3.5%$60/sqft
        Source: Realty Executives Home Towne #216060599 Report a problem
        7/5/2016Price change$144,900-3.3%$62/sqft
        Source: Realty Executives Home Towne #216060599 Report a problem
        6/20/2016Price change$149,900-3.2%$64/sqft
        Source: Realty Executives Home Towne #216060599 Report a problem
        5/19/2016Listed for sale$154,900+16.6%$66/sqft
        Source: Owner Report a problem
        6/6/2015Listing removed$132,900$57/sqft
        Source: JoAnn Wine & Associates Inc #214123613 Report a problem
        5/14/2015Price change$132,900-1.5%$57/sqft
        Source: JoAnn Wine & Associates Inc #214123613 Report a problem
        2/17/2015Price change$134,900-3.6%$58/sqft
        Source: JoAnn Wine & Associates, Inc. #31222818 Report a problem
        12/5/2014Listed for sale$139,900+34.5%$60/sqft
        Source: JoAnn Wine & Associates, Inc. #31222818 Report a problem
        11/3/2008Sold$104,000$44/sqft
        Source: Public Record Report a problem

        Public tax history

        YearProperty taxesTax assessment
        2025$4,395 +6%$96,700 -9.4%
        2024$4,145 +4.4%$106,700 +9.1%
        2023$3,970 +37.8%$97,800 +10.6%
        2022$2,882 $88,400 +0.9%
        2021-- $87,600 +13.6%
        2020-- $77,100 +14.1%
        2019$2,860 $67,600 +10.5%
        2018-- $61,200 +2.3%
        2017$2,797 +28%$59,800
        2016$2,184 $59,800 +3.5%
        2015$2,184 +16.4%$57,800 +2.1%
        2014$1,876 $56,600 +9.9%
        2013$1,876 $51,500 -0.8%
        2012-- $51,900 -9.1%
        2011-- $57,100
        2010-- $57,100 -15.7%
        2009-- $67,700 -17.8%
        2008-- $82,400 -0.4%
        2007-- $82,700
        2006-- --
        2003-- $80,000 +33.3%
        2002-- $60,000 +4.2%
        2001-- $57,600 +5.5%
        2000-- $54,600
        Find assessor info on the county website

        Monthly payment

        Est. payment

        Payment breakdown

        Explore the cost of this home by adjusting the details. Changes won't be saved.
        All calculations are estimates and provided by Zillow, Inc. for informational purposes only. Actual amounts may vary.
        HOA fees may include property taxes on listings classified as Co-Ops. Contact the listing agent and/or owner for fee details.
        Mortgage interest rates are dependent on a number of factors, including credit score, down payment, and repayment length. Interest rate data provided by Zillow Group Marketplace, Inc. as of 1/1/1970 from various mortgage lenders with which we have lead or other similar arrangements; the Estimated Payment is an average of those rates.
        See how much you could borrow to make a competitive offer.

        Climate risks

        Neighborhood: 48060

        Getting around

        31 / 100
        Car-Dependent
        40 / 100
        Somewhat Bikeable

        Nearby schools

        GreatSchools rating

        A local agent can set up tours, give advice and negotiate with sellers.

        Browse local experts

        Similar homes