Skip main navigation
Closed
  • $1,060,000

    3304 Sugar Maple Loop Rd #8, Sevierville, TN 37862

    3beds
    2,950sqft
    Residential
    Built in 2024
    1.37 Acres Lot
    $1,028,200 Zestimate®
    $359/sqft
    $-- Estimated rent

    Home value

    $1,028,200

    $895,000 - $1.18M

    Not available

    Zestimate® history
    Loading
    Loading...

    Owner options

    List your home for rent

    Find your next renter with Zillow Rental Manager. Plus, with online applications, you can quickly screen prospective tenants – for free.

    Learn more
    Refinance and save

    $4,782/mo

    Est. payment

    Refinancing to a lower rate could help reduce your monthly payments and save thousands over the life of the loan.

    See today's rates

    $4,782/mo

    Est. payment

    Explore your selling options

    Work with a Zillow partner agent

    Leverage their expertise and Zillow's premium Showcase listings to get your home seen by more buyers.

    Get started

    List with your own agent

    Get your home in front of millions of buyers by listing it on Zillow.

    Learn how to do it

    Sell it yourself

    Take full control of how buyers see your home on Zillow by listing For Sale by Owner (FSBO).

    List your home

    What's special

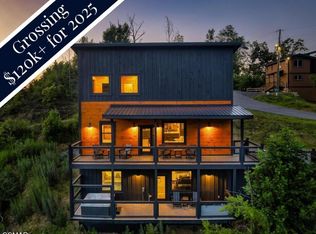
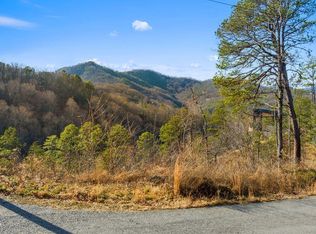
    From January 24, 2025 to September 17, 2025, the property has generated $78,000 in gross rental income. With strong forward bookings and continued demand, it is on pace to exceed $120,000 for the year, aligning with annual projections of approximately $122,000. This cabin offers both a proven track record and consistent income growth—ideal for investors seeking reliable returns in the Smoky Mountain STR market. This brand-new, fully furnished 3-bedroom, 3-bathroom, 3-level indoor pool cabin has just been completed and is ready to start generating income on the rental program of your choice. Located in the gated Shagbark community, this modern mountain retreat combines premium amenities, beautiful views, and exceptional short-term rental potential. The main level welcomes you with dual entrances, a spacious deck, and an open-concept living space featuring an electric fireplace and durable LVP flooring throughout. The kitchen is fully equipped for hosting and entertaining, with granite countertops, stainless steel appliances, an island with bar seating, and ample cabinetry. The primary suite offers a king bed and a spa-style ensuite bathroom complete with double vanities, a soaking tub, and a separate shower. Upstairs, the entertainment loft delivers a full game experience with a pool table, four arcade games, and a foosball table. This level includes two additional king bedrooms, a full bathroom, a seating area, and two twin-over-twin bunk beds—perfect for families or larger groups. Expansive windows offer natural light and scenic views of the Smoky Mountains. The lower level is built for fun and relaxation, featuring a twin-over-queen bunk, another full bathroom, laundry room, and a second deck with a private hot tub. The showstopper is the indoor pool room, designed with waterfall features and rock accents—making it a standout amenity that guests love and that drives premium bookings.

    Zillow last checked:

    Listing updated:

    Listed by:

    Jeana Maddux 888-519-5113,

    eXp Realty

    Bought with:

    Non Member

    NON MEMBER FIRM

    Source: RealTracs MLS as distributed by MLS GRID,MLS#: 3300293MLS Logo

    Facts & features

    Interior

    Bedrooms & bathrooms
    • Bedrooms: 3
    • Bathrooms: 3
    • Full bathrooms: 3
    Heating
    • Central
    Cooling
    • Central Air, Other
    Appliances
    • Included: Dishwasher, Dryer, Electric Range, Microwave, Refrigerator, Oven, Washer
    Features
    • Ceiling Fan(s), Pantry, Kitchen Island
    • Flooring: Luxury Vinyl
    • Basement: Finished
    • Number of fireplaces: 1
    • Fireplace features: Electric
    Interior area
    • Total structure area: 2,950
    • Total interior livable area: 2,950 sqft

    Property

    Features
    • Levels: Three Or More
    • Stories: 3
    • Patio & porch: Deck, Covered
    • Has private pool: Yes
    • Pool features: Indoor, Association
    Lot
    • Size: 1.37 Acres
    • Features: Corner Lot, Private, Sloped, Views, Wooded
    • Topography: Corner Lot,Private,Sloped,Views,Wooded
    Details
    • Parcel number: 113C A 01300 000
    • Special conditions: Standard

    Construction

    Type & style
    • Home type: SingleFamily
    • Architectural style: Cabin
    • Property subtype: Residential
    Materials
    • Wood Siding
    • Roof: Metal
    Condition
    • New construction: Yes
    • Year built: 2024

    Utilities & green energy

    • Sewer: Septic Tank
    • Water: Well

    Community & HOA

    Community
    • Subdivision: Shagbark
    HOA
    • Has HOA: Yes
    • Amenities included: Clubhouse, Pool, Tennis Court(s), Gated, Playground
    • HOA fee: $71 monthly
    Location
    • Region: Sevierville

    Financial & listing details

    • Price per square foot: $359/sqft
    • Annual tax amount: $74
    • Date on market: 12/15/2025

    Price history

    DateEventPrice
    12/29/2025Sold$1,060,000+909.5%$359/sqft
    Source: RealTracs MLS as distributed by MLS GRID #3300293 Report a problem
    3/27/2024Sold$105,000$36/sqft
    Source: RealTracs MLS as distributed by MLS GRID #3289372 Report a problem

    Public tax history

    Tax history is unavailable.

    Neighborhood: 37862

    Nearby schools

    GreatSchools rating
    Get pre-qualified for a loan
    At Zillow Home Loans, we can pre-qualify you in as little as 5 minutes with no impact to your credit score.

    An equal housing lender. NMLS #10287.