Skip main navigation
Sold for $462,500
  • $462,500

    3304 Wade Ave, Raleigh, NC 27607

    3beds
    1,617sqft
    Single Family Residence
    Built in 1978
    0.33 Acres Lot
    $475,700 Zestimate®
    $286/sqft
    $2,669 Estimated rent

    Home value

    $475,700

    $452,000 - $499,000

    $2,669/mo

    Zestimate® history
    Loading
    Loading...

    Owner options

    List your home for rent

    $2,669/mo

    Rent Zestimate®

    Find your next renter with Zillow Rental Manager. Plus, with online applications, you can quickly screen prospective tenants – for free.

    Learn more

    $2,669/mo

    Rent Zestimate®

    Refinance and save

    $2,957/mo

    Est. payment

    Refinancing to a lower rate could help reduce your monthly payments and save thousands over the life of the loan.

    See today's rates

    $2,957/mo

    Est. payment

    Explore your selling options

    Work with a Zillow partner agent

    Leverage their expertise and Zillow's premium Showcase listings to get your home seen by more buyers.

    Get started

    List with your own agent

    Get your home in front of millions of buyers by listing it on Zillow.

    Learn how to do it

    Sell it yourself

    Take full control of how buyers see your home on Zillow by listing For Sale by Owner (FSBO).

    List your home

    What's special

    Custom wood accent wallVaulted ceilingsSeparate tiled showerGenerous prep spaceBuilt-in wet barLinen storageLarge vanity
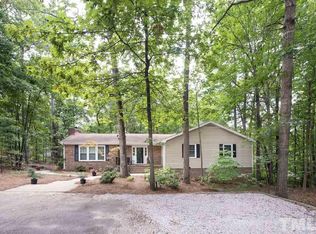
    ***Up to $3,000 in closing costs offered toward closing with April Roberts at Revolution Mortgage. Flyer in documents.*** Priced to sell! Charm, character, and an unbeatable Inside-the-Beltline location! Designed with convenience in mind, the oversized driveway offers plenty of parking plus an easy turnaround area, allowing you to pull in and exit without backing onto Wade Avenue. This one-level ranch offers easy living just minutes from Downtown Raleigh, the Village District, NC State, Meredith College, Rex Hospital, PNC Arena, and everything Wade Avenue connects you to. The open-concept layout seamlessly connects the kitchen, dining, and living areas, making everyday living and entertaining effortless. The kitchen offers stainless steel appliances, abundant cabinetry, generous prep space, and endless potential to create your dream kitchen. The spacious living room is filled with natural light and showcases vaulted ceilings, a floor-to-ceiling brick fireplace, custom wood accent wall, and a built-in wet bar...architectural details that give this home character you simply don't find in today's construction. The private primary suite features two closets, a large vanity, soaking tub, separate tiled shower, and linen storage. Two additional oversized bedrooms each include walk-in closets, while the updated secondary bath features a beautifully tiled tub/shower combination and an expansive vanity. Step outside to a huge deck overlooking the flat, private backyard. Lovingly maintained by its original owner, this home combines timeless charm, exceptional condition, and one of Raleigh's most convenient locations. Walk to Whole Foods, Drift Coffee, restaurants, shopping, and everyday conveniences while enjoying quick access throughout the Triangle.

    Zillow last checked:

    Listing updated:

    Listed by:

    Kathleen Carlton 919-623-8624,

    Keller Williams Legacy

    Bought with:

    David Velasquez, 324168

    The Insight Group

    Source: Doorify MLS,MLS#: 10156112MLS Logo

    Facts & features

    Interior

    Bedrooms & bathrooms
    • Bedrooms: 3
    • Bathrooms: 2
    • Full bathrooms: 2
    • Main level bedrooms: 3
    Primary bedroom
    • Description: 17'1x12'2
    • Level: Main
    Bedroom 2
    • Description: 13'3x10'4
    • Level: Main
    Bedroom 3
    • Description: 15'3x11'9
    • Level: Main
    Primary bathroom
    • Description: 8'2x10'
    • Level: Main
    Bathroom 2
    • Description: 4'10x10'
    • Level: Main
    Breakfast room
    • Description: 8'2x11'10
    • Level: Main
    Other
    • Description: 13'7x6'1
    • Level: Main
    Kitchen
    • Description: 11'6x16'5
    • Level: Main
    Living room
    • Description: 17'9x22'11
    • Level: Main
    Heating
    • Fireplace(s), Heat Pump
    Cooling
    • Central Air, Ceiling Fan(s)
    Appliances
    • Included: Disposal, Dishwasher, Electric Cooktop, Exhaust Fan, Electric Range, Microwave, Oven, Range, Refrigerator, Stainless Steel Appliance(s)
    • Laundry: In Hall, Main Level
    Features
    • Bar, Breakfast Bar, Cathedral Ceiling(s), Ceiling Fan(s), Chandelier, Entrance Foyer, Eat-in Kitchen, High Ceilings, His and Hers Closets, Natural Woodwork, Open Floorplan, Pantry, Primary Downstairs, Storage, Vaulted Ceiling(s), Wet Bar, Walk-In Closet(s), Kitchen/Dining Room Combination, Living/Dining Room Combination, Dining L, Bathtub/Shower Combination, Smooth Ceilings
    • Flooring: Carpet, Tile
    • Doors: Sliding Doors, Storm Door(s)
    • Number of fireplaces: 1
    • Fireplace features: Living Room, Masonry, Wood Burning
    • Common walls with other units/homes: No Common Walls
    Interior area
    • Total structure area: 1,617
    • Total interior livable area: 1,617 sqft
    • Finished area above ground: 1,617
    • Finished area below ground: 0

    Property

    Parking
    • Parking features: Asphalt, Direct Access, Driveway, Off Street, Outside, Oversized, Paved, Parking Pad, Private
    • Has uncovered spaces: Yes
    Features
    • Levels: One
    • Stories: 1
    • Patio & porch: Deck, Front Porch
    • Exterior features: Private Entrance, Private Yard, Rain Gutters
    • Has view: Yes
    • View description: Trees/Woods
    Lot
    • Size: 0.33 Acres
    • Features: Back Yard, Front Yard, Landscaped, Many Trees, Private, Wooded
    • Residential vegetation: Natural State
    Details
    • Parcel number: 079411560744000 0054229
    • Zoning: R-4
    • Special conditions: Standard

    Construction

    Type & style
    • Home type: SingleFamily
    • Architectural style: Ranch,Traditional
    • Property subtype: Single Family Residence
    Materials
    • Vinyl Siding
    • Foundation: Permanent, Crawlspace
    • Roof: Shingle
    Condition
    • New construction: No
    • Year built: 1978

    Utilities & green energy

    • Sewer: Public Sewer
    • Water: Public

    Community & HOA

    Community
    • Features: Sidewalks
    • Security: Smoke Detector(s)
    HOA
    • Has HOA: No
    Location
    • Region: Raleigh

    Financial & listing details

    • Price per square foot: $286/sqft
    • Tax assessed value: $489,267
    • Annual tax amount: $4,286
    • Date on market: 3/28/2026
    • Listing agreement: Exclusive Right To Sell
    • Listing terms: Cash,Conventional,FHA,VA Loan
    • Road surface type: Asphalt

    Price history

    DateEventPrice
    10/6/2026Sold$462,500-7.3%$286/sqft
    Source: Doorify MLS #10156112 Report a problem
    9/4/2026Pending sale$499,000$309/sqft
    Source: Doorify MLS #10156112 Report a problem
    7/23/2026Price change$499,000-5%$309/sqft
    Source: Doorify MLS #10156112 Report a problem
    5/18/2026Price change$525,000-4.5%$325/sqft
    Source: Doorify MLS #10156112 Report a problem
    3/28/2026Listed for sale$550,000-4.3%$340/sqft
    Source: Doorify MLS #10156112 Report a problem
    2/17/2026Listing removed$575,000$356/sqft
    Source: Doorify MLS #10128061 Report a problem
    11/5/2025Price change$575,000-4.2%$356/sqft
    Source: Doorify MLS #10128061 Report a problem
    10/16/2025Listed for sale$599,999+0.8%$371/sqft
    Source: Doorify MLS #10128061 Report a problem
    10/13/2025Listing removed--
    Source: Owner Report a problem
    9/13/2025Listed for sale$595,000$368/sqft
    Source: Owner Report a problem

    Public tax history

    YearProperty taxesTax assessment
    2025$4,287 +0.4%$489,267
    2024$4,269 +8.4%$489,267 +36.1%
    2023$3,937 +7.6%$359,400
    2022$3,659 +4%$359,400
    2021$3,517 $359,400
    2020-- $359,400 +5.3%
    2019$3,974 $341,163
    2018$3,974 +11.3%$341,163
    2017$3,569 +2.1%$341,163 +18.2%
    2016$3,496 +48.9%$288,663 +28.4%
    2015$2,348 +5.4%$224,818
    2014$2,227 $224,818
    2013-- $224,818
    2012-- $224,818
    2011-- $224,818
    2010-- $224,818
    2009-- $224,818
    2008-- --
    2007-- --
    2006-- --
    2005-- --
    2004-- --
    2003-- --
    2002-- --
    2001-- --
    Find assessor info on the county website

    Neighborhood: Glenwood

    Nearby schools

    GreatSchools rating
    Schools provided by the listing agent
    • Elementary: Wake - Lacy Elementary
    • Middle: Martin County Schools
    • High: Wake - Needham Broughton High

    Source: Doorify MLS. This data may not be complete. We recommend contacting the local school district to confirm school assignments for this home.

    Get a cash offer in 3 minutes
    Find out how much your home could sell for in as little as 3 minutes with a no-obligation cash offer.
    Estimated market value
    $475,700
    Get a cash offer in 3 minutes
    Find out how much your home could sell for in as little as 3 minutes with a no-obligation cash offer.
    Estimated market value
    $475,700