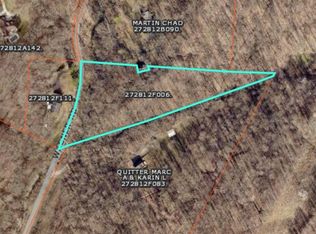
Beautiful brick ranch nestled on 5.5 acres in a private wooded setting surrounded by nature. This home features 3 bdrms, 2 full baths, vaulted tongue-and-groove wood ceilings, exposed beams, skylights, and hardwood floors. The updated kitchen features granite countertops, stone backsplash, black SS appls, and stone-faced breakfast bar. A dramatic full height masonry fireplace anchors the living room, while French doors open to a study or potential 4th bdrm. The finished walkout LL provides addt'l living space w/second fireplace, bedroom, and full size windows. Relax or entertain on the rear patio or front tiered Trex deck. Both the detached garage bays and the large finished 30x21 loft above are heated and cooled, perfect for workshop, studio, vehicle collection or home-based business. Addt'l features include geothermal heating and cooling system. A wonderful private property offering acreage, remarkable garage space, and plenty of space to enjoy the outdoors. Agent related to seller.
For sale
$624,900
3304 Wagner Rd, Cincinnati, OH 45245
3beds
2,141sqft
Single Family Residence
Built in 1974
5.55 Acres Lot
$-- Zestimate®
$292/sqft
$-- HOA
What's special
Brick ranchDetached garage baysFront tiered trex deckGranite countertopsRear patioUpdated kitchenStone backsplash
- 13 days
- 1,355
- 118
Likely to sell faster than
Zillow last checked:
Listing updated:
Listed by:
Cathy J Fields 513-315-3394,
Sibcy Cline, Inc. 513-474-4800,
Larry G Martin 513-314-7007,
Sibcy Cline, Inc.
Source: Cincy MLS,MLS#: 1896233 Originating MLS: Cincinnati Area Multiple Listing Service
Originating MLS: Cincinnati Area Multiple Listing Service
Facts & features
Interior
Bedrooms & bathrooms
- Bedrooms: 3
- Bathrooms: 2
- Full bathrooms: 2
Primary bedroom
- Features: Wall-to-Wall Carpet
- Level: First
- Area: 180
- Dimensions: 15 x 12
Bedroom 2
- Level: First
- Area: 180
- Dimensions: 15 x 12
Bedroom 3
- Level: Lower
- Area: 192
- Dimensions: 16 x 12
Bedroom 4
- Area: 0
- Dimensions: 0 x 0
Bedroom 5
- Area: 0
- Dimensions: 0 x 0
Primary bathroom
- Features: Tile Floor, Tub w/Shower
Bathroom 1
- Features: Full
- Level: First
Bathroom 2
- Features: Full
- Level: Lower
Dining room
- Area: 0
- Dimensions: 0 x 0
Family room
- Features: Fireplace, Walkout, Wall-to-Wall Carpet
- Area: 325
- Dimensions: 25 x 13
Kitchen
- Features: Eat-in Kitchen, Walkout, Wood Cabinets, Wood Floor
- Area: 312
- Dimensions: 24 x 13
Living room
- Features: Built-ins/Bookcases, Fireplace, Walkout, Wood Floor
- Area: 234
- Dimensions: 18 x 13
Office
- Features: Wood Floor
- Level: First
- Area: 143
- Dimensions: 13 x 11
Heating
- Geothermal
Cooling
- Ceiling Fan(s), Geothermal
Appliances
- Included: Microwave, Oven/Range, Dishwasher, Refrigerator, Electric Water Heater
Features
- Natural Woodwork, Vaulted Ceiling(s)
- Doors: Multi Panel Doors, French Doors
- Windows: Vinyl
- Basement: Full,Walk-Out Access,Wall to Wall Carpet
- Number of fireplaces: 2
- Fireplace features: Wood Burning, Family Room, Living Room
Interior area
- Total structure area: 2,141
- Total interior livable area: 2,141 sqft
Property
Parking
- Total spaces: 5
- Parking features: Driveway, Garage Door Opener
- Garage spaces: 5
- Has uncovered spaces: Yes
Features
- Levels: One
- Stories: 1
- Has view: Yes
- View description: Trees/Woods
Lot
- Size: 5.55 Acres
- Features: 5 to 9.9 Acres
- Residential vegetation: Partially Wooded
Details
- Parcel number: 272812B090
- Zoning description: Residential
Construction
Type & style
- Home type: SingleFamily
- Architectural style: Ranch,Traditional
- Property subtype: Single Family Residence
Materials
- Brick
- Foundation: Concrete Perimeter
- Roof: Shingle
Condition
- New construction: No
- Year built: 1974
Utilities & green energy
- Gas: None
- Sewer: Aerobic Septic
- Water: Public
Community & HOA
HOA
- Has HOA: No
Location
- Region: Cincinnati
Financial & listing details
- Price per square foot: $292/sqft
- Tax assessed value: $324,700
- Annual tax amount: $4,936
- Date on market: 10/5/2026
- Listing terms: No Special Financing
Estimated market value
Not available
Estimated sales range
Not available
Not available
Price history
| Date | Event | Price |
|---|---|---|
| 10/5/2026 | Listed for sale | $624,900+427.3%$292/sqft |
Source:  Cincy MLS #1896233 Report a problem Cincy MLS #1896233 Report a problem | ||
| 7/25/2011 | Sold | $118,500-36.5%$55/sqft |
Source: Cincy MLS #1262929 Report a problem | ||
| 5/9/2011 | Sold | $186,667+49.3%$87/sqft |
Source: Public Record Report a problem | ||
| 4/19/2011 | Listed for sale | $125,000$58/sqft |
Source: isNowListed.com Report a problem | ||
Public tax history
| Year | Property taxes | Tax assessment |
|---|---|---|
| 2025 | $4,937 +6.7% | $113,650 |
| 2024 | $4,628 +0% | $113,650 |
| 2023 | $4,627 +12.5% | $113,650 +40.7% |
| 2022 | $4,112 +1.7% | $80,780 |
| 2021 | $4,045 +0.3% | $80,780 |
| 2020 | $4,033 +22% | $80,780 +8.8% |
| 2019 | $3,306 0% | $74,270 |
| 2018 | $3,307 +4.4% | $74,270 |
| 2017 | $3,167 | $74,270 +13.8% |
| 2016 | $3,167 +3.7% | $65,280 |
| 2015 | $3,055 +4.9% | $65,280 |
| 2014 | $2,913 | $65,280 |
Find assessor info on the county website
Monthly payment
Est. payment
Payment breakdown
Explore the cost of this home by adjusting the details. Changes won't be saved.Climate risks
Neighborhood: 45245
Similar homes
- $625,0005 bd4 ba2.4k sqft339 Lucy Run Rd, Amelia, OH 45102For Sale
 MLS ID #1887711, Eleanor D Kowalchik, Keller Williams Pinnacle Group. Cincy MLS
 - $530,0004 bd5 ba3k sqft3533 Woodland Trl, Cincinnati, OH 45255For Sale
 MLS ID #1890840, Kathy K Landstra, Sibcy Cline, Inc.. Cincy MLS
 - $510,0004 bd4 ba2.5k sqft1436 State Route 749, Amelia, OH 45102For Sale
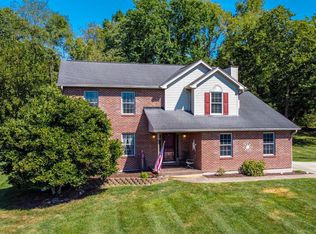 MLS ID #1892953, Deborah L Pendell, RE/MAX United Associates. Cincy MLS
 - $534,9005 bd4 ba2.4k sqft2113 Beech Cv, New Richmond, OH 45157For Sale
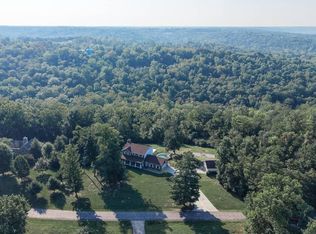 MLS ID #1896338, Maya R Scott, Sibcy Cline, Inc.. Cincy MLS
 - $594,0004 bd3 ba2.5k sqft7877 State Rd, Cincinnati, OH 45255For SaleMLS ID #1893260, Shannon R. Smith, Keller Williams Seven Hills Re. Cincy MLS
- $379,5003 bd3 ba2.4k sqft786 Picket Way, Cincinnati, OH 45245For SaleMLS ID #1888763, Tammy J. Will, eXp Realty. Cincy MLS
- $460,0004 bd4 ba2.5k sqft582 Virginia Ln, Cincinnati, OH 45244For SaleMLS ID #1897383, Taylor H Phillips, Huff Realty. Cincy MLS
- $589,0004 bd4 ba2.7k sqft4989 Mallet Hill Dr, Cincinnati, OH 45244For SaleMLS ID #1896534, Amy L. Vilardo, Coldwell Banker Realty. Cincy MLS
- $469,5003 bd4 ba2.6k sqft3601 Legend Oaks Dr, Amelia, OH 45102For SaleMLS ID #1895337, Evan C Smith, Red 1 Realty, LLC. Cincy MLS
- $799,9003 bd2 ba2k sqft3535 Lewis Rd, Amelia, OH 45102For SaleMLS ID #1893762, Elaine G Painter, Eastern Hills Realty. Cincy MLS
- $519,0004 bd3 ba2.4k sqft970 Crestpoint Ct, Cincinnati, OH 45245For SaleMLS ID #1890020, Sue M Miller, Comey & Shepherd. Cincy MLS
- $575,0003 bd4 ba1.9k sqft3431 Patterson Rd, Bethel, OH 45106For SaleMLS ID #1892315, Elizabeth M. Bee, Plum Tree Realty. Cincy MLS
- $499,9004 bd2 ba2.1k sqft2715 State Route 232, Bethel, OH 45106For SaleMLS ID #1892564, Ragan McKinney, Ragan McKinney Real Estate. Cincy MLS
- $539,9004 bd3 ba2.4k sqft558 Lang Rd, Cincinnati, OH 45244For SaleMLS ID #1893465, Brianna Carpenter, Huff Realty. Cincy MLS
- $700,0004 bd5 ba2.6k sqft4247 Wilsons Lndg, Batavia, OH 45103For SaleMLS ID #1892679, Pam Steiner, Comey & Shepherd. Cincy MLS
- $500,0003 bd2 ba1.6k sqft3406 State Route 133, Williamsburg, OH 45176For SaleMLS ID #1892094, Jessica Bloom, eXp Realty. Cincy MLS
- $724,9004 bd4 ba2.5k sqft7 Laurelwood Dr, Milford, OH 45150For SaleMLS ID #1885594, Jeffrey L. Jordan, Jordan, Inc.. Cincy MLS
- $695,0004 bd5 ba3k sqft5127 Oak Brook Dr, Cincinnati, OH 45244For SaleMLS ID #1896689, Teri L. Gillman, Comey & Shepherd. Cincy MLS
- $325,0003 bd2 ba1.7k sqft5368 Sugar Camp Rd, Milford, OH 45150For SaleMLS ID #1896810, Elizabeth Stricker, Lou Park Realty. Cincy MLS
