Skip main navigation
Coming soon
  • $1,795,000

    33040 Marlin Key Rd, Orange Beach, AL 36561

    4beds
    3,000sqft
    : 
    $10,099/mo
    Get pre-qualified
    Residential
    Built in 2020
    0.44 Acres Lot
    $-- Zestimate®
    $598/sqft
    $175/mo HOA

    What's special

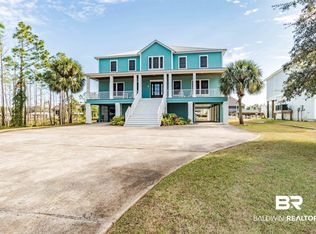
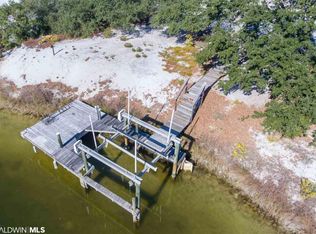
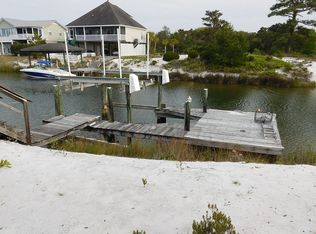
    This is a Coming Soon Listing. Exceptional waterfront residence on excusive Ono Island. This Gold-Fortified island home designed by Bob Chatham Custom Home Designs and built by Avery Constructors features a main level open-concept kitchen, dining and living area filled with natural light. The primary suite has a large bathroom with double vanity, walk-in shower, garden tub and water closet. The walk-in closet has ample hanging and shelf capacity. The Main bedroom has a screened porch overlooking the waterfront. The main level also has two additional bed and bathrooms. The floors are solid white oak plank sealed and finished on site. Bathroom floors are tile. Cabinets are custom designed and built by Coastal Woodworks, Inc. The lower level contains a large family room, bedroom, bathroom and laundry room. This home has double garages completely finished with epoxy coated flooring. The exterior has three covered porches with planked V-grooved ceilings. The yard is nicely landscaped with irrigation system. The covered boathouse has a 4 Ton boatlift, deck space, shower and lighting. A very livable luxury home only on Ono Island. Buyer to verify all information during due diligence.
    3 days
    |
    513
    |
    14
    |

    Zillow last checked:

    Listing updated:

    Listed by:

    Stephen Achee 251-895-6721,

    Bay Area Realty

    Source: Baldwin Realtors,MLS#: 399753MLS Logo

      Facts & features

      Interior

      Bedrooms & bathrooms
      • Bedrooms: 4
      • Bathrooms: 4
      • Full bathrooms: 4
      • Main level bedrooms: 3
      Primary bedroom
      • Level: Main
      Bedroom 2
      • Level: Main
      Bedroom 3
      • Level: Main
      Bedroom 4
      • Level: Lower
      Dining room
      • Level: Main
      Kitchen
      • Level: Main
      Living room
      • Level: Main
      Heating
      • Central
      Cooling
      • Electric
      Appliances
      • Included: Dishwasher, Disposal, Microwave, Electric Range, Refrigerator w/Ice Maker, Cooktop
      • Laundry: Lower Level
      Features
      • Ceiling Fan(s), High Speed Internet
      • Flooring: Tile, Wood
      • Has basement: No
      • Has fireplace: No
      Interior area
      • Total structure area: 3,000
      • Total interior livable area: 3,000 sqft

      Property

      Parking
      • Total spaces: 2
      • Parking features: Garage, Garage Door Opener
      • Has garage: Yes
      • Covered spaces: 2
      Features
      • Levels: Two
      • Patio & porch: Screened, Rear Porch, Front Porch
      • Exterior features: Irrigation Sprinkler, Termite Contract
      • Has view: Yes
      • View description: Canal
      • Has water view: Yes
      • Water view: Canal
      • Waterfront features: ICW Accs (<=1/4 Mi), Waterfront
      • Body of water: Canal to Intracoastal Waterway
      Lot
      • Size: 0.44 Acres
      • Features: Less than 1 acre
      Details
      • Parcel number: 6308340000002.107

      Construction

      Type & style
      • Home type: SingleFamily
      • Architectural style: Raised Beach
      • Property subtype: Residential
      Materials
      • Concrete, Frame, Fortified-Gold
      • Foundation: Pillar/Post/Pier, Slab
      • Roof: Composition
      Condition
      • Resale
      • New construction: No
      • Year built: 2020

      Utilities & green energy

      • Electric: Baldwin EMC

      Community & HOA

      Community
      • Features: BBQ Area, Clubhouse, Tennis Court(s)
      • Security: Smoke Detector(s), Gated with Guard, Carbon Monoxide Detector(s)
      • Subdivision: Ono Island
      HOA
      • Has HOA: Yes
      • Services included: Association Management, Insurance, Maintenance Grounds, Security, Clubhouse
      • HOA fee: $2,100 annually
      Location
      • Region: Orange Beach

      Financial & listing details

      • Price per square foot: $598/sqft
      • Tax assessed value: $1,115,700
      • Annual tax amount: $3,176
      • Price range: $1.8M - $1.8M
      • Date on market: 7/22/2026
      • Ownership: Whole/Full

        Estimated market value

        Not available

        Estimated sales range

        Not available

        Not available

        Price history

        DateEventPrice
        10/15/2003Sold$150,000$50/sqft
        Source: Agent Provided Report a problem

        Public tax history

        YearProperty taxesTax assessment
        2025$3,124 -1.3%$111,580 -1.3%
        2024$3,166 +17.6%$113,060 +17.6%
        2023$2,692 $96,140 +20.2%
        2022-- $79,960 +48.1%
        2021$1,452 $53,980 -15.4%
        2020-- $63,780 +5.2%
        2019$1,697 +6.1%$60,600 +6.1%
        2018$1,599 +8.3%$57,100 +8.3%
        2017$1,476 $52,700 +8.3%
        2016-- $48,660 -0.7%
        2015-- $49,000 +5.3%
        2014-- $46,520 +7.8%
        2013-- $43,160 -3.4%
        2011-- $44,680 -4%
        2010-- $46,540 -21.4%
        2009$1,658 -12.1%$59,220 -12.1%
        2008$1,886 -5.3%$67,340 -5.3%
        2007$1,991 $71,100
        2006$1,991 -17.2%$71,100 -17.2%
        2005$2,404 $85,860
        Find assessor info on the county website

        Monthly payment

        Est. payment

        Payment breakdown

        Explore the cost of this home by adjusting the details. Changes won't be saved.
        All calculations are estimates and provided by Zillow, Inc. for informational purposes only. Actual amounts may vary.
        HOA fees may include property taxes on listings classified as Co-Ops. Contact the listing agent and/or owner for fee details.
        Mortgage interest rates are dependent on a number of factors, including credit score, down payment, and repayment length. Interest rate data provided by Zillow Group Marketplace, Inc. as of 1/1/1970 from various mortgage lenders with which we have lead or other similar arrangements; the Estimated Payment is an average of those rates.
        See how much you could borrow to make a competitive offer.

        Climate risks

        Neighborhood: 36561

        Getting around

        0 / 100
        Car-Dependent
        29 / 100
        Somewhat Bikeable

        Nearby schools

        GreatSchools rating
        Schools provided by the listing agent
        • Elementary: Foley Elementary
        • Middle: Foley Middle
        • High: Foley High

        Source: Baldwin Realtors. This data may not be complete. We recommend contacting the local school district to confirm school assignments for this home.

        A local agent can set up tours, give advice and negotiate with sellers.

        Browse local experts

        Similar homes